
Ranch, Traditional
507 Cobblestone Court
Farmington, MO 63640
MLS#: 26044957
$310,000
Property
Beds
3
Full Baths
2
1/2 Baths
None
Year Built
2003
Sq.Footage
1,556
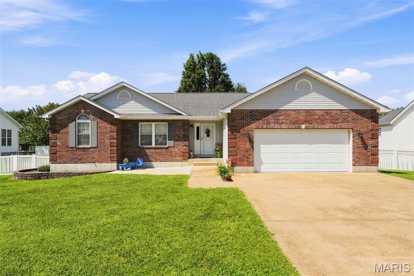
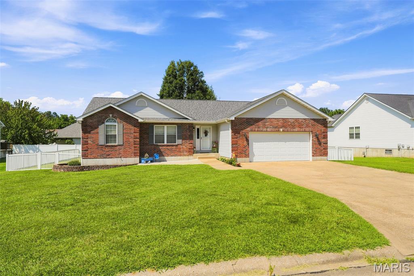
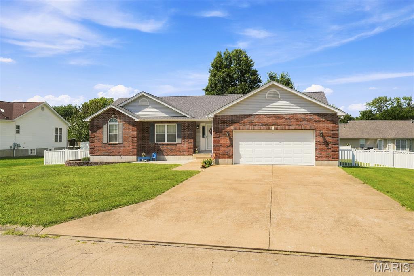
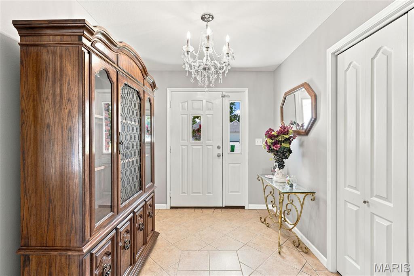
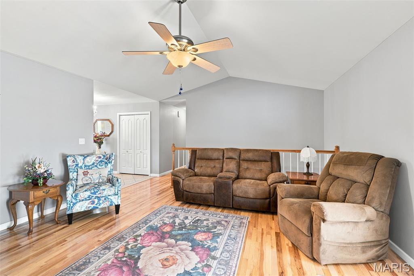
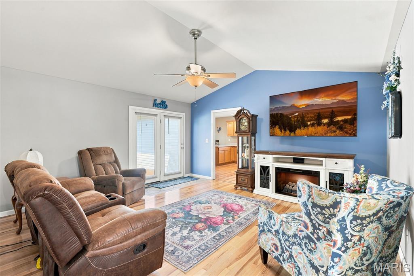
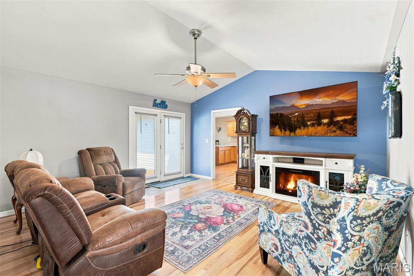
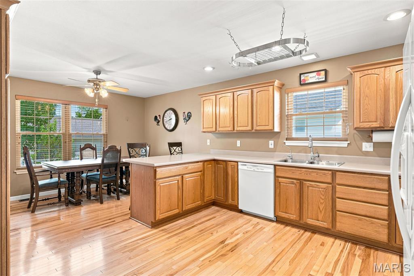
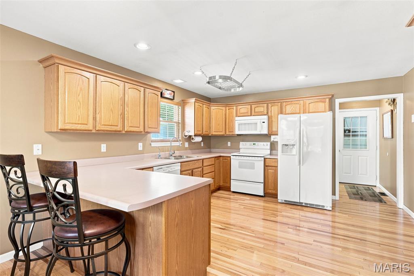
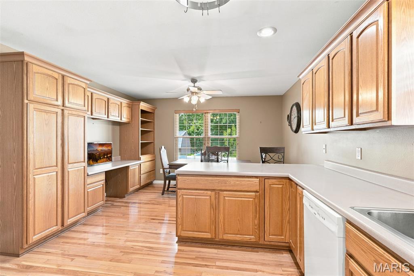
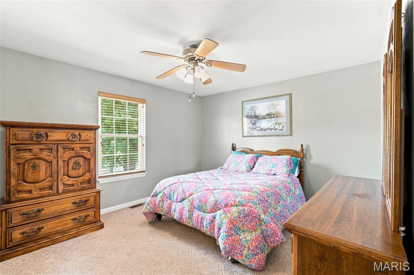
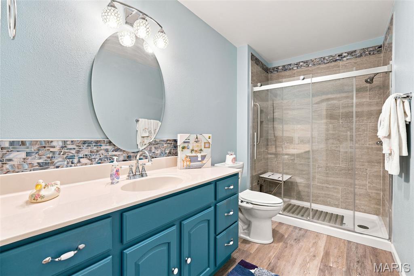
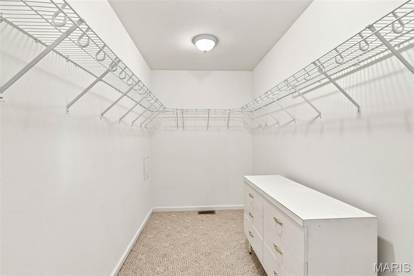
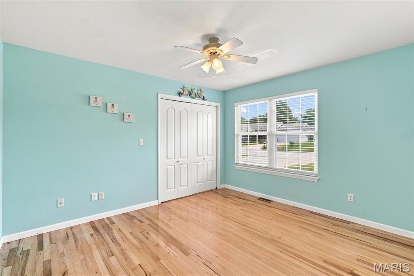
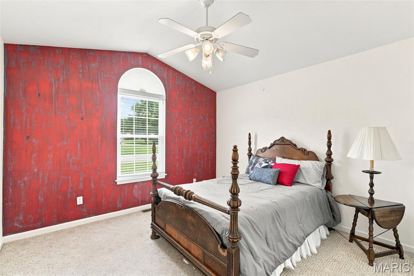
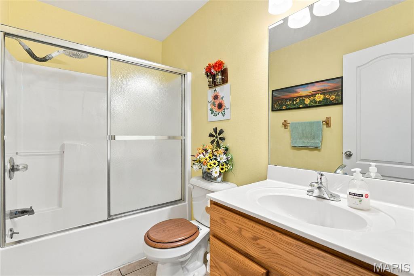
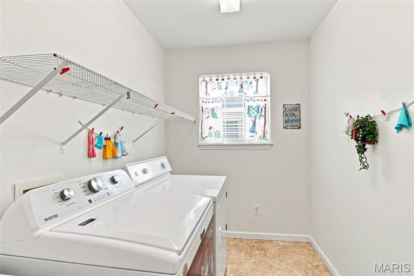
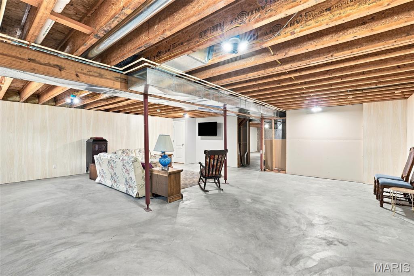
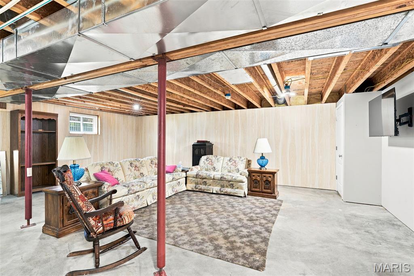
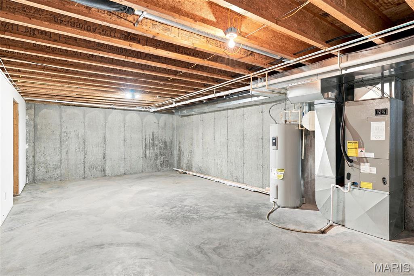
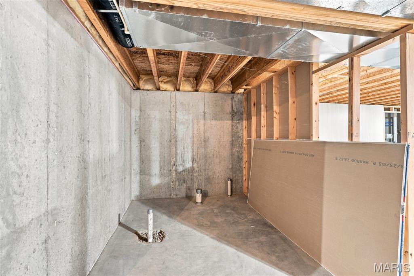
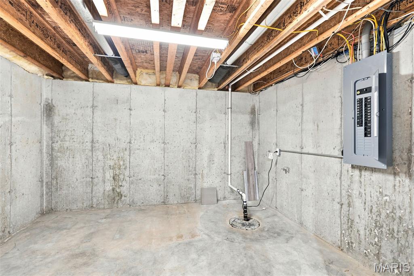
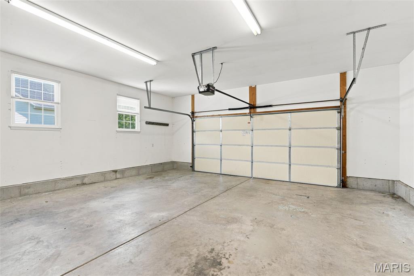
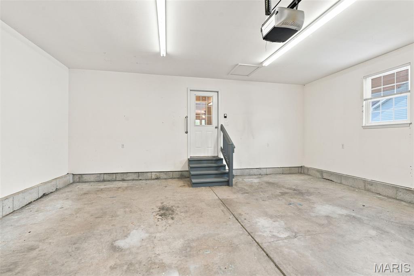
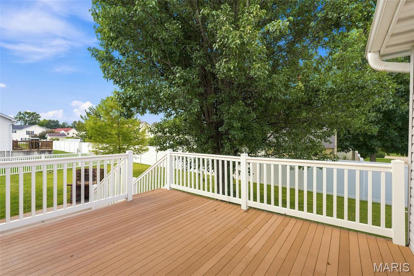
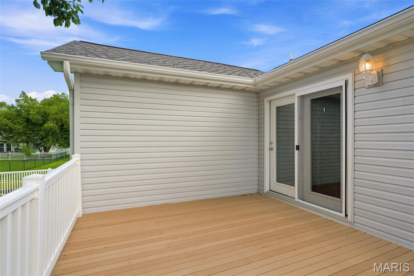
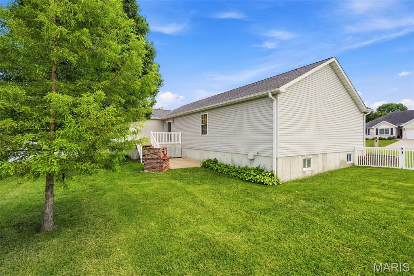
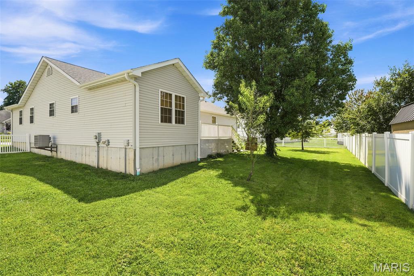
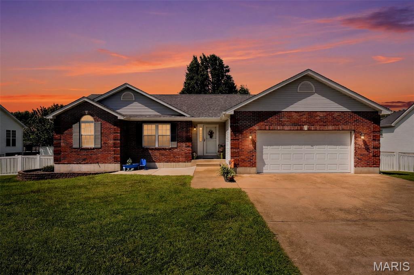
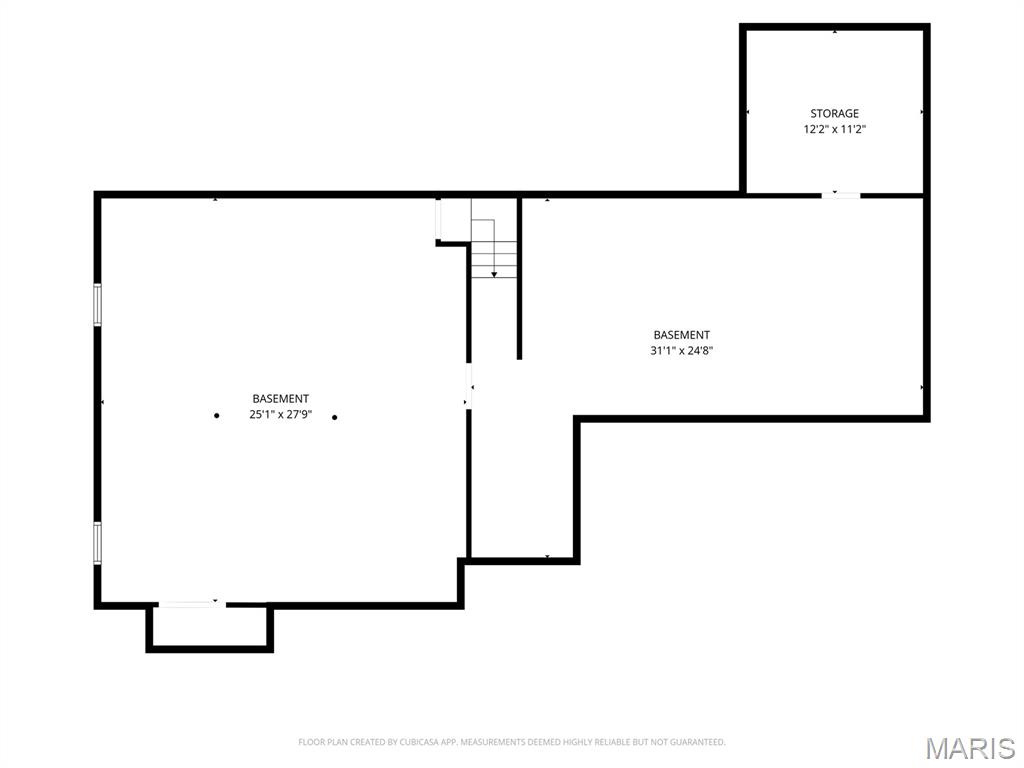
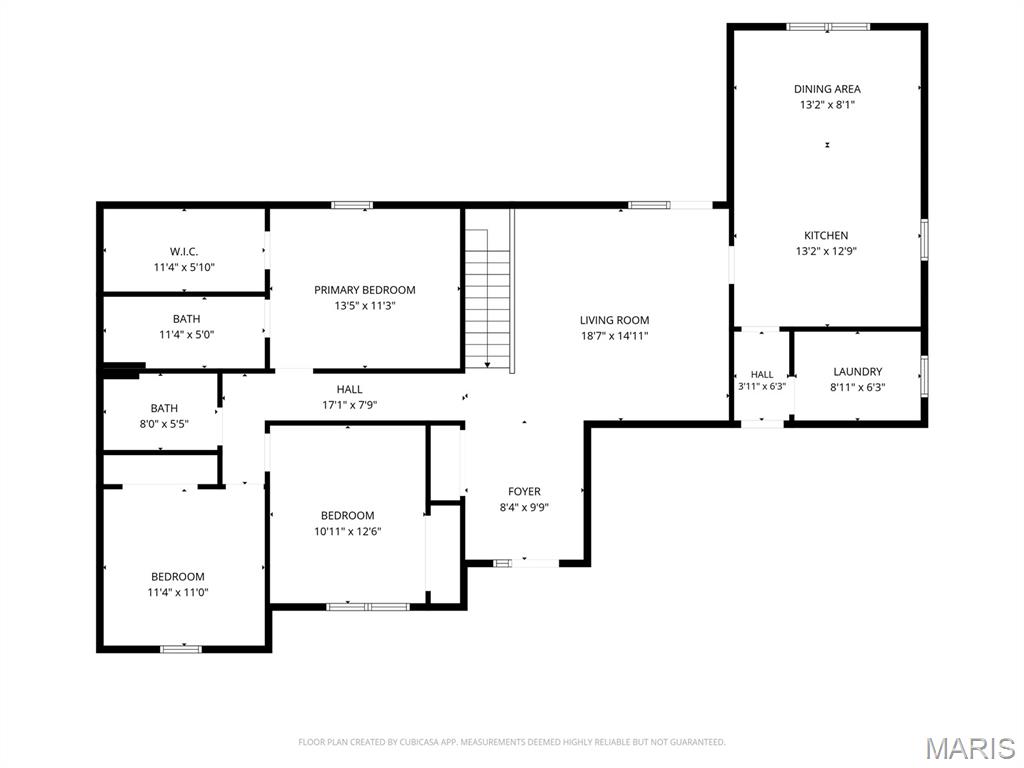
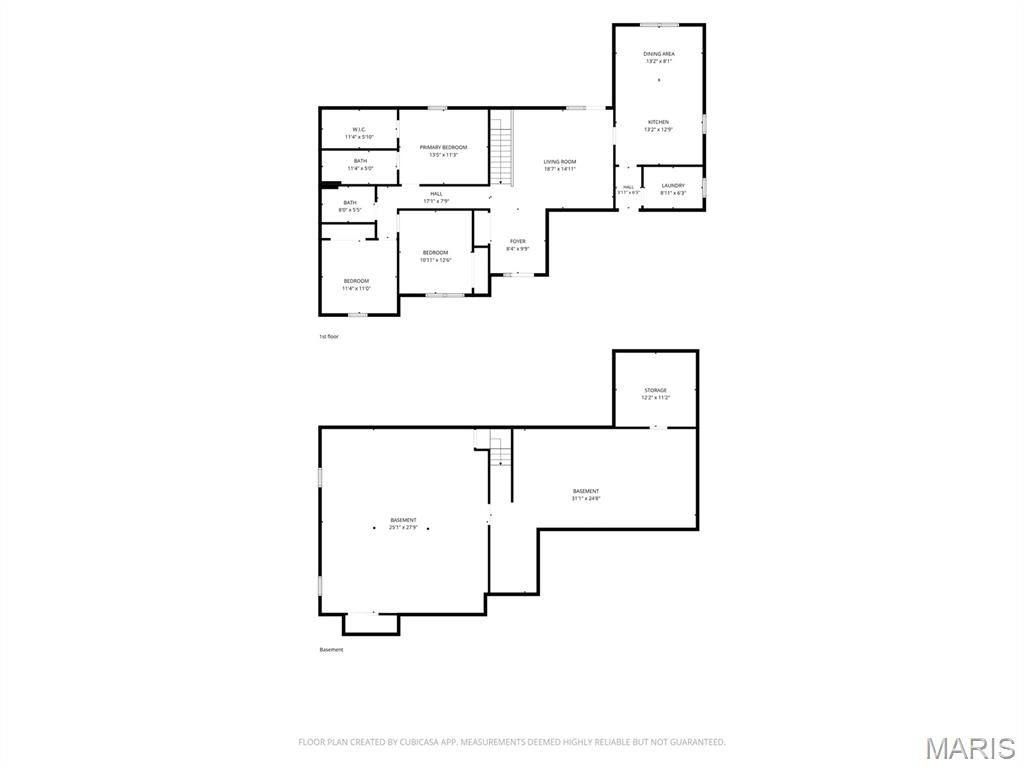
Looking for a move-in ready 3-bedroom, 2-full-bath home with an oversized 2-car garage in Farmington, MO? This well-maintained one-story ranch sits on a level lot near Highway 67 and Karsch Boulevard, in the Farmington R-VII School District — just minutes from Walmart, Maple Valley Center, and dining spots like Catfish Kettle, Sugarfire Smoke House, and Colton's Steak House. Upon arriving, you're greeted by a glass-inset front door that opens to a charming foyer with a crystal chandelier and tile flooring. Step inside and take in the soaring vaulted ceilings and warm hardwood floors flowing through the main living areas. The spacious primary suite offers a full bath and a walk-in closet with built-in wire shelving, across the hall from two additional bedrooms and a hall bath — all conveniently grouped together. The kitchen is made for gathering, with a peninsula and breakfast bar seating, a pantry, and a handy built-in desk, all just steps from main floor laundry. Slide open the living room door onto a 15x12 private deck, with stairs leading down to the patio below — your new favorite spot for morning coffee or evening get-togethers. Downstairs, the partially finished basement includes a rough-in bath and plenty of bonus space just waiting for your vision. Outside, the fully fenced yard offers a white picket front fence, vinyl privacy fencing with gates on both sides, and mature shade trees. With a new roof installed June 2026 and all-electric utilities, this home offers real peace of mind from day one. Close to shopping and dining, and ready for its next chapter — schedule your private showing today, before someone else calls it home!
Features & Amenities
Interior
-
Other Interior Features
Bidet, Breakfast Bar, Entrance Foyer, High Ceilings, Laminate Counters, Pantry, Vaulted Ceiling(s), Walk-In Closet(s)
-
Total Bedrooms
3
-
Bathrooms
2
-
Above Grade Finished Area
1556.0
-
Basement YN
YES
-
Cooling YN
YES
-
Cooling
Ceiling Fan(s), Central Air
-
Fireplace YN
NO
-
Heating YN
YES
-
Heating
Electric, Forced Air
-
Main Level Bedrooms
3
-
Pet friendly
N/A
Exterior
-
Garage
Yes
-
Garage spaces
2
-
Construction Materials
Brick Veneer, Frame, Vinyl Siding
-
Other Exterior Features
Private Yard
-
Parking
Concrete
-
Patio and Porch Features
Deck, Patio
-
Pool
No
-
Waterfront YN
NO
Area & Lot
-
Lot Features
Back Yard, Few Trees, Front Yard, Level
-
Lot Size(acres)
0.254
-
Lot Size(square feet)
11,064
-
Property Type
Residential
-
Property Sub Type
Single Family Residence
-
Architectural Style
Ranch, Traditional
Price
-
Sales Price
$310,000
-
Tax Amount
$1,807
-
Sq. Footage
1,556
-
Price/SqFt
$199
HOA
-
Association
No
School District
-
Elementary School
Farmington R-VII
-
Middle School
Farmington Middle
-
High School
Farmington Sr. High
Property Features
-
New Construction
NO
-
Ownership
Private
-
Sewer
Public Sewer
-
Water Source
Public
Schedule a Showing
Showing scheduled successfully.
Mortgage calculator
Estimate your monthly mortgage payment, including the principal and interest, property taxes, and HOA. Adjust the values to generate a more accurate rate.
Your payment
Principal and Interest:
$
Property taxes:
$
HOA fees:
$
Total loan payment:
$
Total interest amount:
$
Location
County
St. Francois
Elementary School
Farmington R-VII
Middle School
Farmington Middle
High School
Farmington Sr. High
Listing Courtesy of Bob Weibrecht , Coldwell Banker Realty - Gundaker
RealHub Information is provided exclusively for consumers' personal, non-commercial use, and it may not be used for any purpose other than to identify prospective properties consumers may be interested in purchasing. All information deemed reliable but not guaranteed and should be independently verified. All properties are subject to prior sale, change or withdrawal. RealHub website owner shall not be responsible for any typographical errors, misinformation, misprints and shall be held totally harmless.

Agent / Realtor®
Emily Kostuke
Call Emily today to schedule a private showing.

* Listings on this website come from the FMLS IDX Compilation and may be held by brokerage firms other than the owner of this website. The listing brokerage is identified in any listing details. Information is deemed reliable but is not guaranteed. If you believe any FMLS listing contains material that infringes your copyrighted work please click here to review our DMCA policy and learn how to submit a takedown request.© 2024 FMLS.
Related Properties

Farmington
1005 Westgate Drive
3 Beds
2 Baths
2,021 Sq.Ft.
$345,000
MLS#: 26026976

Farmington
203 Patterson Street
3 Beds
2 Baths
1,452 Sq.Ft.
$304,900
MLS#: 26053867

Farmington
363 Moss Lane
4 Beds
3 Baths
1,890 Sq.Ft.
$309,900
MLS#: 26053864

Farmington
5134 Hurryville Road
5 Beds
2 Baths
2,552 Sq.Ft.
$350,000
MLS#: 26052721

Farmington
205 Pell Avenue
3 Beds
2 Baths
2,025 Sq.Ft.
$259,900
MLS#: 26050209

Farmington
799 Isabella
3 Beds
2 Baths
1,934 Sq.Ft.
$299,900
MLS#: 26050038

Farmington
70 Swan Lane
3 Beds
3 Baths
2,113 Sq.Ft.
$320,000
MLS#: 26046192

Farmington
1206 N Washington Street
3 Beds
2 Baths
1,470 Sq.Ft.
$254,900
MLS#: 26046229
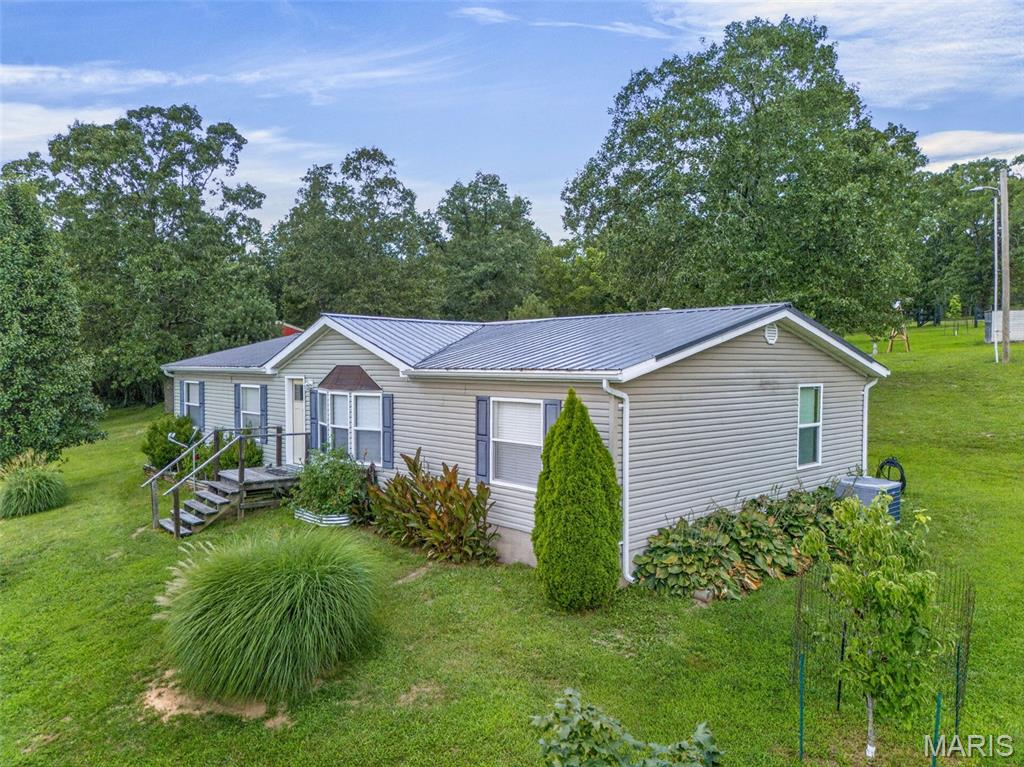
Farmington
3440 Raby Road
3 Beds
2 Baths
1,539 Sq.Ft.
$299,000
MLS#: 26045819
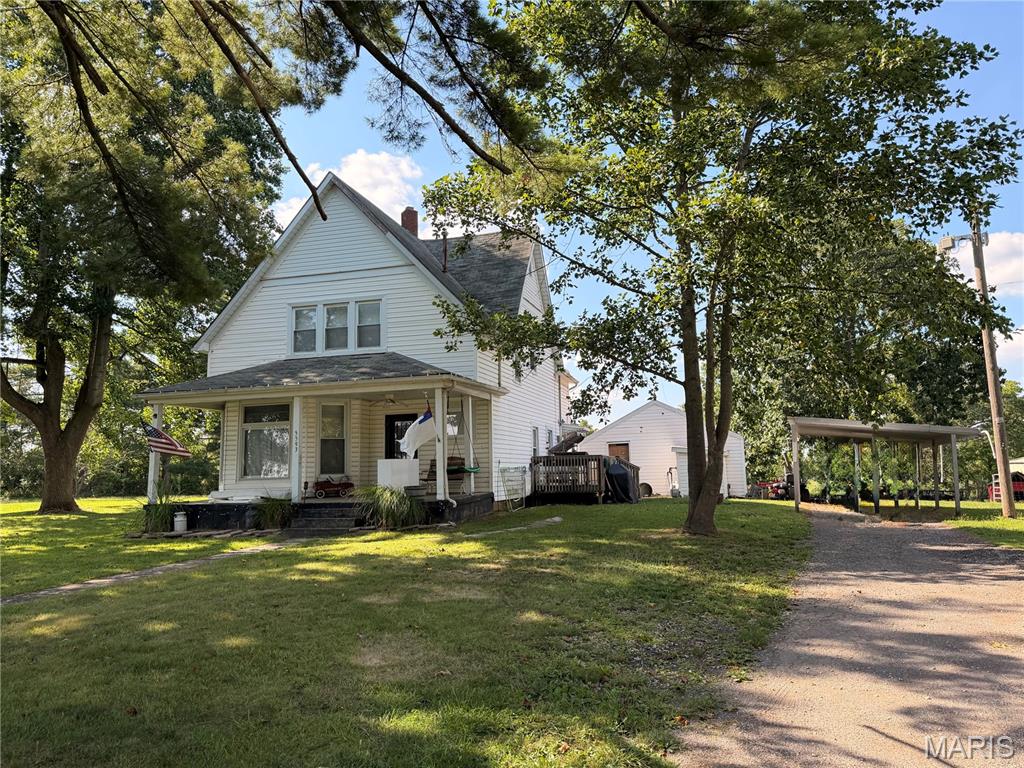
Farmington
5593 Highway 32 5587
3 Beds
2 Baths
1,912 Sq.Ft.
$350,000
MLS#: 26045536
