
Raised Ranch, Traditional
5090 Autumnwood Lane
Hannibal, MO 63401
MLS#: 26067196
$1,800,000


Property
Beds
5
Full Baths
5
1/2 Baths
None
Year Built
2013
Sq.Footage
7,684
Exceptional in every way! Just 4 miles outside of Hannibal, this majestic property has everything you could want! Sitting on almost 24 acres, this 5 brm and 5 bth home has over 4,500 sq ft on the ML with a Master Suite that does not disappoint! The LL is a walk-out with over 2,200 sq ft of finished space. The seller spared no expense in building this beautiful home... dual, zoned Geothermal systems heat and cool this home and the enormous outbuilding is heated and cooled by a conventional system. The kitchen is huge with a Butler Pantry & Bar and a center island that is open to a breakfast area and the stunning great room with its built-in bookcases and gas log stone fireplace! high ceilings, lots of engineered wood floors and a formal dining room make this home great for entertaining friends and family! The enclosed porch leads to deck that overlooks the playground and inground pool! Enjoy a fire in the evening after a relaxing soak in the pool! This place is amazing! Book your tour!
Features & Amenities
Interior
-
Other Interior Features
Bookcases, Breakfast Bar, Built-in Features, Ceiling Fan(s), Chandelier, Double Vanity, Entrance Foyer, Granite Counters, High Ceilings, High Speed Internet, In-Law Floorplan, Kitchen Island, Open Floorplan, Pantry, Recessed Lighting, Soaking Tub, Storage, Tray Ceiling(s), Walk-In Closet(s)
-
Total Bedrooms
5
-
Bathrooms
5
-
Above Grade Finished Area
5270.0
-
Basement YN
YES
-
Cooling YN
YES
-
Cooling
Ceiling Fan(s), Central Air, Dual, Electric, Geothermal, Humidity Control, Multi Units, Zoned
-
Fireplace YN
YES
-
Heating YN
YES
-
Heating
Geothermal, Zoned, Exhaust Fan
-
Main Level Bedrooms
4
-
Pet friendly
N/A
Exterior
-
Garage
Yes
-
Garage spaces
7
-
Construction Materials
Brick, Brick Veneer, Frame, Stone, Stone Veneer, Vinyl Siding
-
Other Exterior Features
Courtyard, Dog Run, Fire Pit, Garden, Kennel, Lighting, Playground, Private Yard, Rain Gutters, Storage
-
Parking
Additional Parking, Attached, Circular Driveway, Concrete, Deck, Detached, Driveway, Garage, Garage Door Opener, Garage Faces Rear, Garage Faces Side, Golf Cart Garage, Lighted, Oversized, Parking Pad, RV Garage
-
Patio and Porch Features
Covered, Deck, Front Porch, Glass Enclosed, Patio
-
Pool
Yes
-
Pool Features
Diving Board, Fenced, In Ground, Outdoor Pool, Pool Cover, Private, Screen Enclosure
-
Waterfront YN
YES
Area & Lot
-
Lot Features
Landscaped, Level, Meadow, Native Plants, Pasture, Private, Secluded, Views, Waterfront, Rolling Slope
-
Lot Size(acres)
23.0
-
Lot Size(square feet)
1,001,880
-
Property Type
Residential
-
Property Sub Type
Single Family Residence
-
Architectural Style
Raised Ranch, Traditional
Price
-
Sales Price
$1,800,000
-
Tax Amount
$9,707
-
Financing Options
Cash, Conventional
-
Sq. Footage
7,684
-
Price/SqFt
$234
HOA
-
Association
No
School District
-
Elementary School
Veterans Elem.
-
Middle School
Hannibal Middle
-
High School
Hannibal Sr. High
Property Features
-
New Construction
NO
-
Ownership
Private
-
Senior Community YN
NO
-
Sewer
Septic Tank
-
Water Source
Public
Schedule a Showing
Showing scheduled successfully.
Mortgage calculator
Estimate your monthly mortgage payment, including the principal and interest, property taxes, and HOA. Adjust the values to generate a more accurate rate.
Your payment
Principal and Interest:
$
Property taxes:
$
HOA fees:
$
Total loan payment:
$
Total interest amount:
$
Location
County
Marion
Elementary School
Veterans Elem.
Middle School
Hannibal Middle
High School
Hannibal Sr. High
Listing Courtesy of Eric Merchant, Trophy Properties & Auction
RealHub Information is provided exclusively for consumers' personal, non-commercial use, and it may not be used for any purpose other than to identify prospective properties consumers may be interested in purchasing. All information deemed reliable but not guaranteed and should be independently verified. All properties are subject to prior sale, change or withdrawal. RealHub website owner shall not be responsible for any typographical errors, misinformation, misprints and shall be held totally harmless.

Agent / Realtor®
Emily Kostuke
Call Emily today to schedule a private showing.

* Listings on this website come from the FMLS IDX Compilation and may be held by brokerage firms other than the owner of this website. The listing brokerage is identified in any listing details. Information is deemed reliable but is not guaranteed. If you believe any FMLS listing contains material that infringes your copyrighted work please click here to review our DMCA policy and learn how to submit a takedown request.© 2024 FMLS.
Related Properties

Hannibal
4 River Hills Road
5 Beds
4 Baths
5,612 Sq.Ft.
$1,500,000
MLS#: 26048432
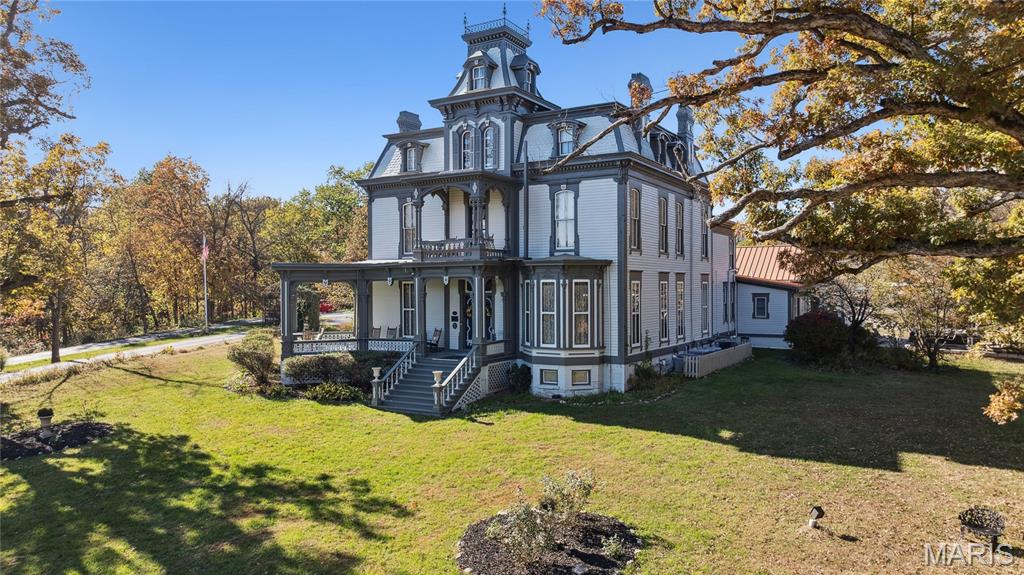
Hannibal
11069 New London Gravel Rd
17 Beds
13 Baths
9,021 Sq.Ft.
$1,700,000
MLS#: 25079200
