Features & Amenities

Interior

  • Other Interior Features

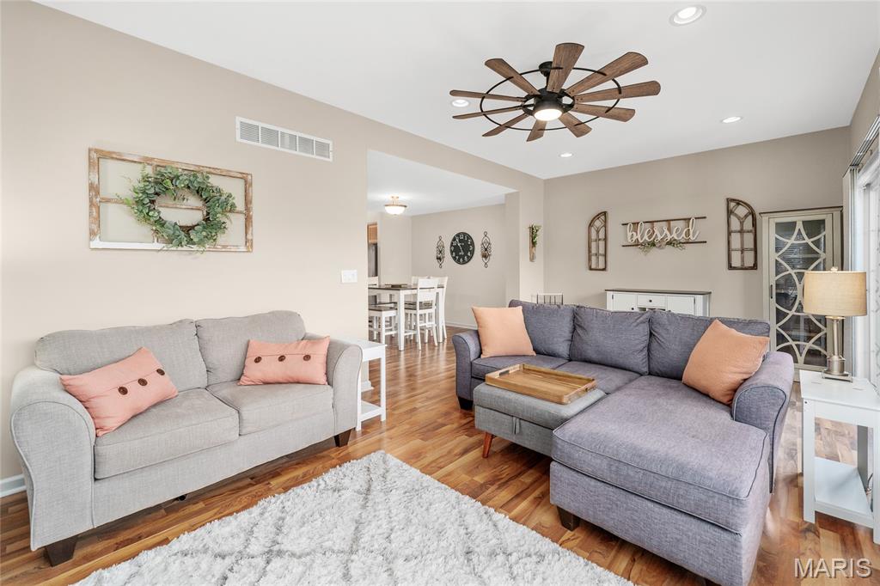
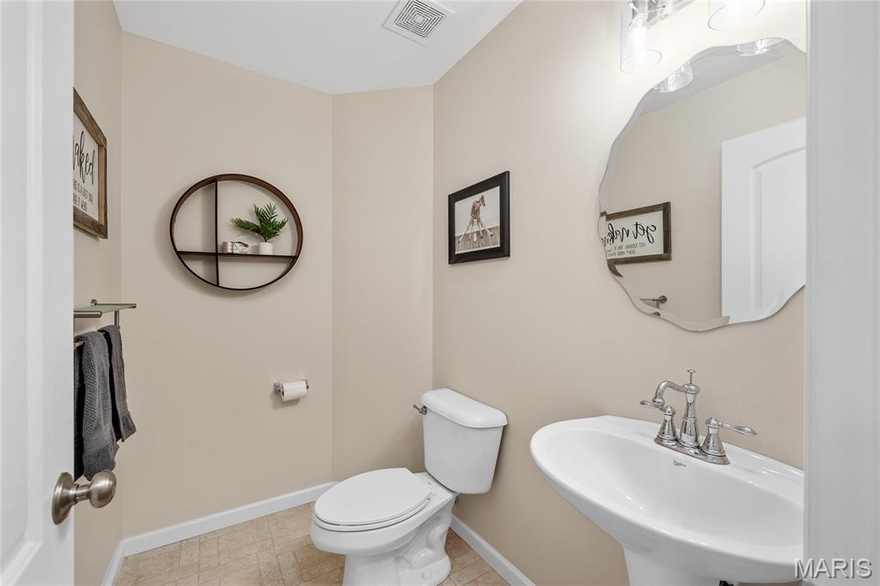
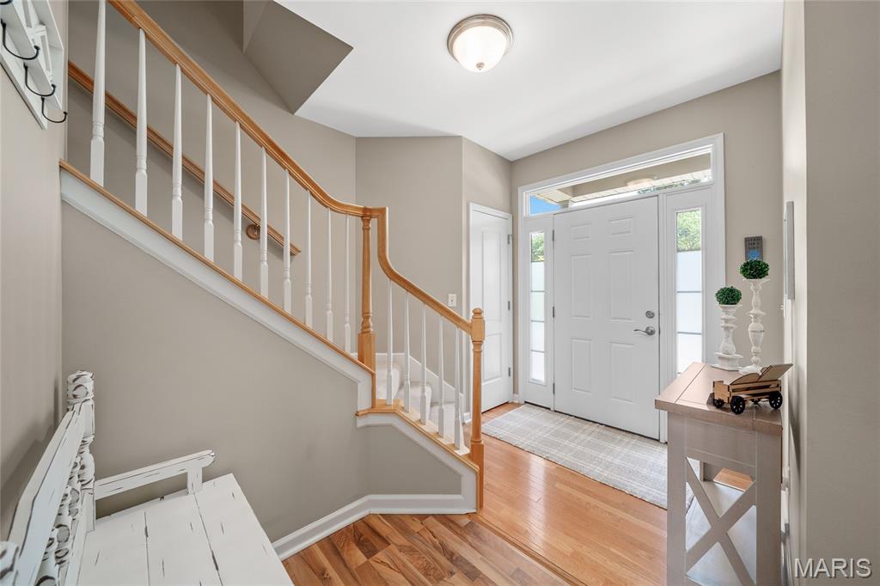
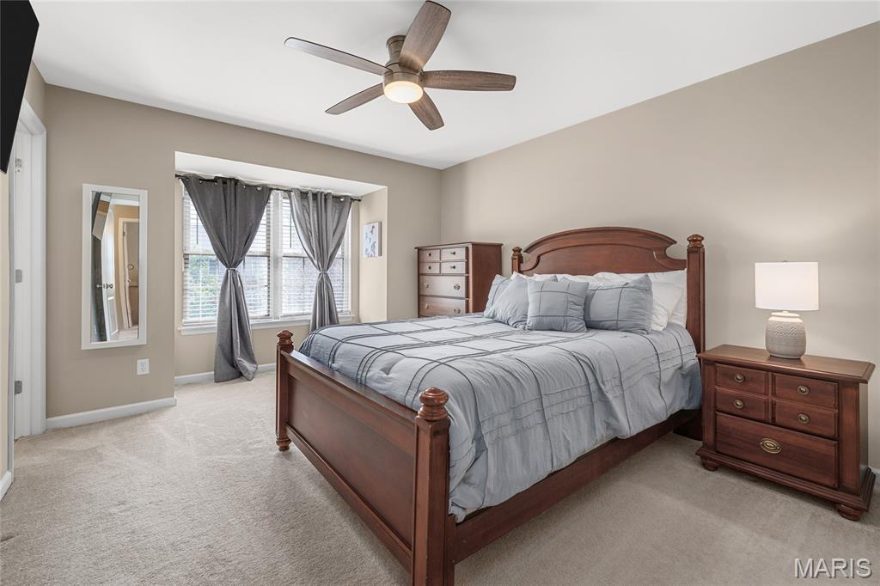
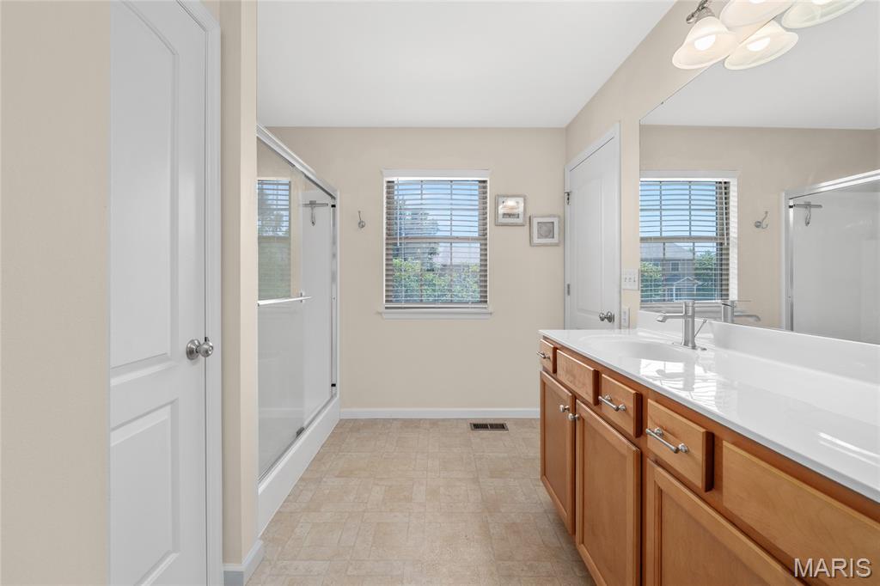
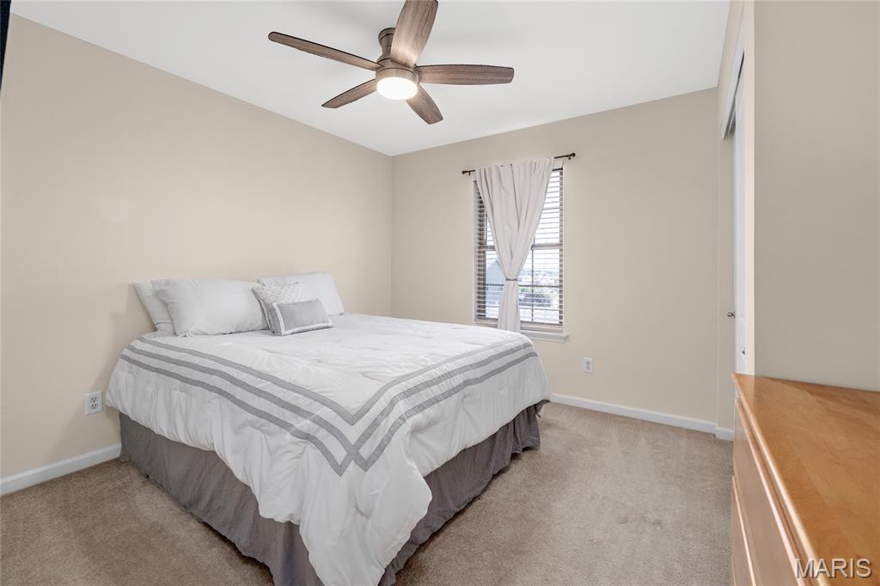
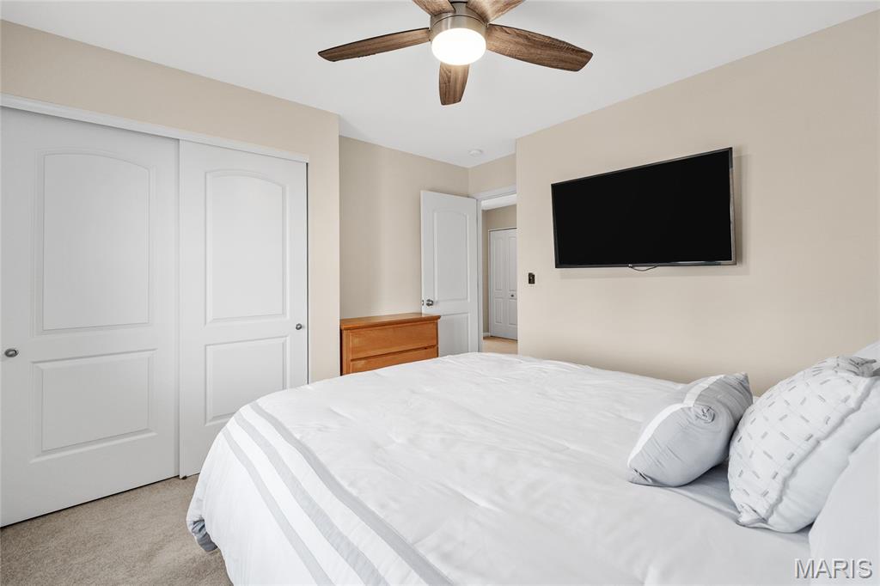
    Ceiling Fan(s), Double Vanity, Entrance Foyer, High Ceilings, Open Floorplan, Pantry, Walk-In Closet(s)

  • Total Bedrooms

    3

  • Bathrooms

    2

  • 1/2 Bathrooms

    1

  • Above Grade Finished Area

    1616.0

  • Basement YN

    YES

  • Cooling YN

    YES

  • Cooling

    Ceiling Fan(s), Central Air

  • Fireplace YN

    NO

  • Heating YN

    YES

  • Heating

    Electric, Forced Air

  • Pet friendly

    N/A

Exterior

  • Garage

    Yes

  • Garage spaces

    2

  • Construction Materials

    Brick Veneer, Vinyl Siding

  • Patio and Porch Features

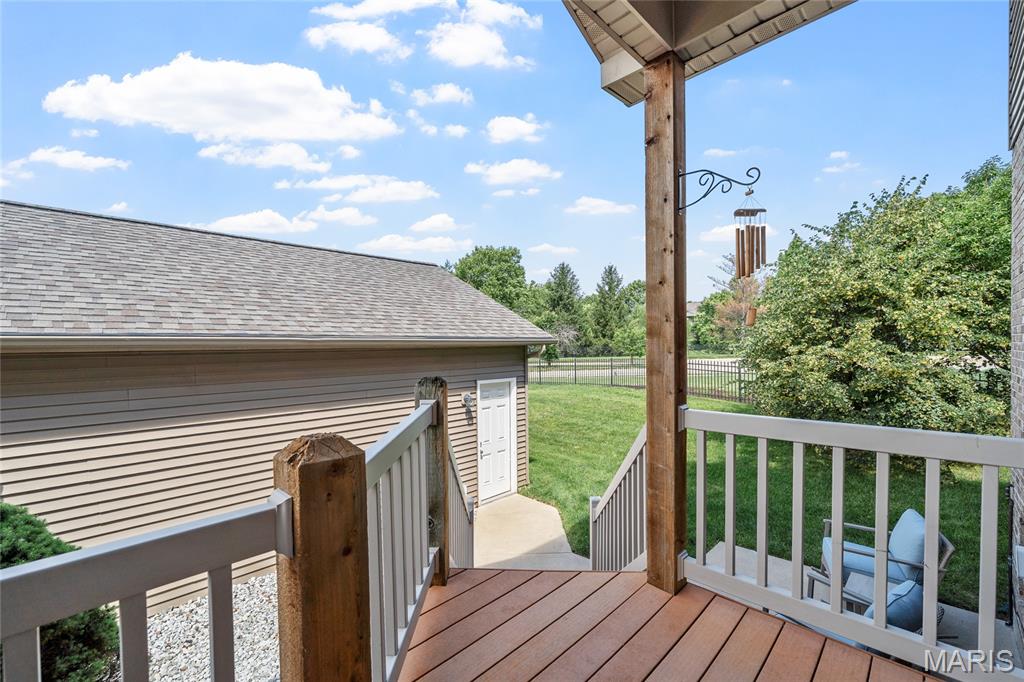
    Deck, Front Porch

  • Pool

    No

Area & Lot

  • Lot Features

    Back Yard, Corner Lot

  • Lot Size(acres)

    0.1804

  • Lot Size(square feet)

    7,858

  • Property Type

    Residential

  • Property Sub Type

    Townhouse

  • Architectural Style

    Traditional

Price

  • Sales Price

    $285,000

  • Tax Amount

    $2,944

  • Financing Options

    Conventional

  • Sq. Footage

    1,616

  • Price/SqFt

    $176

HOA

  • Association

    YES

  • Association Fee

    $200

  • Association Fee Frequency

    Monthly

  • Association Fee Includes

    N/A

School District

  • Elementary School

    Central Elem.

  • Middle School

    Hollenbeck Middle

  • High School

    Francis Howell North High

Property Features

  • New Construction

    NO

  • Association Amenities

    None

  • Senior Community YN

    NO

  • Sewer

    Public Sewer

  • Water Source

    Public

Schedule a Showing

Showing scheduled successfully.

<
>
IN PERSON
VIA CHAT

What is 3 + 4 ?


Change time

Mortgage calculator

Estimate your monthly mortgage payment, including the principal and interest, property taxes, and HOA. Adjust the values to generate a more accurate rate.

Your payment

Principal and Interest:

$

Property taxes:

$

HOA fees:

$

Total loan payment:

$

Total interest amount:

$

Location

County

St. Charles

Elementary School

Central Elem.

Middle School

Hollenbeck Middle

High School

Francis Howell North High

Listing Courtesy of Dawn Singer , Worth Clark Realty

RealHub Information is provided exclusively for consumers' personal, non-commercial use, and it may not be used for any purpose other than to identify prospective properties consumers may be interested in purchasing. All information deemed reliable but not guaranteed and should be independently verified. All properties are subject to prior sale, change or withdrawal. RealHub website owner shall not be responsible for any typographical errors, misinformation, misprints and shall be held totally harmless.

Agent Emily Kostuke

Agent / Realtor®

Emily Kostuke

Call Emily today to schedule a private showing.


* Listings on this website come from the FMLS IDX Compilation and may be held by brokerage firms other than the owner of this website. The listing brokerage is identified in any listing details. Information is deemed reliable but is not guaranteed. If you believe any FMLS listing contains material that infringes your copyrighted work please click here to review our DMCA policy and learn how to submit a takedown request.© 2024 FMLS.
Profesional photos coming 5/29
Showings expected to begin 6/5
Move fast—these end-unit townhomes don’t last long! 
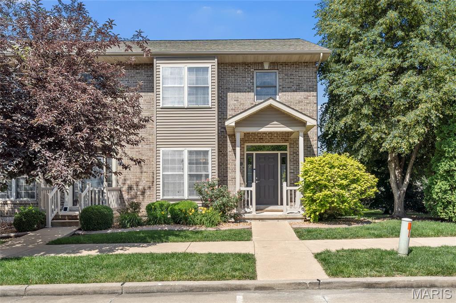
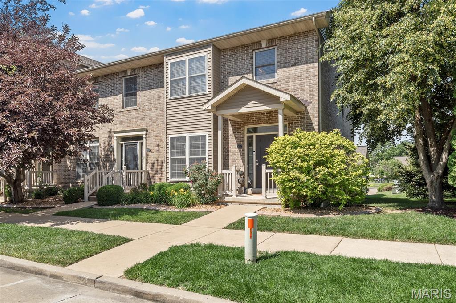
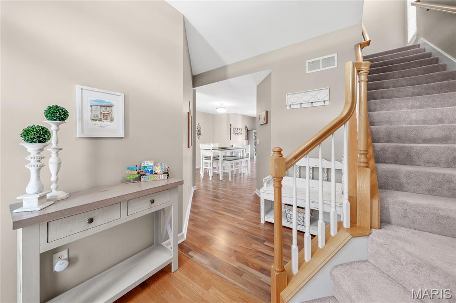
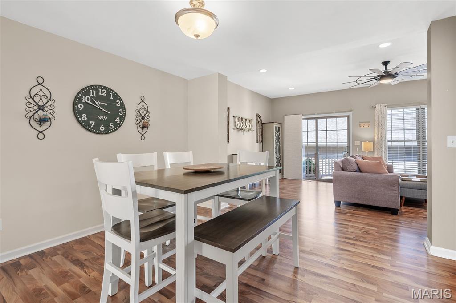
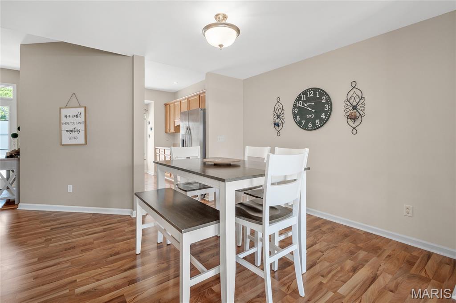
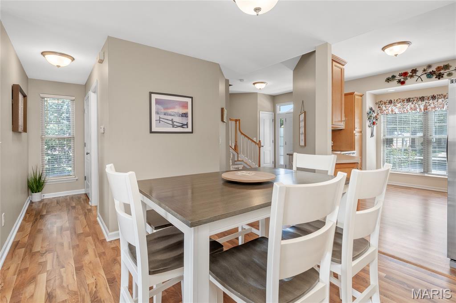
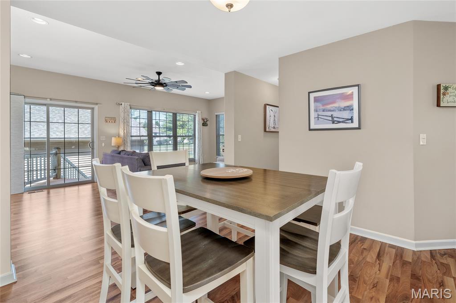
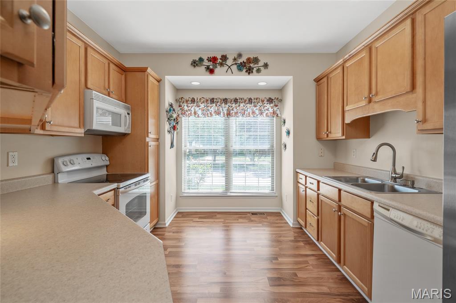
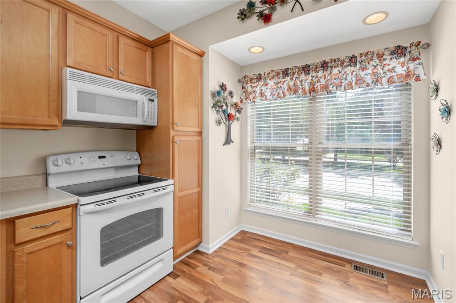
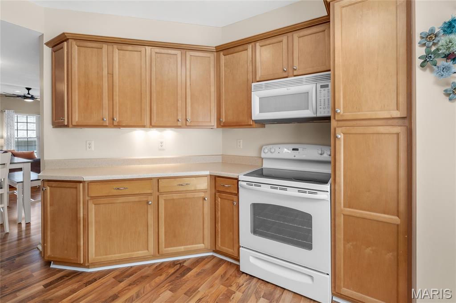
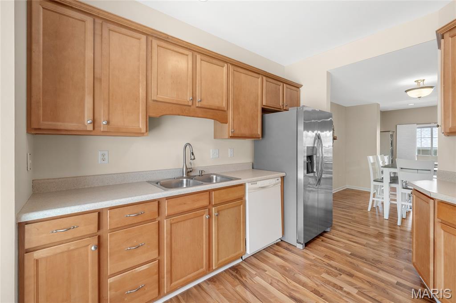
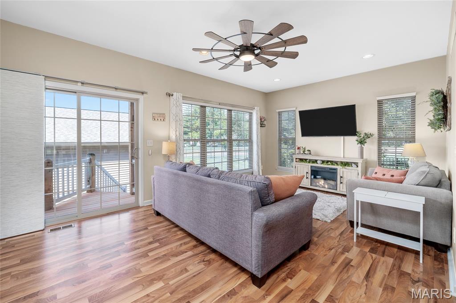
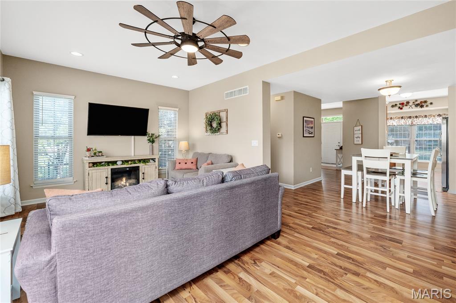
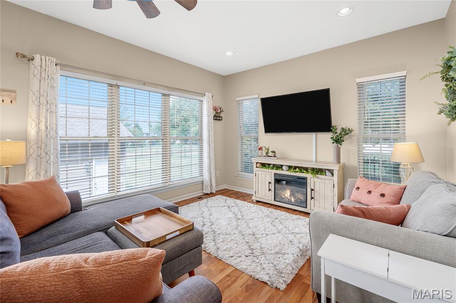
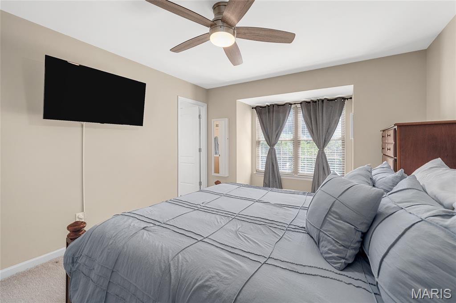
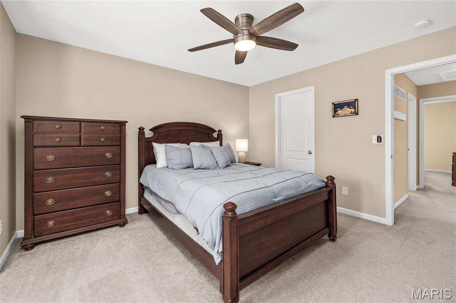
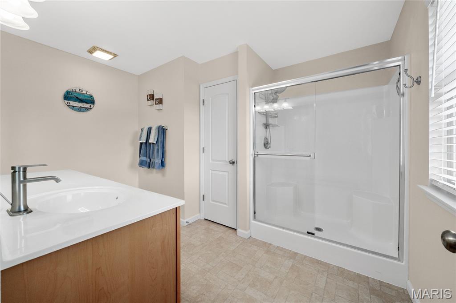
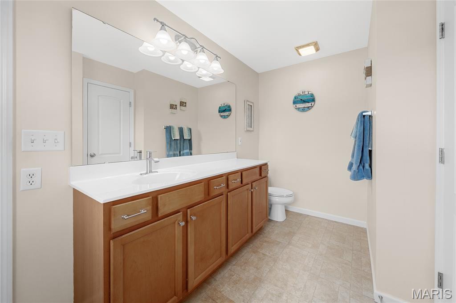
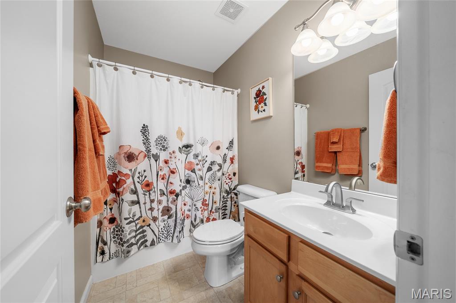
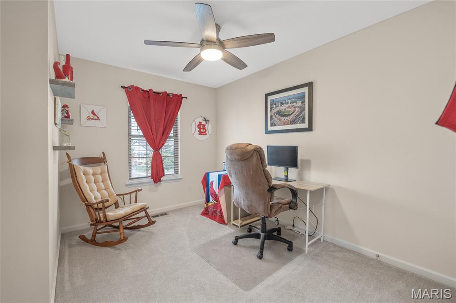
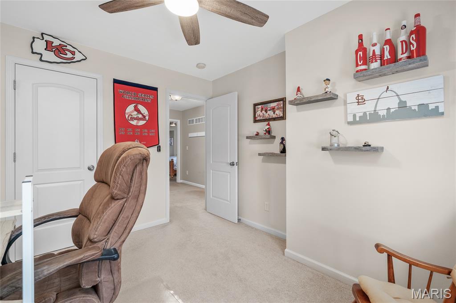
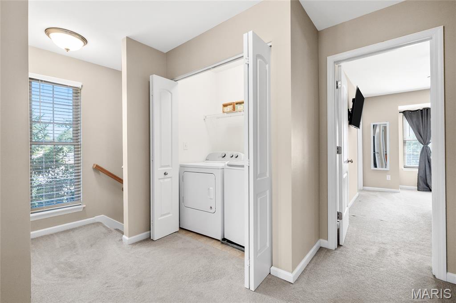
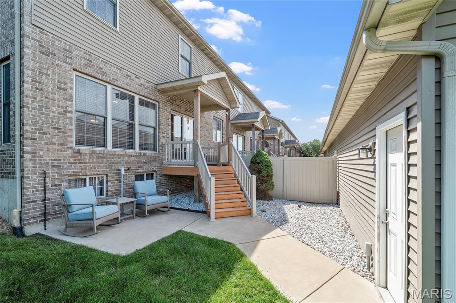
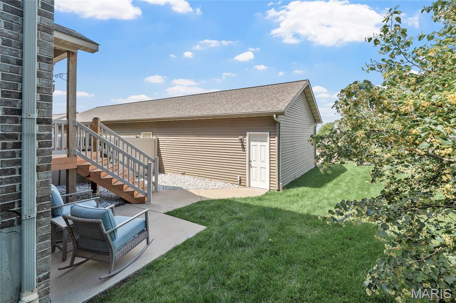
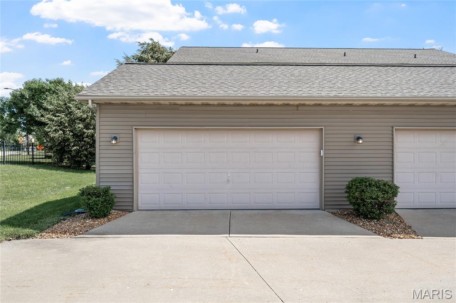
Spacious end-unit townhouse in a fantastic location! Featuring 3 bedrooms, 2.5 baths, 9-ft ceilings, and abundant natural light throughout! The open living space flows to a covered deck, patio, and backyard—perfect for relaxing or entertaining. Kitchen includes 42” cabinets, pantry, and adjoining dining area. Upstairs you’ll find convenient second-floor laundry, generous bedrooms, and a primary suite with walk-in closet and private bath. Full unfinished basement with bath rough-in ready for future expansion. Excellent school district and close to everything!

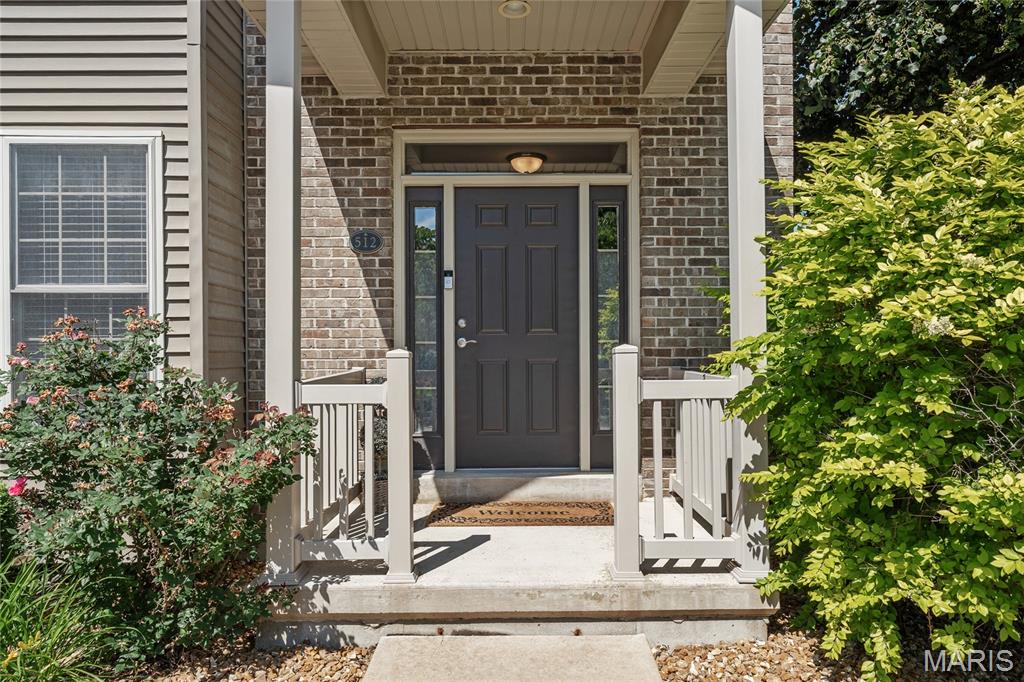
512 Queens Court Place

Message successfully sent.

What would you like to know?

What is 3 + 4 ?

I agree to receive email communication and understand I can unsubscribe at any time.

I agree to be contacted by Rock Island Realty via call, email, and text for real estate services. To opt out, you can reply 'stop' at any time or reply 'help' for assistance. You can also click the unsubscribe link in the emails. Message and data rates may apply. Message frequency may vary. Privacy Policy

Related Properties

New on site 1 day ago
Welcome to this beautifully updated townhome offering nearly 1,500 square feet of stylish living space in the highly desirable Sugarwood subdivision within the Francis Howell North School District. This move in ready home features 2 bedrooms, 2 full baths, 2 half baths, and a 1 car garage with numerous updates throughout. The dramatic two story living room showcases wood flooring, professionally painted walls, and an open layout that flows seamlessly into the kitchen and breakfast room, creating the perfect space for everyday living and entertaining. The updated kitchen features 42 inch cabinetry, stainless steel appliances, ceramic tile backsplash, wood flooring, and a sliding glass door that opens to a spacious composite deck. The laundry room is conveniently located on the main level, along with an updated half bath featuring an adult height vanity, modern lighting, updated fixtures, and wood flooring. Upstairs, both generously sized bedrooms offer LVP flooring, ceiling fans with lights, and private en suite baths, providing comfort and convenience. The partially finished walk out lower level expands your living space with a spacious family room featuring LVP flooring, an office located just off the family room, and an additional half bath. Enjoy low maintenance living with outstanding community amenities including an inground swimming pool and clubhouse. Conveniently located near shopping, dining, parks, and major highways, this exceptional townhome combines tasteful updates, modern finishes, and an unbeatable location in one of the area's most sought after communities.
#26042925

St Peters

763 Sugar Glen Drive 4

2 Beds

2 Baths

1,496 Sq.Ft.

$230,000

MLS#: 26042925
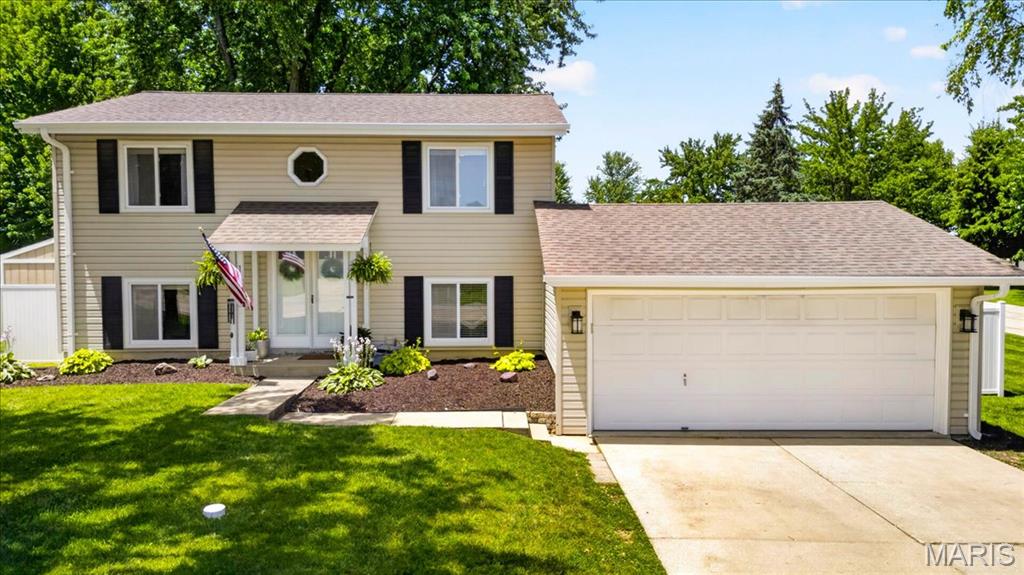
Pride of ownership shines throughout this beautifully maintained home! Step into a light-filled foyer that welcomes you into a spacious living room—perfect for relaxing evenings or entertaining guests. The dining room features a stylish shiplap accent wall, abundant natural light, and an open flow to the living area, creating an inviting space for gatherings. The spacious eat-in kitchen is both functional and charming, offering a gas stove, tile backsplash, Corian countertops, ample cabinetry, and plenty of room for a table or breakfast bar. Just off the kitchen, the convenient mud/laundry room provides excellent storage and easy access to both the garage and main living areas. Upstairs, the generous primary suite offers a bonus sitting area, dual closets, and an updated ensuite bath—your own private retreat. The additional bedrooms are bright, spacious, and versatile. A fully updated hall bath with a tub/shower combo completes the upper level. Enjoy newer luxury vinyl plank flooring throughout the main level and plush newer carpeting upstairs.  Step outside to a fully fenced backyard featuring a large patio, charming pergola, and a storage shed—perfect for relaxing, entertaining, and enjoying every season. Ideally located near shopping, dining, and major conveniences, this move-in-ready home truly has it all. Just unpack and start living!
#26029381

St Peters

1301 Cave Springs Estate Drive

3 Beds

2 Baths

1,572 Sq.Ft.

$300,000

MLS#: 26029381
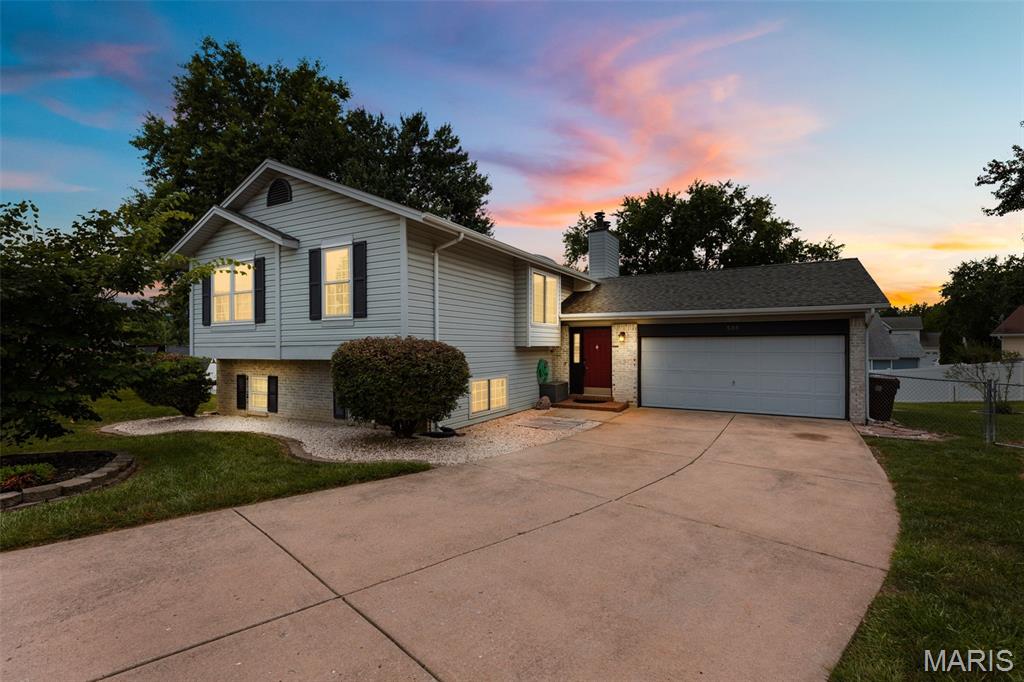
Fall in love with this spectacular split-level charmer! Enjoy the premium modern updates in this spacious 2,046 sq ft 4-bedroom, 2-bathroom home! Featuring an oversized 2-car garage, fully fenced yard, and a finished walk-out lower level, this property is packed with recent high-quality improvements. The open, vaulted main floor features a striking center beam, streams of natural light, gleaming wood floors, 2 skylights, and 2 cozy fireplaces. The gorgeous kitchen has been beautifully upgraded with new ceramic tile flooring, a new dishwasher, a newer garbage disposal, and a massive custom 50” x 75” butcher block island with extra built-in storage. Enjoy a versatile dual-suite layout, including a magnificent lower-level master with a walk-in closet and bath. The inviting lower-level family room includes a sleek wet bar and wine rack. Rest easy knowing the home features an HVAC system that was updated during the current ownership and a newer sump pump! Outside, the relaxing patio is perfectly framed by stunning backyard hardscaping and decorative stones. A must-see!
#26042043

St Peters

536 Hera Court

4 Beds

2 Baths

2,046 Sq.Ft.

$320,000

MLS#: 26042043
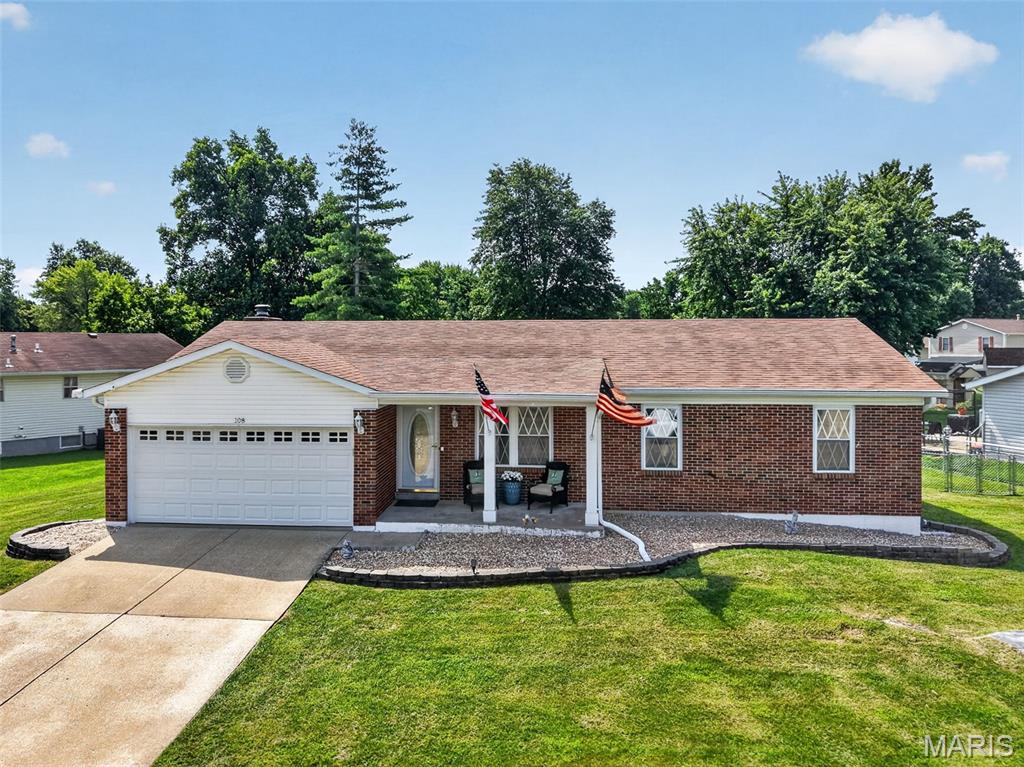
Who says you can't have it all?! Spectacular ranch with a fully updated interior, no HOA and only 2 owners since it was built in 1983. Upon entry you'll notice the beautiful light oak LVP flooring throughout the entire home. Inviting family room space flowing into the stunning kitchen & breakfast room area. SS appliances, luxury quartz countertops, double door pantry and no shortage of cabinet or countertop space! Spacious Primary Bedroom featuring a large closet system, updated ceiling fan and updated full bath with a walk-in shower. The 1st guest bedroom is large enough for a queen & plenty of furniture with an updated ceiling fan. Second full bath in the hallway features updated vanity & faucet, shower/tub combo and a large linen closet with adjustable shelves. Work from home? The 3rd bedroom/office can easily transition to be more private for meetings, create more space in the family room or be used for visiting guests. The back living room is the ideal flex space! Reading corner, in home bar area, playroom or more dining space during the holidays. The fully fenced, level backyard is perfect year-round with the Tuff Shed for all your lawn equipment, yard games or workshop area. Expansive lower level has plenty of storage space and is awaiting your future finishes. Last but not least, you will not take for granted the oversized garage measuring 22.9ft deep. The location fully seals the deal! Everything you need within 10 mins - shopping, dining, entertainment, highways, all of it. Notable updates: Updated electrical panel, Updated exterior garage door, New light fixtures/fans throughout, new 6 panel interior doors, 5in baseboards, New kitchen sink & faucet, Basement slop sink added, upgraded garage disposal & much more! Open Houses Thursday 5-7pm and Saturday 12-2pm
#26041713

St Peters

108 Sunny Hill Boulevard

3 Beds

2 Baths

1,387 Sq.Ft.

$340,000

MLS#: 26041713
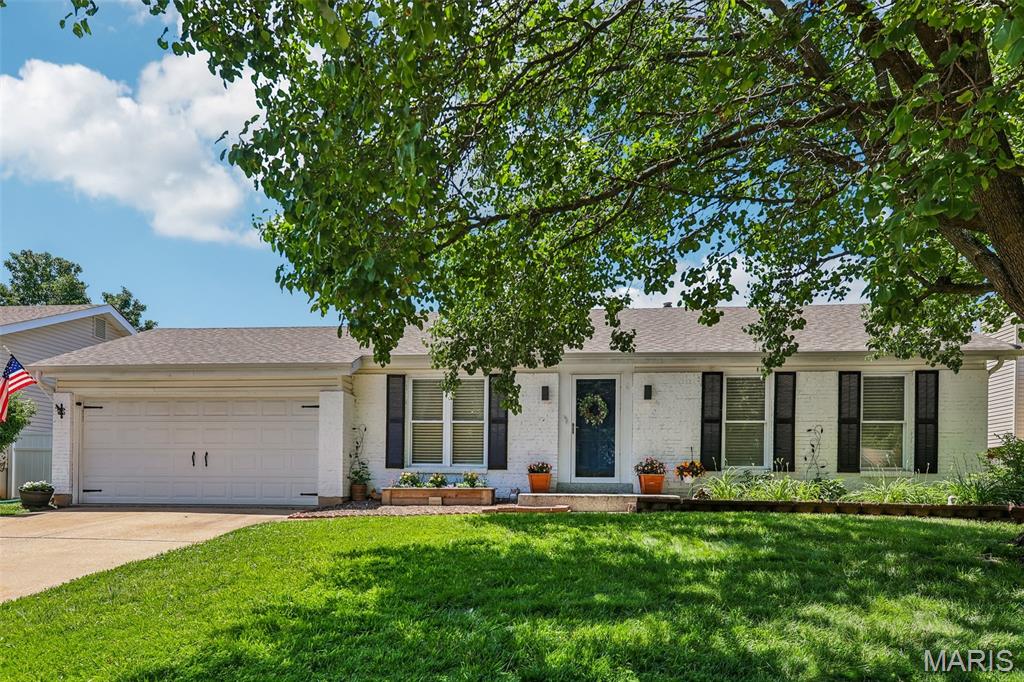
Welcome to this inviting three-bedroom, two-bath home nestled in the heart of St. Peters! The vaulted ceilings create a bright and airy atmosphere, complementing the open-concept layout that seamlessly connects the living, dining, and kitchen areas. Enjoy modern living with a cute kitchen with stainless-steel appliances, plenty of natural light, and a comfortable flow perfect for both everyday life and entertaining.  It also boasts beautifully updated bathrooms, luxury vinyl plank flooring and fresh paint throughout. The home includes a recently finished lower level complete with an electric fireplace, perfect for cozy evenings. With a two-car garage and a private, fenced backyard, you’ll have both comfort and privacy inside and out. Situated in a desirable neighborhood, this home offers convenience and charm—ready for you to move right in! 
BONUS- The refrigerator, washer, dryer and backyard shed all stay with the home.
#26033083

St Peters

547 Schrader Farm Drive

3 Beds

2 Baths

1,202 Sq.Ft.

$310,000

MLS#: 26033083
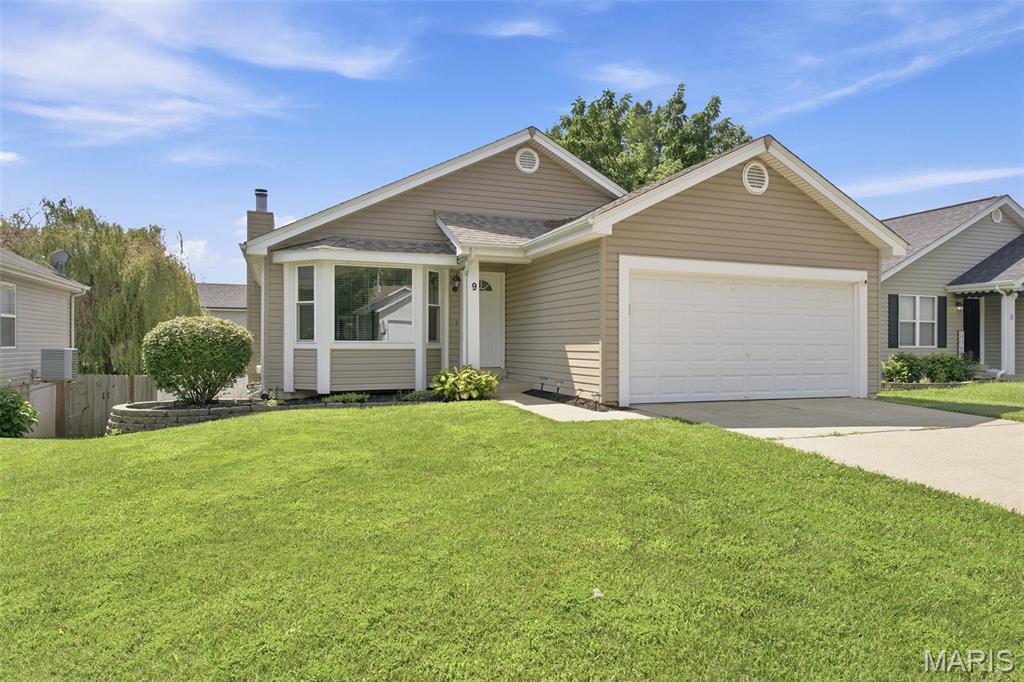
New on site 4 days ago
Welcome home to this beautifully maintained, move-in ready 4-bedroom 3 bath ranch in one of St. Peter's most desirable locations in the Ft. Zumwalt South School District! Step inside and see these gorgeous hardwood floors, vaulted ceilings, and an abundance of natural light pouring through the bay window in the living room. The inviting kitchen features white classic cabinetry, stainless steel appliances, a center island perfect for gathering, and an adjoining dining room with direct access to the deck. Perfect for everyday living and entertaining! The primary suite offers a relaxing retreat with vaulted ceilings, and a private ensuite bath. Two additional bedrooms and a second full bath complete the main level. The finished walkout basement expands your living space with a family room centered around a stunning stone-surround gas fireplace, plus a fourth bedroom and third full bath. Outside, your private backyard oasis awaits! Enjoy summer days by the pool while hosting gatherings on the multi-level maintenance-free composite deck.  Additional updates include newer windows, new carpet, newer ac / furnace and a roof that is only 2 years old, offering peace of mind for years to come! If you've been searching for a home that combines space, updates, and a true move-in ready experience, this is one you won't want to miss. Schedule your private showing today!
#26042596

St Peters

9 Queensboro Drive

4 Beds

3 Baths

1,536 Sq.Ft.

$300,000

MLS#: 26042596
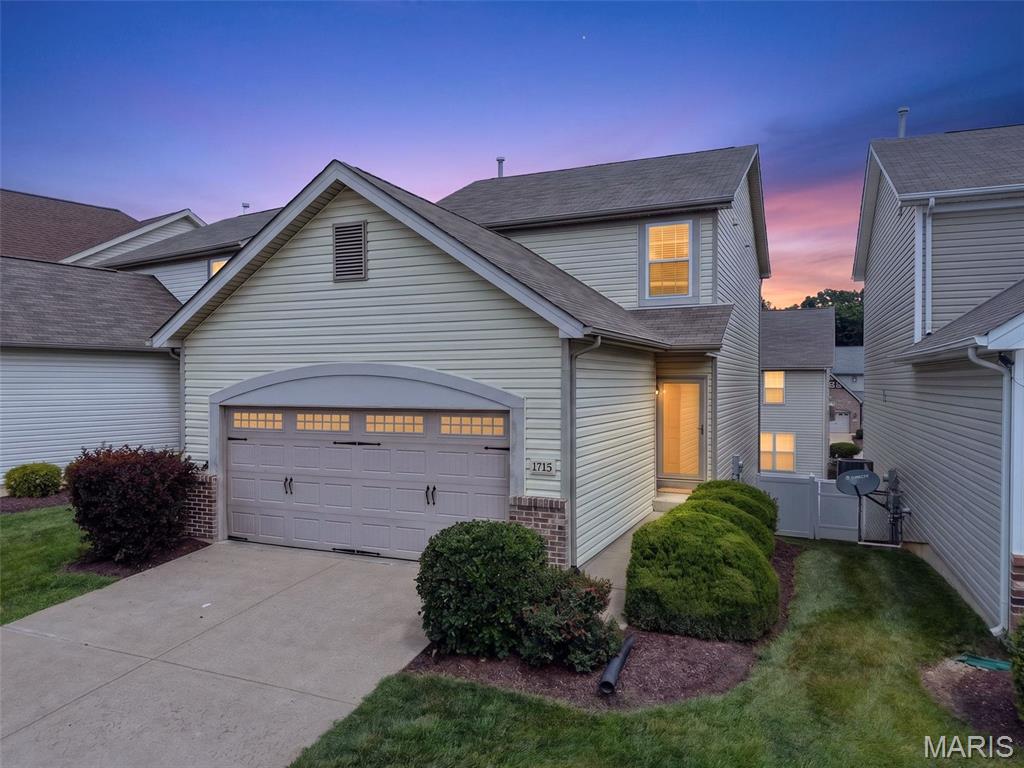
New on site 2 days ago
Beat the heat this summer with this charming 3 bed, 3 bath low-maintenance townhome perfectly placed in St. Peters with quick access to dining, shopping, and all of St. Charles' parks! Inside you're going to fall in love with the open floorplan with newer luxury vinyl throughout. The kitchen is an entertainer's dream with open sights into the rest of the main floor, tons of counter space, and stainless steel appliances! Head out to the freshly stained deck to spend some time relaxing in the sun over the private, fenced backyard featuring a sprinkler system & lush green grass that is maintained by the association! Upstairs is a massive primary suite with a luxurious bathroom & walk-in closet! Two more bedrooms offer plenty of room to make your ideal work from home office or reading nook! The walkout basement is ready for your dream finishes or storage. Add a bedroom & bathroom & boom - instant value added! This one is the one that checks all your boxes and more! Schedule your private showing today!
#26043105

St Peters

1715 Coupru Court

3 Beds

2 Baths

1,536 Sq.Ft.

$325,000

MLS#: 26043105
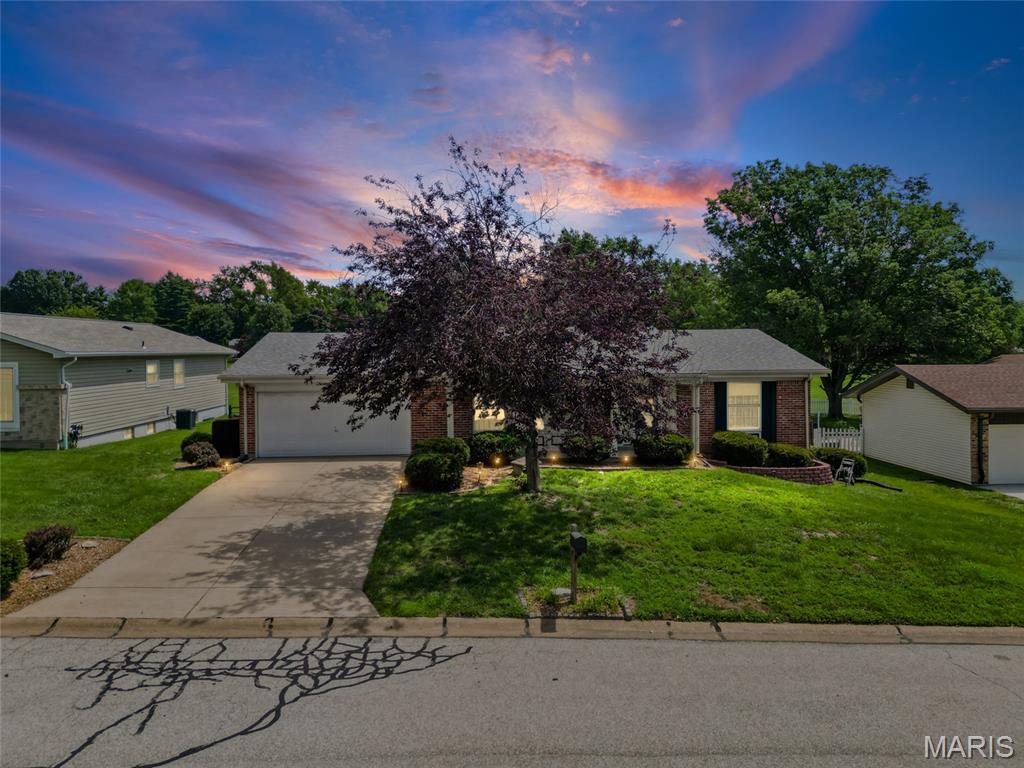
This charming residence in the Francis Howell SD that perfectly balances updates with the opportunity to add your own personal touch. Step inside to find a thoughtful layout featuring a mix of classic hardwoods and carpeting. The heart of the home is the updated kitchen, boasting updated cabinetry and countertops, complemented by a pantry for all your storage needs.

The living room has a classic gas fireplace—perfect for chilly evenings. Practicality is a priority here, with main-floor laundry and a spacious two-car garage. Major updates provide including a roof that’s only 5 years old and a newer furnace. Plus, the refrigerator, washer, and dryer are all included, making your move that much easier.

One of the standout features is the large deck, which offers a peaceful view of the lush common ground behind the property. It’s an ideal setting for morning coffee or evening sunsets. Downstairs, the full unfinished basement is a blank canvas waiting for your vision—whether you need a home gym, a workshop, or massive storage space. With some fresh paint already in place, this home is ready to shine. Bring your creative ideas and make this space truly yours!
#26040334

St Peters

21 Newberry Drive

3 Beds

2 Baths

1,742 Sq.Ft.

$325,000

MLS#: 26040334
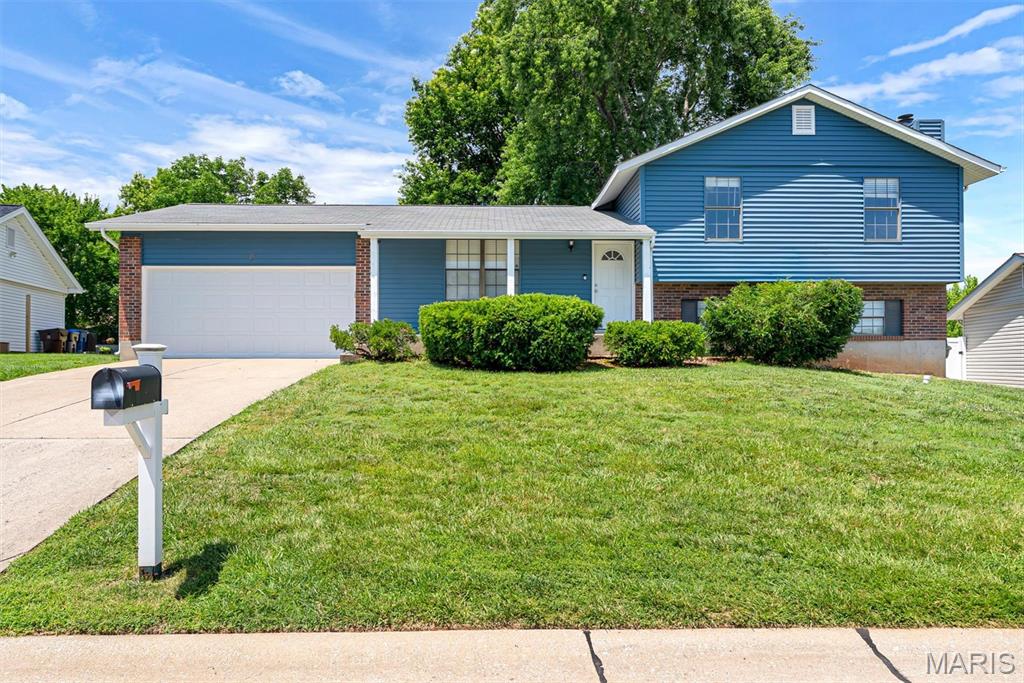
Nestled in the highly sought-after Francis Howell School District, this beautifully updated split-level home offers 2,208 sq ft of thoughtfully designed living space on a generous quarter-acre fenced lot. With 4 bedrooms, 2.5 baths, and room to spread out across multiple levels, this home truly has it all.
From the moment you arrive, the fresh blue vinyl siding, brick accents, and wide concrete driveway with an oversized 2-car garage make a lasting impression. Step inside and discover a kitchen that will steal the show featuring dark cabinetry, butcher block countertops, subway tile backsplash, stainless steel appliances, and striking industrial pipe lighting that gives it an unmistakable personality. The peninsula with bar seating flows effortlessly into the dining area, which opens to a private deck perfect for morning coffee or entertaining under the trees.
The main living room is bright and welcoming with hardwood floors and large windows overlooking the neighborhood. Head downstairs to the incredible recreation room, complete with a classic brick fireplace making it an ideal retreat for movie nights, game days, or a home office setup.
Outside, the fully fenced expansive backyard boasts privacy and is shaded by mature trees, with plenty of room to play, garden, or simply unwind.
Don't miss your chance to call this gem home, schedule your showing today!
#26022711

St Peters

4 Voyager Drive

4 Beds

2 Baths

2,208 Sq.Ft.

$319,900

MLS#: 26022711
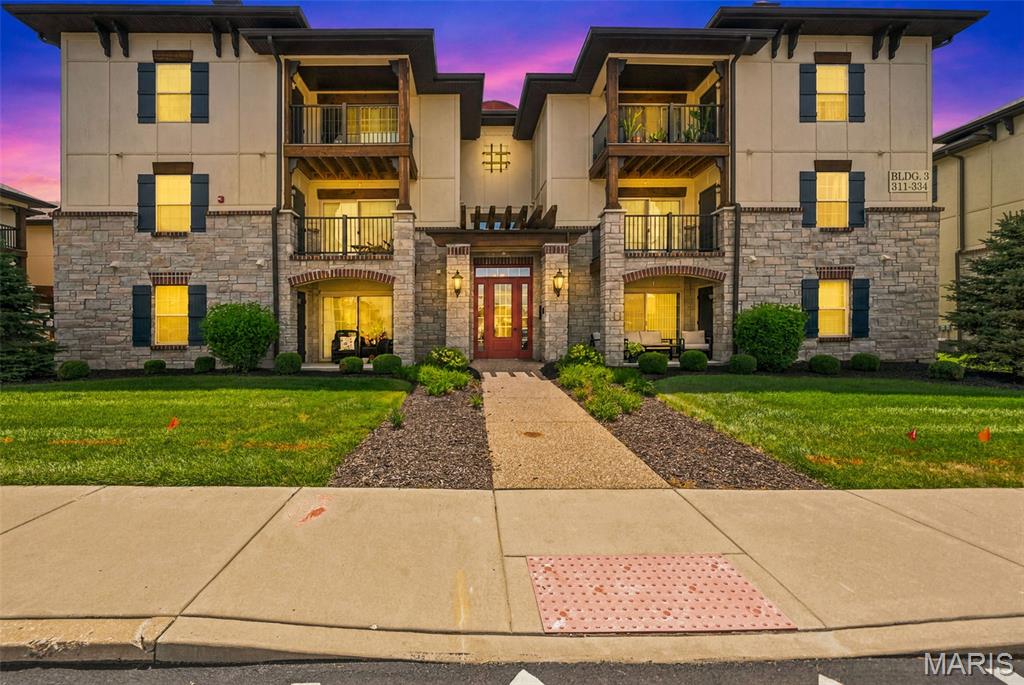
Welcome home to this beautifully maintained 2-bedroom, 2-bathroom condo built in 2020, offering modern finishes and a convenient location! Step inside to find stylish LVP flooring throughout the main living areas, creating a clean and contemporary feel. The well-appointed kitchen features stainless steel appliances, ample cabinetry, breakfast bar, and a functional layout perfect for everyday living and entertaining.

Enjoy the convenience of an in-unit laundry closet, spacious bedrooms, and two full bathrooms. Step outside to your private balcony, complete with an additional storage closet for added functionality. The secured building entrance with coded access provides peace of mind and an added layer of security.  $270/mo. fee includes water, trash and sewer.

Located just a short golf cart ride from charming downtown Cottleville, you’ll have easy access to local restaurants, entertainment, shopping, and community events. This move-in ready condo offers the perfect blend of low-maintenance living, modern amenities, and an unbeatable location!
#26041891

St Peters

321 Bordeaux Way

2 Beds

2 Baths

978 Sq.Ft.

$245,000

MLS#: 26041891

 - property

Send a message

Message successfully sent.

Your message

What is 3 + 4 ?

Reason for contacting?

I agree to receive email communication and understand I can unsubscribe at any time.

I agree to be contacted by Rock Island Realty via call, email, and text for real estate services. To opt out, you can reply 'stop' at any time or reply 'help' for assistance. You can also click the unsubscribe link in the emails. Message and data rates may apply. Message frequency may vary. Privacy Policy

Sign Out

Virtual Assistant

Would you like to take the next step with this property? We can help you schedule a showing or virtual tour, or send you more details.

Yes, I would like more information.

Thank You for Your Reply, One of Our Agents will contact you as soon as possible

No, maybe later.

Thank you, you can always contact me via email, phone number or through the contact form.

Realhub AI

Lucy - Your AI-Powered Realtor

Update Your Temporary Password

Personalize your search

Enter your email and we'll notify you immediately when new listings match what you're looking for.

or enter email address

Already have an account ? Login here

Continue your home search

I agree to receive communications and understand I can unsubscribe at any time.

I agree to be contacted by Rock Island Realty via call, email, and text for real estate services. To opt out, you can reply 'stop' at any time or reply 'help' for assistance. You can also click the unsubscribe link in the emails. Message and data rates may apply. Message frequency may vary. Privacy Policy

Already have an account ? Login here

We use cookies

We use cookies primarily for analytics to enhance your experience. By accepting, you agree to our use of these cookies. You can manage your preferences or learn more about our cookies policy.