Features & Amenities

Interior

  • Other Interior Features

    Vaulted Ceiling(s), Walk-In Closet(s), Bar, Kitchen Island, Granite Counters, Entrance Foyer

  • Total Bedrooms

    4

  • Bathrooms

    2

  • 1/2 Bathrooms

    1

  • Above Grade Finished Area

    2671.0

  • Basement YN

    YES

  • Cooling YN

    YES

  • Cooling

    Ceiling Fan(s), Central Air, Electric

  • Fireplace YN

    YES

  • Heating YN

    YES

  • Heating

    Natural Gas, Forced Air

  • Main Level Bedrooms

    1

  • Pet friendly

    N/A

Exterior

  • Garage

    Yes

  • Garage spaces

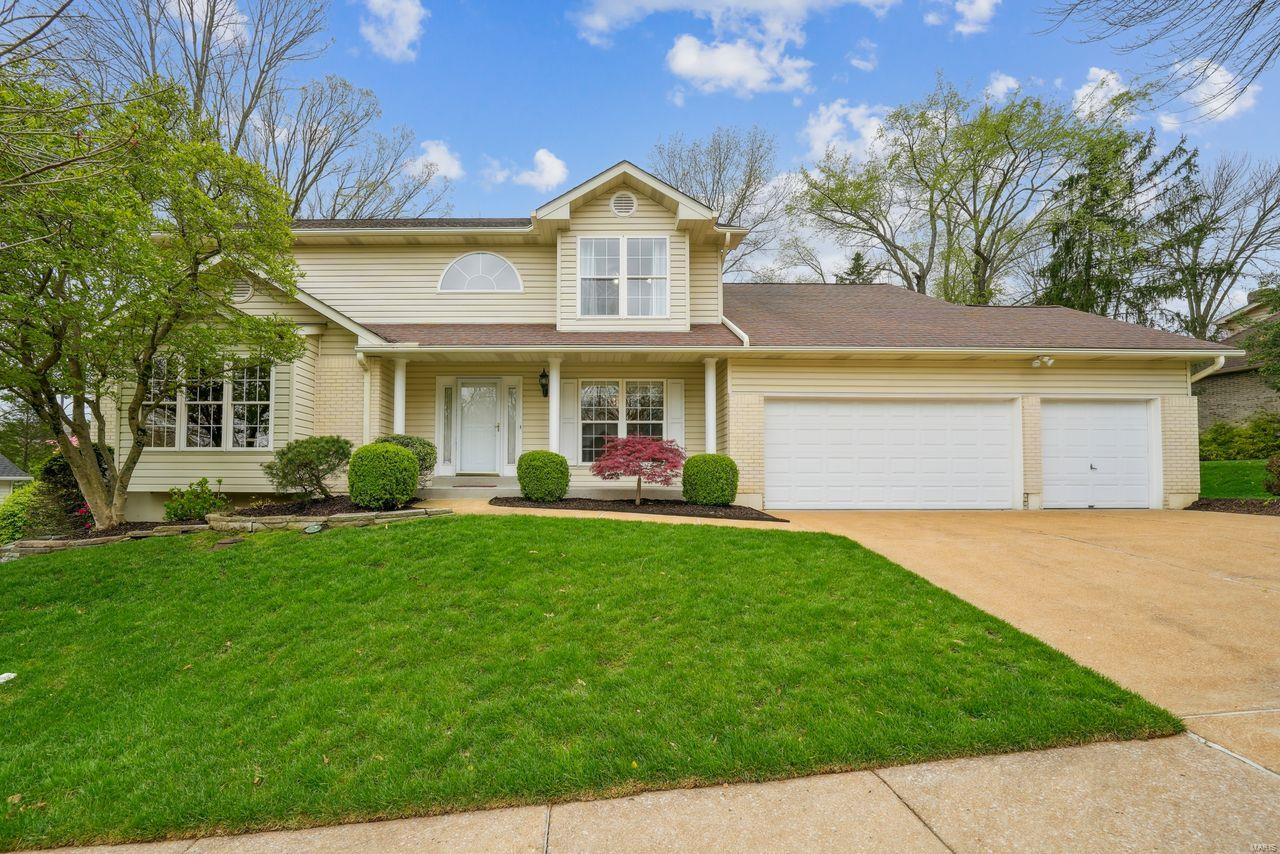
    3

  • Construction Materials

    Brick Veneer, Vinyl Siding

  • Parking

    Attached, Garage, Garage Door Opener

  • Patio and Porch Features

    Patio

  • Pool

    No

  • Waterfront YN

    NO

Area & Lot

  • Lot Size(acres)

    0.232

  • Lot Size(square feet)

    10,106

  • Property Type

    Residential

  • Property Sub Type

    Single Family Residence

  • Architectural Style

    Traditional, Other

Price

  • Sales Price

    $500,000

  • Tax Amount

    $5,080

  • Financing Options

    Other

  • Sq. Footage

    2,671

  • Price/SqFt

    $187

HOA

  • Association

    YES

  • Association Fee

    $90

  • Association Fee Frequency

    Annually

  • Association Fee Includes

    N/A

School District

  • Elementary School

    Hagemann Elem.

  • Middle School

    Washington Middle

  • High School

    Mehlville High School

Property Features

  • Ownership

    Private

  • Sewer

    Public Sewer

  • Water Source

    Public

Schedule a Showing

Showing scheduled successfully.

<
>
IN PERSON
VIA CHAT

What is 3 + 4 ?


Change time

Mortgage calculator

Estimate your monthly mortgage payment, including the principal and interest, property taxes, and HOA. Adjust the values to generate a more accurate rate.

Your payment

Principal and Interest:

$

Property taxes:

$

HOA fees:

$

Total loan payment:

$

Total interest amount:

$

Location

County

St. Louis-MO

Elementary School

Hagemann Elem.

Middle School

Washington Middle

High School

Mehlville High School

Listing Courtesy of Matthew A Torbeck , Coldwell Banker Realty - Gundaker

RealHub Information is provided exclusively for consumers' personal, non-commercial use, and it may not be used for any purpose other than to identify prospective properties consumers may be interested in purchasing. All information deemed reliable but not guaranteed and should be independently verified. All properties are subject to prior sale, change or withdrawal. RealHub website owner shall not be responsible for any typographical errors, misinformation, misprints and shall be held totally harmless.

Agent Emily Kostuke

Agent / RealtorĀ®

Emily Kostuke

Call Emily today to schedule a private showing.


* Listings on this website come from the FMLS IDX Compilation and may be held by brokerage firms other than the owner of this website. The listing brokerage is identified in any listing details. Information is deemed reliable but is not guaranteed. If you believe any FMLS listing contains material that infringes your copyrighted work please click here to review our DMCA policy and learn how to submit a takedown request.Ā© 2024 FMLS.
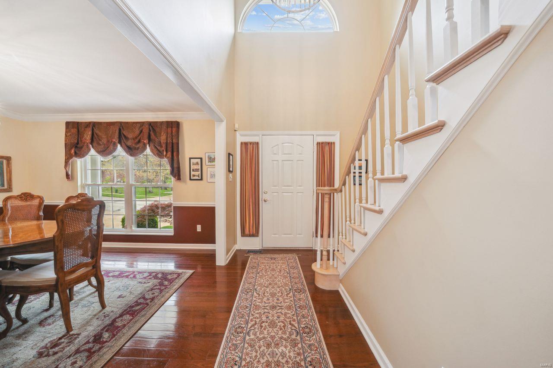
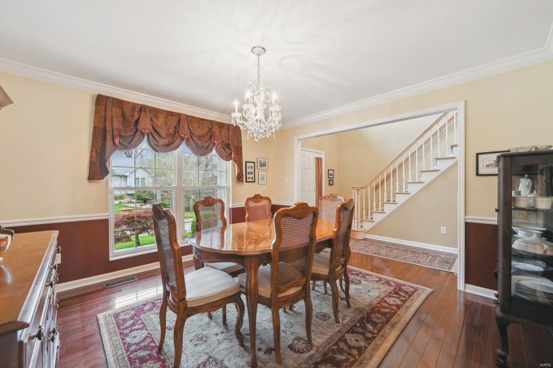
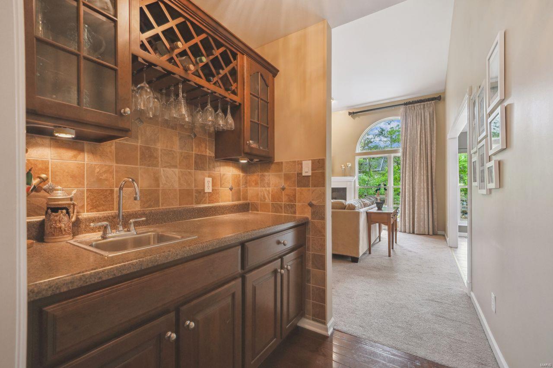
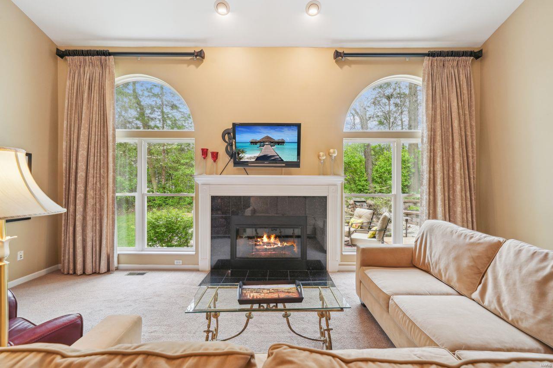
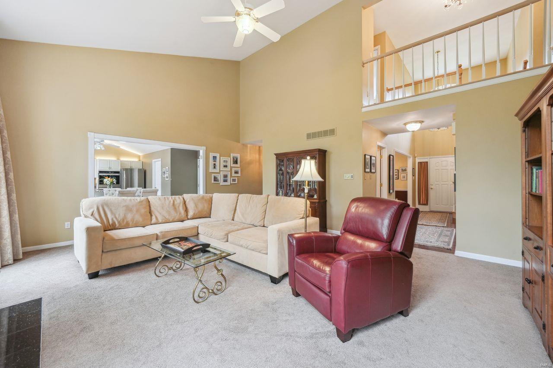
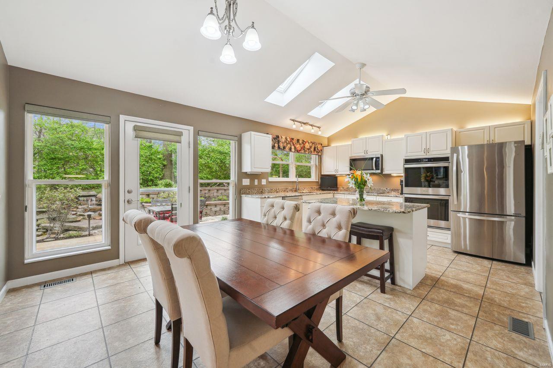
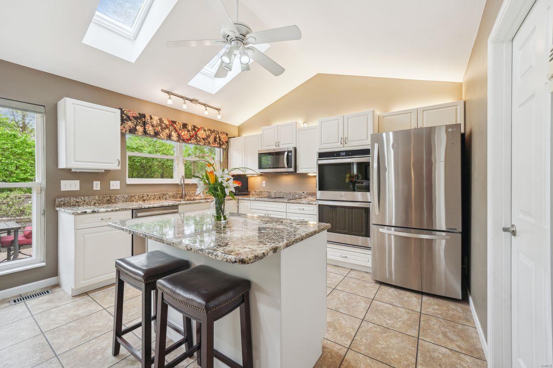
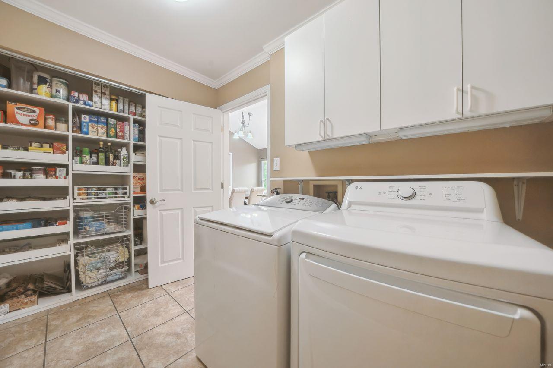
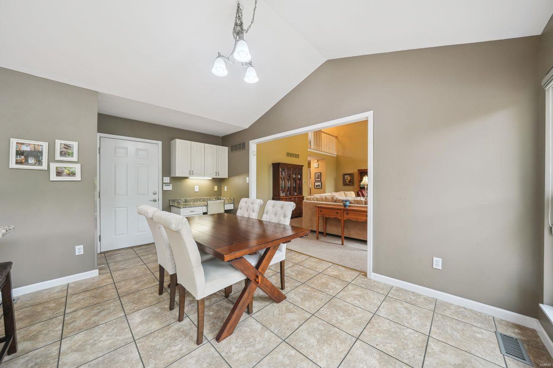
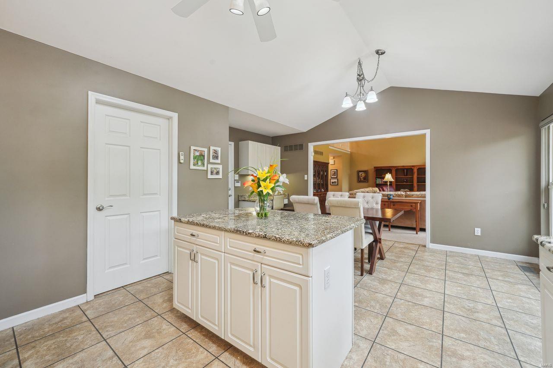
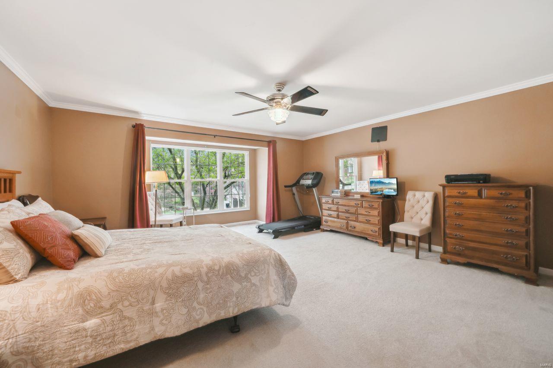
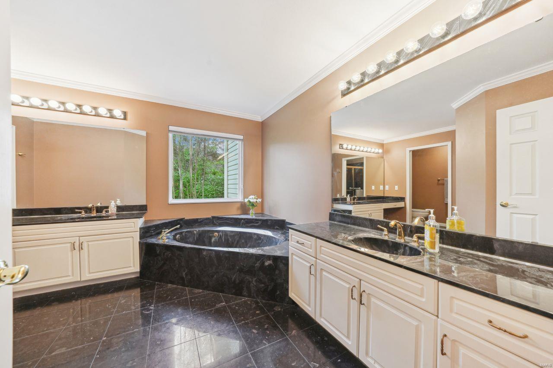
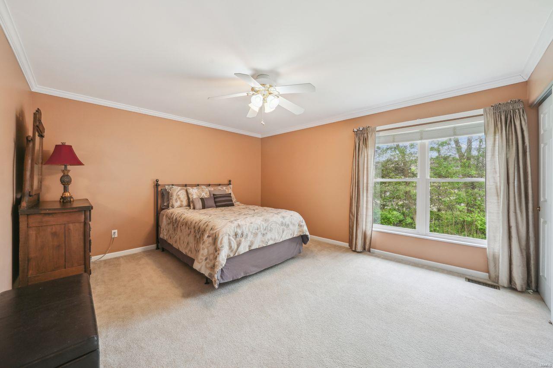
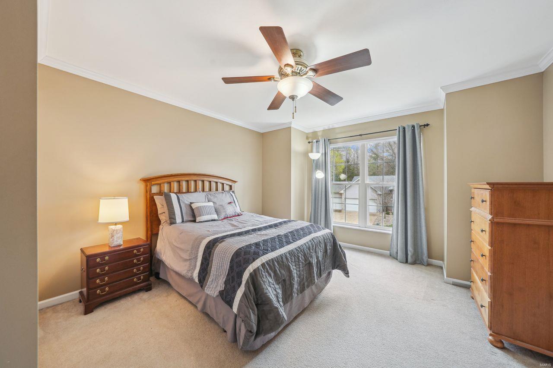
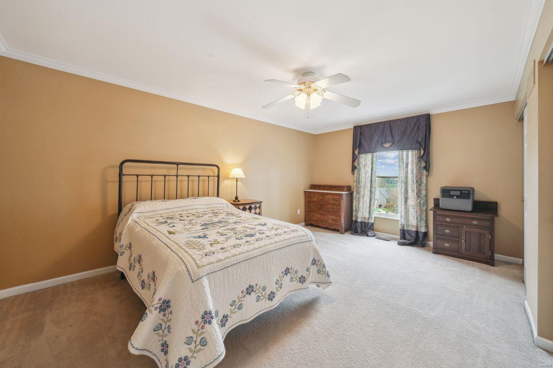
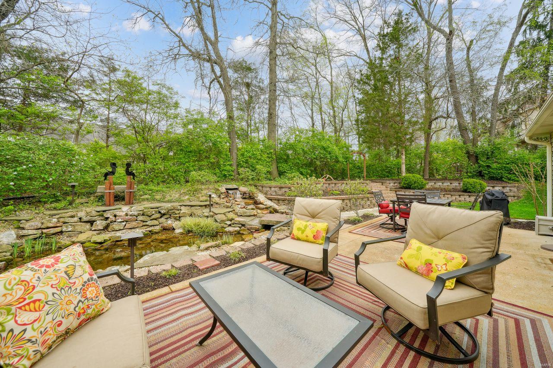
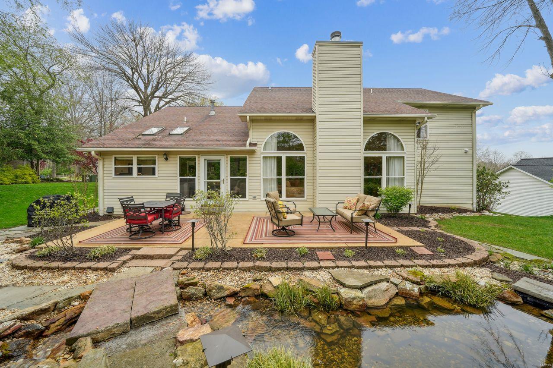
There is so much to love in this beautifully maintained 1.5 story! The great layout, spacious rooms, all the large windows filling the home with natural light & that backyard oasis are just a few of the features! Wood floors grace the dining room & hallway! The great room features vaulted ceilings, arched windows, & a fireplace! Nestled in between the great room & dining room is a bar area perfect for entertaining! The kitchen is open to the great room & boasts white cabinets, granite counters, a planning area & connects to the laundry room that also serves as a spacious pantry! Walk out from the kitchen to the patio beautifully landscaped with retaining walls, a waterfall & pond! If you’re looking for another retreat, the spacious primary bedroom features a great walk in closet with built ins & an en suite! This bathroom boasts separate vanities, shower, & a tub! Upstairs you’ll find 3 nice sized bedrooms! This home is in a desirable area & just one you’ll want to see in person!

5126 Quail Creek Estates Court

Message successfully sent.

What would you like to know?

What is 3 + 4 ?

I agree to receive email communication and understand I can unsubscribe at any time.

I agree to be contacted by Rock Island Realty via call, email, and text for real estate services. To opt out, you can reply 'stop' at any time or reply 'help' for assistance. You can also click the unsubscribe link in the emails. Message and data rates may apply. Message frequency may vary. Privacy Policy

Related Properties

New on site today
Spacious ranch in super sought after Lindbergh School District!  Move in ready, light and bright with big windows letting in lots of natural light.  Wood floors throughout,  neutral decor, gorgeous updates including kitchen and baths.  Kitchen wide open to family room, looking out to SPECTACULAR yard.  The basement doubles your living space with huge rec room, half bath and loads of storage space.  Walkable to elementary, middle and high school.  Showings start Thursday 7/16 at 2:00, come by and take a look, but you better hurry.....
#26044535

St Louis

10522 Roxanna Drive

3 Beds

2 Baths

2,170 Sq.Ft.

$525,000

MLS#: 26044535

Welcome to a rare and exceptional opportunity to own a detached villa featuring four bedrooms on the main level, a truly hard-to-find layout.  Step inside to discover a bright, open floor plan enhanced by beautifully updated hardwood flooring in the great room and dining area, and comfortable carpeting in the bedrooms. The spacious great room flows seamlessly into the dining area and an updated kitchen, offering abundant cabinetry and storage, perfect for everyday living and entertaining.  Enjoy the convenience of main-floor living, including a laundry room and a generously sized primary suite featuring brand new carpeting. a walk-in closet and a full bath with a soaking tub, separate shower, and double vanity. Three additional main-level bedrooms provide flexibility for family, guests, or a home office.  Relax and unwind in the three-season room, ideal for enjoying peaceful mornings or evening gatherings.
Additional highlights include a two-car attached garage with a new garage door opener with a battery backup, and a full, unfinished lower level offering incredible potential for expansion, with ample space and a rough-in for a future bathroom.  This beautiful home offers carefree living, with lawn care and snow removal included in the low monthly fee of just $232.  Conveniently located near Highways 270 and 55, you’ll enjoy easy access to shopping, dining, and commuting routes.
#26033511

St Louis

633 Lind Road

4 Beds

2 Baths

1,908 Sq.Ft.

$400,000

MLS#: 26033511

New on site today
289 acres of Tower Grove Park practically at your front door! Welcome to 3423 Magnolia Ave, a beautifully maintained 4-bedroom home in the heart of Tower Grove East; one of St. Louis City's most walkable and sought-after neighborhoods. 
Gorgeous wood floors and an open floor plan greet you the moment you step inside, flowing into a spacious kitchen and sitting room made for gathering. Main level laundry? Check. Storage galore? Check. Upstairs you'll find four generously sized bedrooms, including a true primary suite with a walk-in closet, en suite bath with double sinks, and your own private balcony.....morning coffee just got an upgrade. 
Out back, the yard is the perfect low-maintenance size for entertaining, plus TWO off-street parking spots so street parking is never your problem. Just blocks away, Tower Grove Park delivers the weekly farmers market, Food Truck Fridays, and 289 acres of trails, pavilions, and green space year-round. Homes like this in Tower Grove East don't wait around — come see it at the open house this Thursday from, 11–1 PM, before someone else falls in love first.
#26044588

St Louis

3423 Magnolia Avenue

4 Beds

2 Baths

2,640 Sq.Ft.

$445,000

MLS#: 26044588

Beautifully renovated in 2014, this 1927 bungalow pairs classic Tower Grove South character with thoughtful modern updates. A wide, welcoming front porch sets the tone. Inside, gleaming dark hardwood floors, top-down/bottom-up shades, designer lighting, crisp white trim, crown molding, and abundant natural light enhance the open layout, which includes both living and family rooms.

French doors open to a main-level bedroom currently used as an office. Designed for entertaining, the oversized kitchen features a six-foot center island, quartz countertops, a distinctive backsplash, 42-inch cabinetry, and an easy connection to the dining room. A roomy full bath and an exceptionally large laundry room complete the first floor.

Upstairs, the primary suite impresses with a tray ceiling, expansive walk-in closet, and private bath with a floating vanity and generous walk-in shower. Two additional bedrooms, each with its own walk-in closet, share a third stylish bathroom.

Outside, the landscaped backyard offers low-maintenance turf, mature plantings, and a two-car brick garage. Major improvements include a 2025 roof and a zoned Trane HVAC system installed in 2026. AT&T Fiber is already connected.

Move-in ready and ideally located near neighborhood parks and an excellent variety of dining destinations, this Tower Grove South home is not to be missed.
#26043287

St Louis

3900 Parker Avenue

4 Beds

3 Baths

2,044 Sq.Ft.

$489,000

MLS#: 26043287

New on site 1 day ago
Super clean, modern, 2023-construction house next to St. Louis University's Medical Center, right between major highways 44 & 64!! Stunning curb appeal with a brick fa&#231;ade, covered entryway & fresh landscaping. As you walk in, the main level features a bright, wide-open floor plan with tall ceilings & windows, hardwood floors, a crisp white kitchen & a quartz island, all between two inviting living spaces. An abundance of white cabinets, counter space & fresh stainless-steel appliances supports your daily cooking and entertaining!! Upstairs, the master suite includes a tray ceiling, a gorgeous black & white dual vanity bathroom with a separate bathtub & a tiled shower, a walk-in closet & a private deck. Two more bedrooms, another tiled full bathroom & a laundry room complete the second level. The huge, 9-foot-pour basement is waiting for your finishing touches! Outside, the back of the house features a two-level deck, a private, fenced-in yard perfect for kids & pets, and a massive carport to protect your cars. This is everything you need in a house! Low-maintenance, newer systems, newer EVERYTHING. Move-in ready & very close to restaurants, cafes, Starbucks, Target & Top Golf. Incredible city location within the Gate neighborhood. Tax abatement until 2036! This represents around $38,000 in property tax savings over the next decade!! THIS IS the insanely good deal you do not want to pass on!
#26044664

St Louis

3406 Vista Avenue

3 Beds

2 Baths

2,200 Sq.Ft.

$549,900

MLS#: 26044664

New on site 1 day ago
Welcome to the Beaux Arts 625 S. Skinker building which offers gracious living across from Forest Park.  This 3 bedroom,.2.5 bath condominium has a nice foyer that leads to a large stylish living room with bay window and great views of the park, large dining room  that is perfect for formal or casual dining,  beautiful newer kitchen with custom cabinets and Carrara marble counter tops, gas cooktop with hood, garden window above the sink , desk/seating area and walk in panty.  The primary suite has en suite bath and nice closet, bedroom 2 has built in bookcases and shares updated hall bath with bedroom 3 that has a view of the park.  A office/den is off the kitchen and has the washer/dryer in a closet.  Newer windows, lots of light, 9'tall ceilings,  architectural detail and moldings.  24 hour doorman, security, building manager on site Monday-Friday, exercise room, outdoor patio with grill, storage on main floor, 2 elevators and secure parking garage.
Within walking distance to  coffee shops, restaurants,  Forest Park, and short drive to Wash U and BJC
#26044406

St Louis

625 S Skinker Boulevard 401

3 Beds

2 Baths

1,944 Sq.Ft.

$499,000

MLS#: 26044406

Welcome to this beautifully updated ranch in the highly sought-after Parkway School District, where mid-century charm meets modern comfort!  A dramatic vaulted ceiling with a rustic wood beam anchors the light-filled living room, where a stacked-stone, floor-to-ceiling fireplace creates a stunning focal point. Walls of windows and sliding glass doors flood the space with natural light and frame views of the private, fenced backyard and blossoming perennial garden beyond.

The open-concept design flows effortlessly into a dining area and a fully updated kitchen featuring granite countertops, a tile backsplash, and stainless steel appliances, perfect for everyday living and entertaining alike. New motorized privacy roller shades in the family room and eat-in kitchen, along with new 2.5" vinyl blinds in the bedrooms, living room, and dining room, add both style and convenience throughout.

With 4 bedrooms and 3 full baths, there's room for everyone. An enormous walk-in pantry combines seamlessly with the laundry and mudroom creating a uniquely functional space that keeps daily life organized. Downstairs, the finished lower level offers a spacious family/rec room with a stylish wet bar, bedroom, plus a versatile bonus room ideal for a home office, guests, workout studio, or game room, along with generous additional storage.

Step outside to your own private retreat: a spacious stamped-concrete patio overlooking a lush, landscaped corner lot, complete with an irrigation system, fenced backyard, and a hot tub ready for year-round relaxation.

This is single-level living at its finest! Thoughtfully updated, move-in ready, and perfectly situated in one of the area's most desirable school districts.
#26042238

St Louis

13203 Dartagnan Court

4 Beds

3 Baths

3,318 Sq.Ft.

$535,000

MLS#: 26042238

New on site 1 day ago
Welcome to this charming Colonial overlooking picturesque Simpson Lake! Nestled at the helm of Clifton Heights Park, this rare city oasis offers the perfect blend of natural beauty, timeless character, and LOCATION-LOCATION-LOCATION. Featuring five spacious bedrooms and two full baths, the home is ideal for a growing family, multi-generational living, or as an exceptional investment property.

Currently operating as a successful short-term rental since March, the property generates an average monthly income of $4,800 at 60% occupancy, offering excellent income potential with room for even greater returns.

Inside, you'll find unique architectural details, flexible living spaces, and a generously sized primary bedroom with peaceful waterfront views. Two upstairs bedrooms each feature adjoining bonus rooms—perfect as playrooms, study spaces, home offices, fitness rooms, or cozy reading retreats.

Recent improvements include updated fixtures, refreshed kitchen, front landscaping, and a dedicated electric vehicle charging outlet in the garage. Whether you're searching for your forever home, a turnkey investment, or a one-of-a-kind waterfront property in the city, this home offers endless possibilities. Add your personal finishing touches and make this exceptional Simpson Lake retreat your own.
#26031520

St Louis

2420 Simpson Avenue

5 Beds

2 Baths

2,484 Sq.Ft.

$515,000

MLS#: 26031520

Tucked away on a quiet cul-de-sac and backing to peaceful wooded common ground, this beautifully designed 4 bedroom, 4 bathroom atrium walkout offers the space, privacy, and flow today's buyers are looking for. Gleaming hardwood floors flow throughout the main level, where large, light-filled rooms create an inviting sense of space. The main floor primary suite is a true retreat, featuring French doors, a spacious layout, and a spa-like primary bath with a soaking tub, separate shower, and two vanities.
The finished walkout basement adds fantastic additional living space, complete with a wet bar, bedroom, and full bathroom perfect for guests, in-laws, or entertaining. Upstairs, a versatile bonus room overlooks the great room and main level below, ideal as a home office, playroom, or flex space.

Outside is your own private backyard escape backing to wooded common ground, complete with a multi-level deck and gazebo perfect for entertaining or quiet evenings surrounded by nature. A 2-car garage completes the package. With main floor living, large open rooms, and unbeatable outdoor privacy, this home is a rare find in Oakville. Schedule your showing today!
#26043288

St Louis

3149 Crystal Lake Drive

4 Beds

3 Baths

2,557 Sq.Ft.

$500,000

MLS#: 26043288

Welcome to this beautifully maintained 2-bed, 2-bath first-floor condo, offering expansive light-filled living space in one of Clayton's most desirable locations. Designed with an open floor plan, the spacious kitchen features a center island, abundant cabinetry, and opens seamlessly to the living and dining areas. Whether you are hosting friends or enjoying a relaxing evening at home, the open-concept layout offers the perfect balance of comfort and functionality. 

The inviting living room showcases a fireplace with built-in bookcases, while the generous dining area easily accommodates gatherings. The primary suite is a true retreat, complete with French doors leading to a private office or sitting room, a spa-like bath with soaking tub, separate shower, double vanity, and a large walk-in closet. The second bedroom also features a walk-in closet and direct access to the adjacent full bath. Unlike many units in the complex, the in-unit laundry is conveniently located in the hallway rather than the kitchen.

Additional highlights include hardwood flooring throughout the main living areas, updated laminate flooring in both bedrooms (2025), crown molding, recessed lighting, ceiling fans, window treatments, and access to a common area patio. Recent improvements include a new HVAC system (2022), professionally cleaned air ducts (2026), and HOA-completed roof repairs following the 2025 storm.

Enjoy low-maintenance living with an HOA-maintained exterior, two assigned garage parking spaces, and a private storage room. The unbeatable location places you in the heart of the Wydown Business District, just one block from Starbucks, Protzel's Delicatessen, restaurants, dry cleaners, and Wydown Park, with downtown Clayton, shopping, dining, and easy access to Highways 40/64 and 170 just minutes away.
#26042936

St Louis

7564 Wydown Boulevard 1B

2 Beds

2 Baths

1,432 Sq.Ft.

$440,000

MLS#: 26042936

 - property

Send a message

Message successfully sent.

Your message

What is 3 + 4 ?

Reason for contacting?

I agree to receive email communication and understand I can unsubscribe at any time.

I agree to be contacted by Rock Island Realty via call, email, and text for real estate services. To opt out, you can reply 'stop' at any time or reply 'help' for assistance. You can also click the unsubscribe link in the emails. Message and data rates may apply. Message frequency may vary. Privacy Policy

Sign Out

Virtual Assistant

Would you like to take the next step with this property? We can help you schedule a showing or virtual tour, or send you more details.

Yes, I would like more information.

Thank You for Your Reply, One of Our Agents will contact you as soon as possible

No, maybe later.

Thank you, you can always contact me via email, phone number or through the contact form.

Realhub AI

Lucy - Your AI-Powered Realtor

Update Your Temporary Password

Personalize your search

Enter your email and we'll notify you immediately when new listings match what you're looking for.

or enter email address

Already have an account ? Login here

Continue your home search

I agree to receive communications and understand I can unsubscribe at any time.

I agree to be contacted by Rock Island Realty via call, email, and text for real estate services. To opt out, you can reply 'stop' at any time or reply 'help' for assistance. You can also click the unsubscribe link in the emails. Message and data rates may apply. Message frequency may vary. Privacy Policy

Already have an account ? Login here

We use cookies

We use cookies primarily for analytics to enhance your experience. By accepting, you agree to our use of these cookies. You can manage your preferences or learn more about our cookies policy.
