Features & Amenities

Interior

  • Other Interior Features

    Breakfast Bar, High Ceilings, Kitchen Island, Open Floorplan, Recessed Lighting, Walk-In Closet(s), Pantry

  • Total Bedrooms

    3

  • Bathrooms

    2

  • 1/2 Bathrooms

    1

  • Above Grade Finished Area

    1474.0

  • Basement YN

    YES

  • Cooling YN

    YES

  • Cooling

    Central Air, Electric, Zoned

  • Fireplace YN

    NO

  • Heating YN

    YES

  • Heating

    Forced Air, Zoned

  • Pet friendly

    N/A

Exterior

  • Garage

    Yes

  • Garage spaces

    2

  • Construction Materials

    Brick, Frame, Vertical Siding, Vinyl Siding

  • Parking

    Attached, Garage, Garage Door Opener, Garage Faces Rear

  • Patio and Porch Features

    Front Porch

  • Pool

    No

  • Waterfront YN

    NO

Area & Lot

  • Lot Features

    Landscaped, Sprinklers In Front

  • Lot Size(acres)

    0.06

  • Lot Size(square feet)

    2613.6

  • Property Type

    Residential

  • Property Sub Type

    Townhouse

  • Architectural Style

    Traditional, Other

Price

  • Sales Price

    $375,624

  • Sq. Footage

    1, 474

  • Price/SqFt

    $254

HOA

  • Association

    YES

  • Association Fee

    $150

  • Association Fee Frequency

    Monthly

  • Association Fee Includes

    N/A

School District

  • Elementary School

    Progress South Elem.

  • Middle School

    Ft. Zumwalt South Middle

  • High School

    Ft. Zumwalt South High

Property Features

  • New Construction

    YES

  • Accessibility Features

    Central Living Area, Grip-Accessible Features

  • Association Amenities

    Other

  • Foundation Details

    Concrete Perimeter

  • Ownership

    Private

  • Senior Community YN

    NO

  • Sewer

    Public Sewer

  • Water Source

    Public

Schedule a Showing

Showing scheduled successfully.

<
>
IN PERSON
VIA CHAT

What is 3 + 4 ?


Change time

Mortgage calculator

Estimate your monthly mortgage payment, including the principal and interest, property taxes, and HOA. Adjust the values to generate a more accurate rate.

Your payment

Principal and Interest:

$

Property taxes:

$

HOA fees:

$

Total loan payment:

$

Total interest amount:

$

Location

County

St. Charles

Elementary School

Progress South Elem.

Middle School

Ft. Zumwalt South Middle

High School

Ft. Zumwalt South High

Listing Courtesy of Boehmer , Berkshire Hathaway HomeServices Select Properties

RealHub Information is provided exclusively for consumers' personal, non-commercial use, and it may not be used for any purpose other than to identify prospective properties consumers may be interested in purchasing. All information deemed reliable but not guaranteed and should be independently verified. All properties are subject to prior sale, change or withdrawal. RealHub website owner shall not be responsible for any typographical errors, misinformation, misprints and shall be held totally harmless.

Agent Emily Kostuke

Agent / RealtorĀ®

Emily Kostuke

Call Emily today to schedule a private showing.


* Listings on this website come from the FMLS IDX Compilation and may be held by brokerage firms other than the owner of this website. The listing brokerage is identified in any listing details. Information is deemed reliable but is not guaranteed. If you believe any FMLS listing contains material that infringes your copyrighted work please click here to review our DMCA policy and learn how to submit a takedown request.Ā© 2024 FMLS.
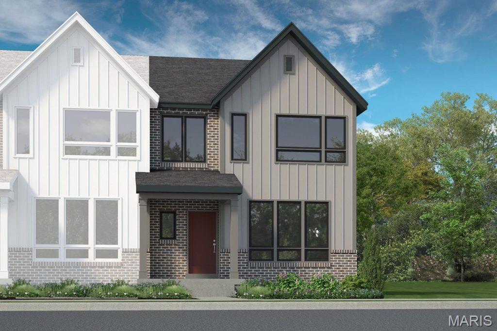
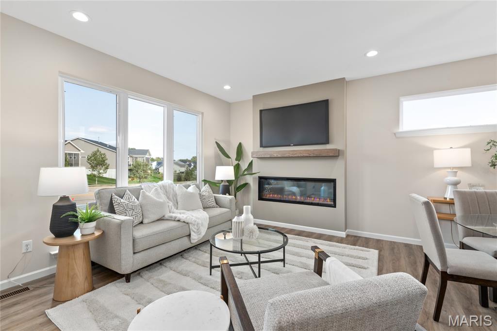
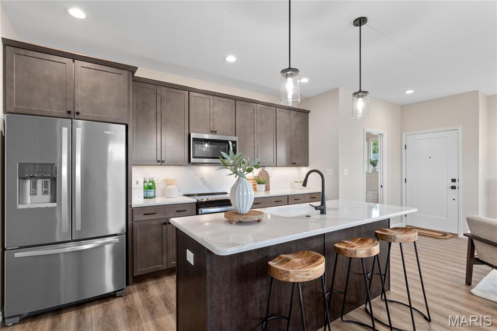
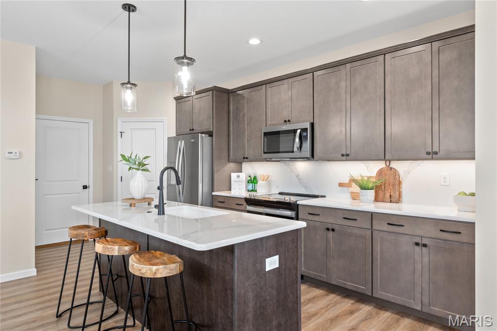
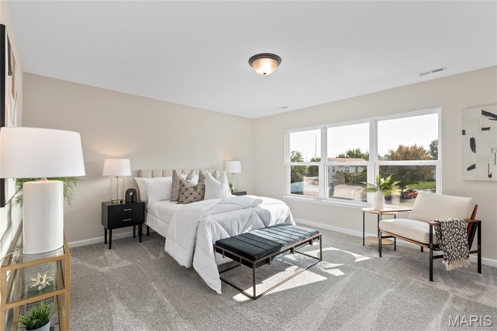
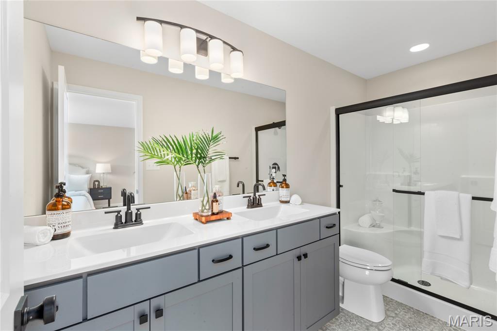
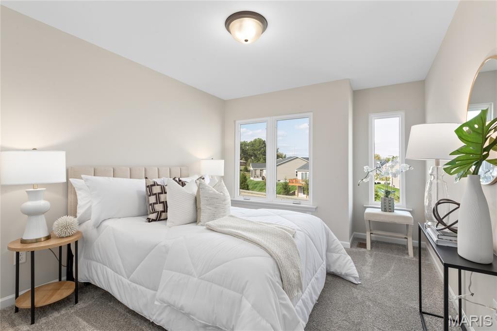
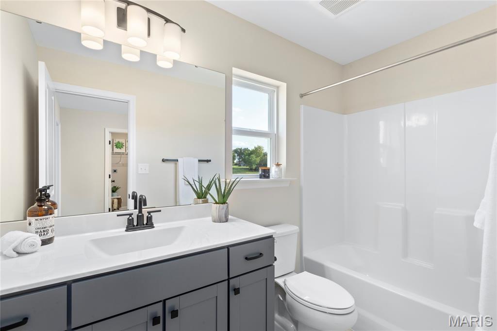
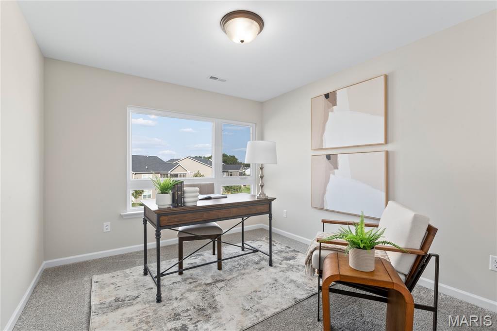
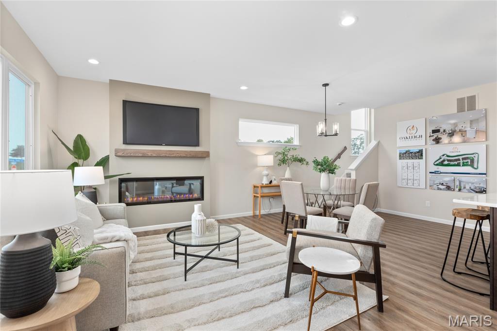
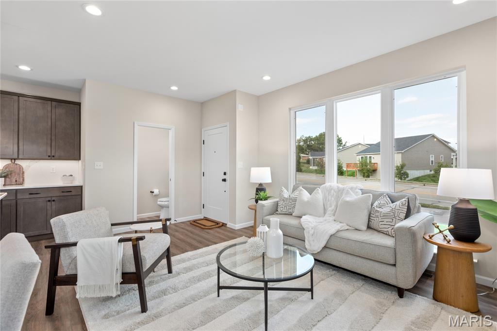
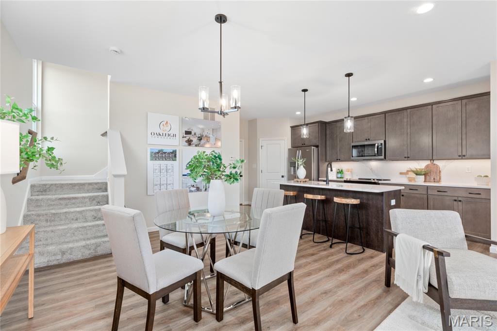
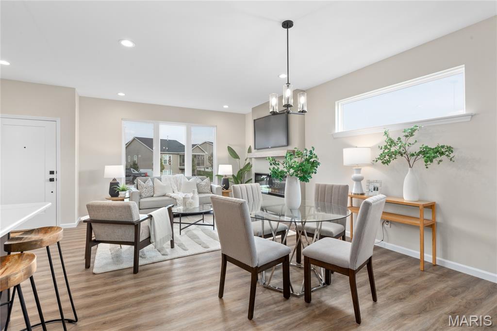
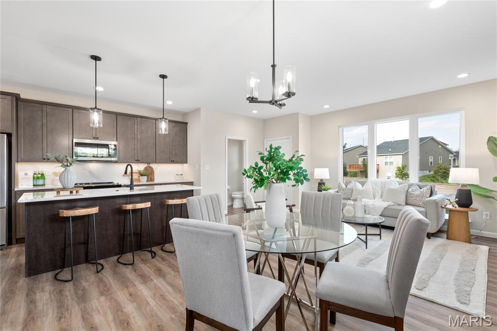
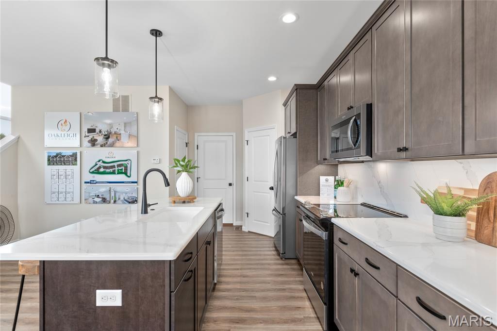
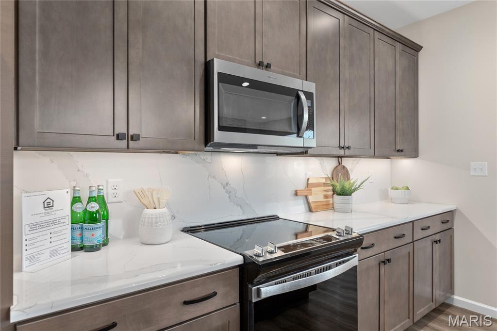
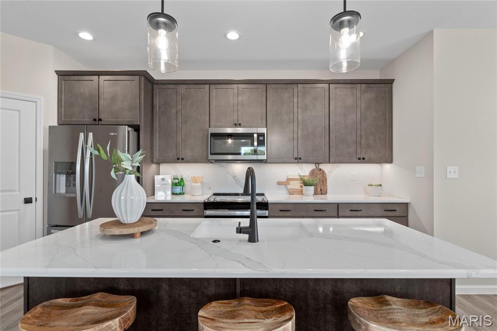
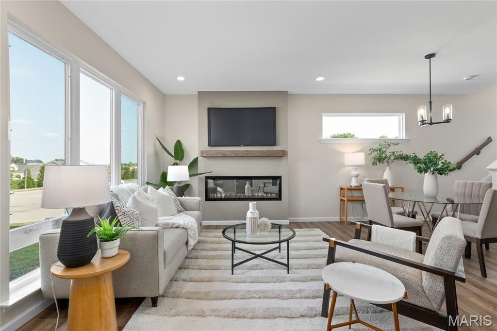
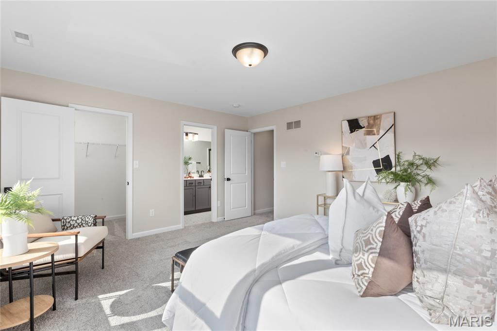
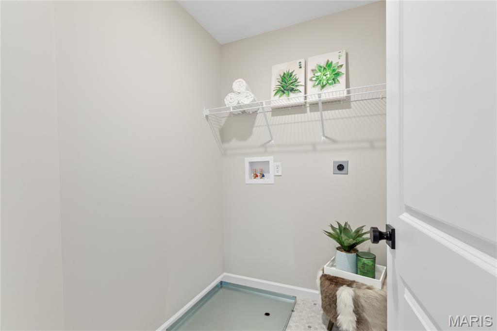
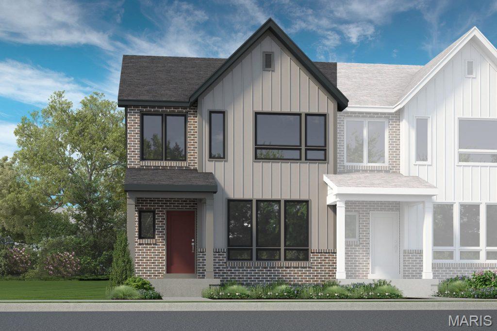
Be the first owner!  New construction, luxury townhome by Fischer and Frichtel in a fantastic St. Peters location. This 3 bedroom, 2.5 bath, 1,474 sq ft, end unit, townhome has an attached, oversized, rear entry 2 car garage and a full basement with bath rough-in.  The curb appeal is excellent with brick, board and batten siding, enlarged casement windows with modern grid design, architectural roof shingles, professional landscape and lawn irrigation. Features include 9 foot ceilings on the main floor, wood laminate flooring on the main floor, an open floor plan, main floor Powder Room, 42 inch white shaker style cabinets with crown, soft close feature, roll out shelving, walk in pantry, contrast island with seating bar, quartz countertops, stainless steel appliances, electric stove, microwave, dishwasher, large Primary suite with walk in closet, double bowl vanity in the Primary Bath, comfort height commode, luxury vinyl tile flooring, semi frameless shower door, convenient second floor Laundry Room, generous sized secondary bedrooms, Low E windows, R 38 ceiling insulation, custom wall color, belt driven garage door opener, Pure Shield insect control system and more. This is an all-electric home. Residents of Birdie Hills Crossing Townhomes will be served by the Ft Zumwalt School District. Located near the corner of Mexico Rd and Birdie Hills/Salt Lick Rd, residents have easy access to Hwy I-70, shopping, restaurants, parks and exceptional recreation areas. This home is under construction and scheduled for a September 2026 completion.

54 Pheasant Ring Drive

Message successfully sent.

What would you like to know?

What is 3 + 4 ?

I agree to receive email communication and understand I can unsubscribe at any time.

I agree to be contacted by Colleen Brown via call, email, and text for real estate services. To opt out, you can reply 'stop' at any time or reply 'help' for assistance. You can also click the unsubscribe link in the emails. Message and data rates may apply. Message frequency may vary. Privacy Policy

Related Properties

New on site today
New construction, luxury townhome by Fischer and Frichtel in a fantastic St. Peters location! This 3 bedroom, 2.5 bath, 1,474 sq ft, end unit townhome has an attached, oversized, rear entry 2 car garage and a full basement with bath rough in.  The curb appeal is excellent with brick, board and batten siding, enlarged casement windows with modern grid design, architectural roof shingles, professional landscape and lawn irrigation. Features include 9 foot ceilings on the main floor, luxury vinyl plank flooring on the main floor, an open floor plan, main floor Powder Room, 42 inch Shaker style cabinets with crown, dovetail drawers with full extension, roll out shelving, soft close feature, walk in pantry, island with seating bar, quartz countertops, Karran sink, tile backsplash, stainless steel appliances, electric stove, microwave, dishwasher, large Primary suite with walk in closet, double bowl vanity in the Primary Bath, convenient second floor Laundry Room, generous sized secondary bdrms, Low E windows, R 38 ceiling insulation, belt driven garage door opener, Pure Shield insect control system and more. This is an all-electric home. Residents of Birdie Hills Crossing Townhomes will be served by the Ft Zumwalt School District. Located near the corner of Mexico Rd and Birdie Hills/Salt Lick Rd, residents have easy access to Hwy I-70, shopping, restaurants, parks and exceptional recreation areas. This home is under construction and scheduled for a September 2026 completion.
#26040194

St Peters

50 Pheasant Ring Drive

3 Beds

2 Baths

1,474 Sq.Ft.

$360,277

MLS#: 26040194
New on site 4 days ago
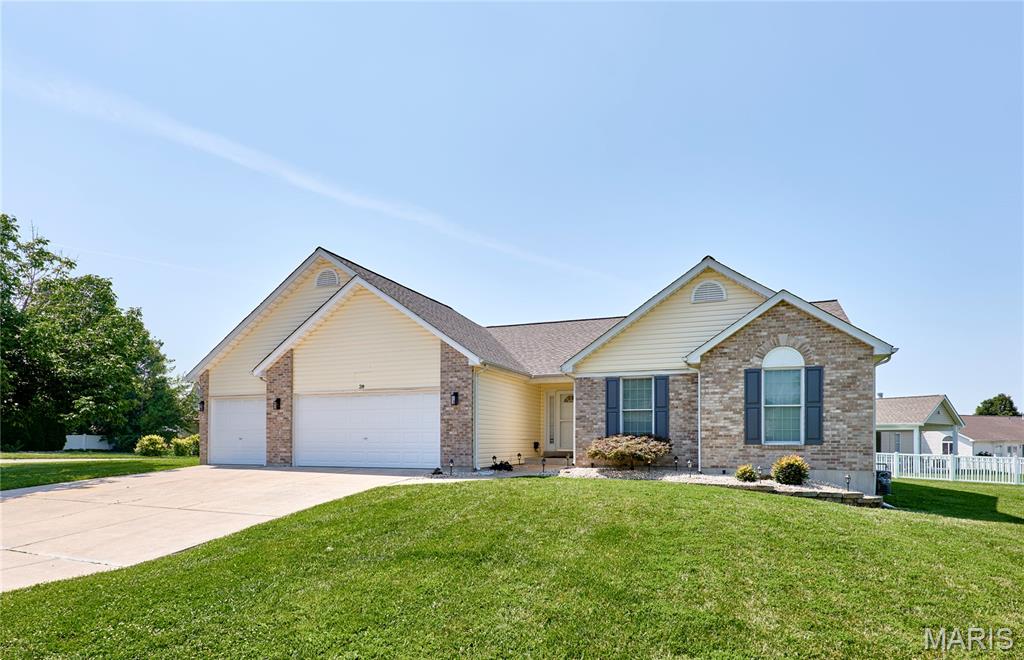
Beautifully updated 3-bedroom, 2-bath ranch featuring an open floor plan with vaulted ceilings and an oversized 3-car garage! The spacious great room offers a cozy gas fireplace and flows into the kitchen and breakfast area with refinished hardwood floors, granite countertops, and abundant cabinet space. The private primary suite includes a large walk-in closet and an en-suite bath with a relaxing soaking tub. Updated lighting and fresh paint throughout make this home truly move-in ready. Main-floor laundry includes the washer and dryer. The full basement provides excellent storage or future finishing potential. Enjoy a beautifully maintained yard with front and back irrigation, plus added peace of mind with a roof that's only three years old. Conveniently located near shopping, restaurants, parks, and major highways. This one checks all the boxes!
#26042460

St Peters

28 Jacobs Court W

3 Beds

2 Baths

1,724 Sq.Ft.

$410,000

MLS#: 26042460
New on site today
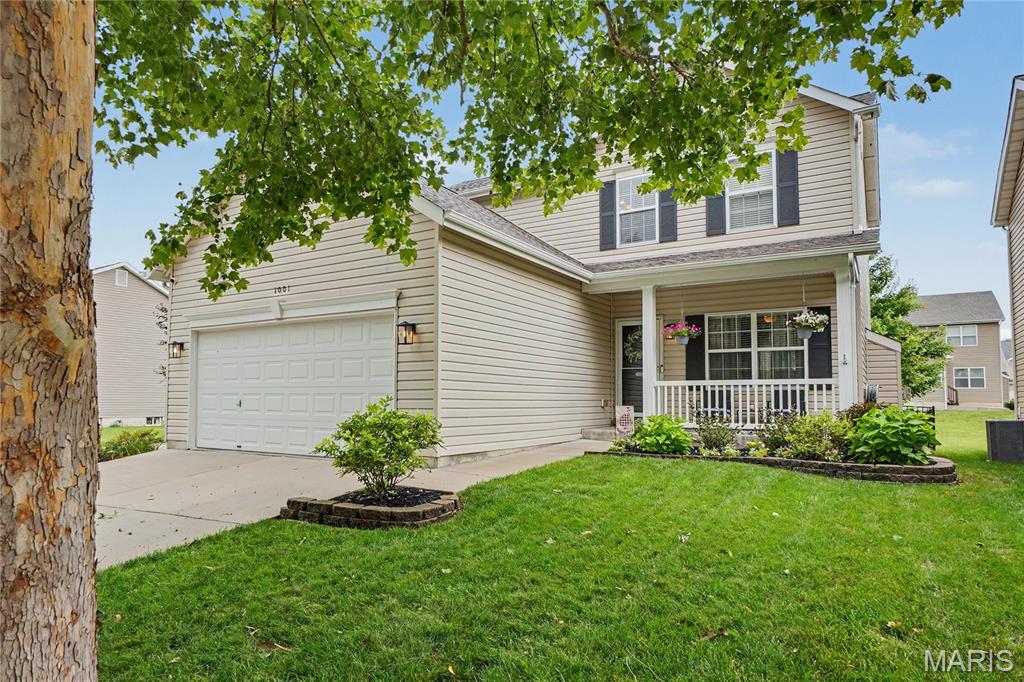
Welcome to 1001 Harmony Lake Parkway—an exceptional opportunity to own a beautifully maintained home in one of Cottleville's most sought-after communities. Opportunities in the The Courtyards at Harmony Ridge neighborhood are few and far between, making this a rare chance to become part of a highly desirable location where homes rarely come to market.
Perfectly situated in the award-winning Francis Howell School District, this home is assigned to Warren Elementary, Saeger Middle, and Francis Howell Central High School, offering an outstanding educational experience just minutes from home. 
Location is everything, and this home delivers. Enjoy convenient access to Highway 364, Interstate 70, Mid Rivers Mall Drive, shopping, dining, parks, walking trails, and all the amenities that make Cottleville one of the most desirable communities in St. Charles County. Whether you’re commuting, running errands, or enjoying a night out, everything you need is just moments away. 
Beyond the incredible location, you’ll appreciate the welcoming neighborhood atmosphere and the peace of mind that comes with purchasing in an established community where homes are tightly held. It’s not often that properties in The Courtyards at Harmony Ridge become available, making this an opportunity you won’t want to miss.
If you’ve been waiting for the perfect combination of location, top-rated schools, convenience, and a neighborhood with limited inventory, 1001 Harmony Lake Parkway is ready to welcome you home.
#26042903

St Peters

1001 Harmony Lake Parkway

3 Beds

3 Baths

2,544 Sq.Ft.

$439,900

MLS#: 26042903
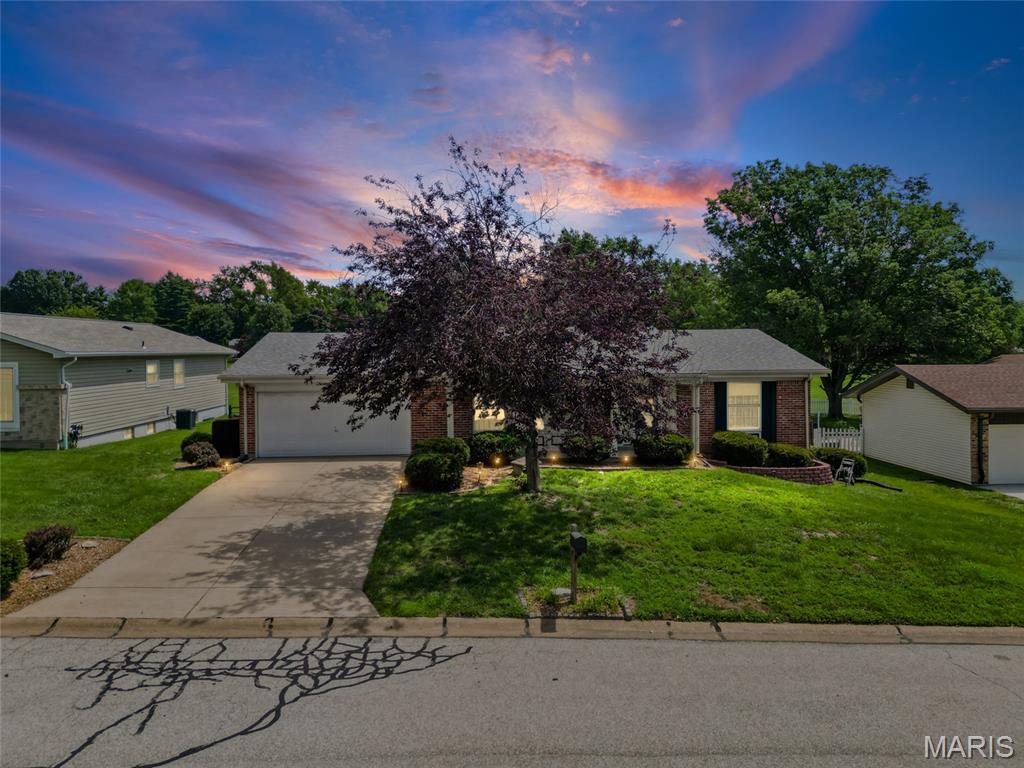
This charming residence in the Francis Howell SD that perfectly balances updates with the opportunity to add your own personal touch. Step inside to find a thoughtful layout featuring a mix of classic hardwoods and carpeting. The heart of the home is the updated kitchen, boasting updated cabinetry and countertops, complemented by a pantry for all your storage needs.

The living room has a classic gas fireplace—perfect for chilly evenings. Practicality is a priority here, with main-floor laundry and a spacious two-car garage. Major updates provide including a roof that’s only 5 years old and a newer furnace. Plus, the refrigerator, washer, and dryer are all included, making your move that much easier.

One of the standout features is the large deck, which offers a peaceful view of the lush common ground behind the property. It’s an ideal setting for morning coffee or evening sunsets. Downstairs, the full unfinished basement is a blank canvas waiting for your vision—whether you need a home gym, a workshop, or massive storage space. With some fresh paint already in place, this home is ready to shine. Bring your creative ideas and make this space truly yours!
#26040334

St Peters

21 Newberry Drive

3 Beds

2 Baths

1,742 Sq.Ft.

$325,000

MLS#: 26040334
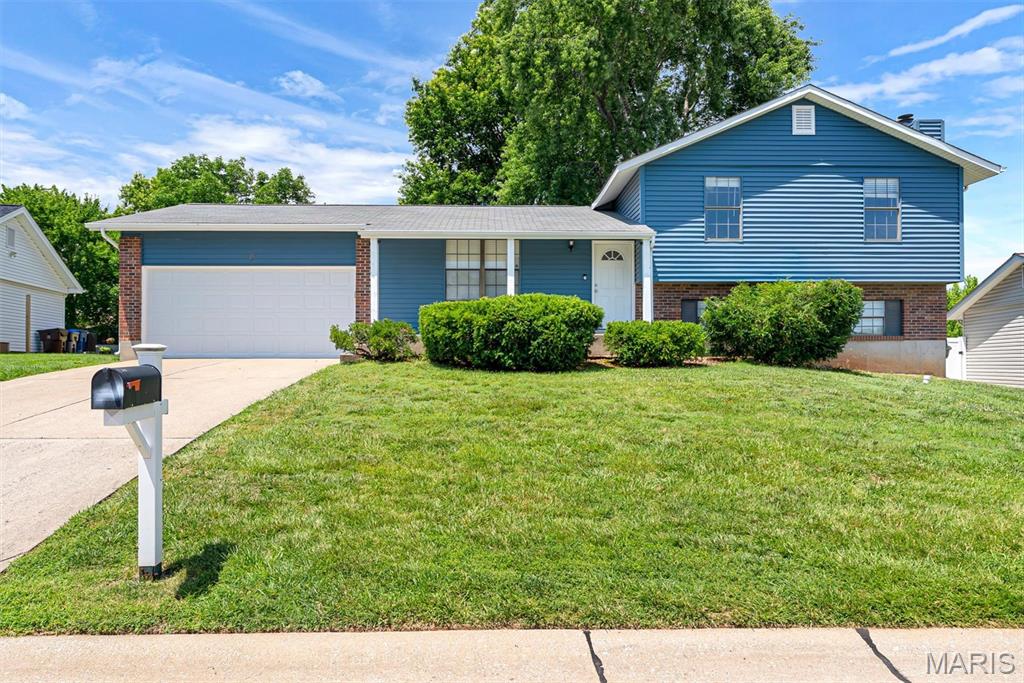
Nestled in the highly sought-after Francis Howell School District, this beautifully updated split-level home offers 2,208 sq ft of thoughtfully designed living space on a generous quarter-acre fenced lot. With 4 bedrooms, 2.5 baths, and room to spread out across multiple levels, this home truly has it all.
From the moment you arrive, the fresh blue vinyl siding, brick accents, and wide concrete driveway with an oversized 2-car garage make a lasting impression. Step inside and discover a kitchen that will steal the show featuring dark cabinetry, butcher block countertops, subway tile backsplash, stainless steel appliances, and striking industrial pipe lighting that gives it an unmistakable personality. The peninsula with bar seating flows effortlessly into the dining area, which opens to a private deck perfect for morning coffee or entertaining under the trees.
The main living room is bright and welcoming with hardwood floors and large windows overlooking the neighborhood. Head downstairs to the incredible recreation room, complete with a classic brick fireplace making it an ideal retreat for movie nights, game days, or a home office setup.
Outside, the fully fenced expansive backyard boasts privacy and is shaded by mature trees, with plenty of room to play, garden, or simply unwind.
Don't miss your chance to call this gem home, schedule your showing today!
#26022711

St Peters

4 Voyager Drive

4 Beds

2 Baths

2,208 Sq.Ft.

$319,900

MLS#: 26022711
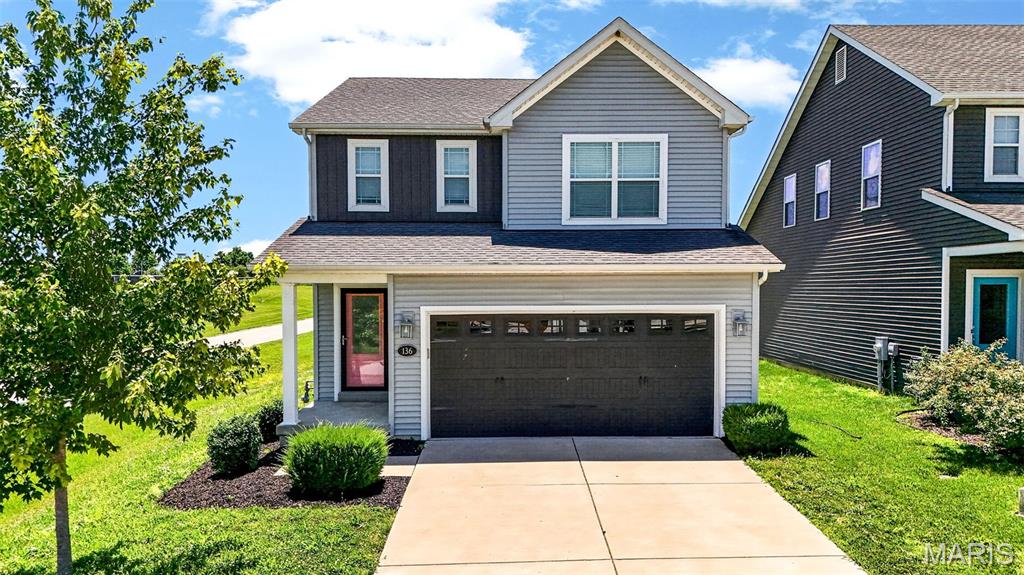
This charming Fischer & Frichtel cottage-style home is ready for its next owner! Built in 2018, this well-maintained 3-bedroom, 2.5-bath home with a 2-car garage offers a functional layout designed for both everyday living and entertaining. The main floor features an open-concept design with a spacious island kitchen, stainless steel appliances, and a pantry, all flowing seamlessly into the living and dining areas. Upstairs, you'll find three generously sized bedrooms, each with its own walk-in closet. The spacious primary suite boasts an oversized walk-in closet with plenty of room to share, while the convenient second-floor laundry room makes everyday chores a breeze. Step outside to enjoy the patio and fully fenced backyard—perfect for relaxing, entertaining, or letting kids and pets play. Yard also backs to plenty of common ground. The full basement includes a sump pump and an egress window, offering excellent potential for future finishing, including the possibility of a fourth bedroom. Freshly painted throughout and featuring brand-new carpet on the stairs and second floor, this move-in-ready home is one you won't want to miss. Ideally located just off Ohmes Road, you'll enjoy easy access to nearby walking trails, Woodlands Sports Park, and downtown Cottleville, making it simple to enjoy the outdoors and all the amenities the area has to offer.
#26035941

St Peters

136 Katiemist Drive

3 Beds

2 Baths

1,629 Sq.Ft.

$375,000

MLS#: 26035941
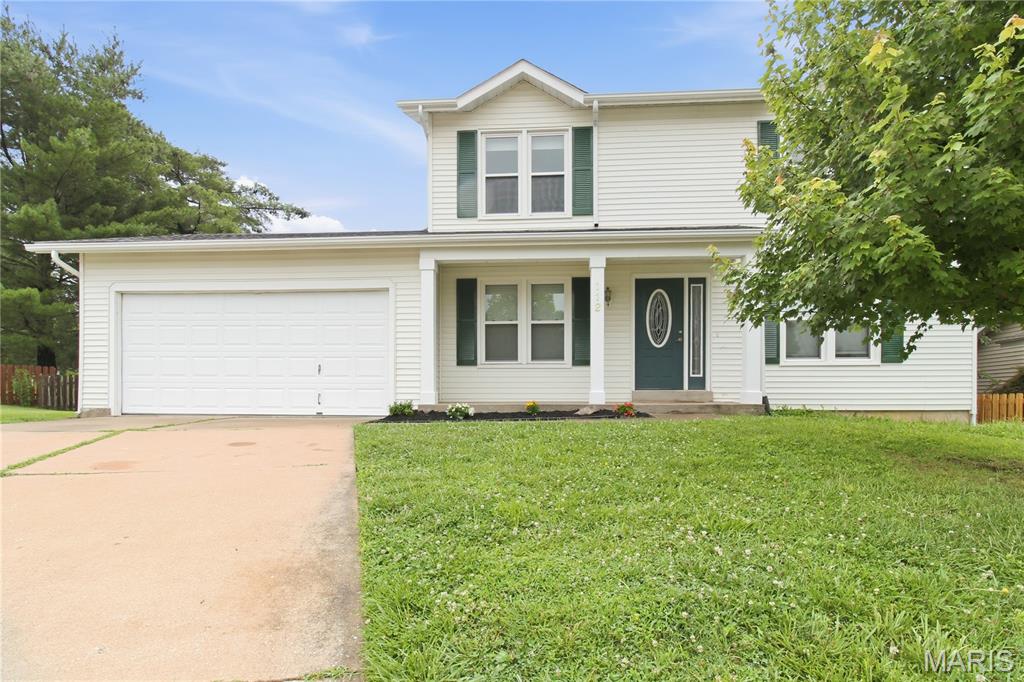
Welcome to this well-maintained 2-story home in the highly sought-after Pegasus Farms subdivision! Tucked away on a quiet cul-de-sac, this 3-bedroom, 2.5-bath home offers 1,730 square feet of living space plus a partially finished basement with sleeping area. Recent improvements include new flooring, fresh paint, granite countertops, a newer roof (2021), and an updated HVAC system. The functional central vacuum system adds everyday convenience, while the cozy wood-burning fireplace creates a warm and inviting living space. Enjoy year-round relaxation in the sunroom overlooking the fenced backyard or host family and friends on the deck. With a great combination of space, functionality, and opportunity, this home offers the chance to add your own personal style while benefiting from many of the major updates already completed. Conveniently located near parks, shopping, dining, schools, and major highways, this St. Peters home is ready for its next chapter.
#26032331

St Peters

112 Mount Olympus Court

3 Beds

2 Baths

1,730 Sq.Ft.

$350,000

MLS#: 26032331
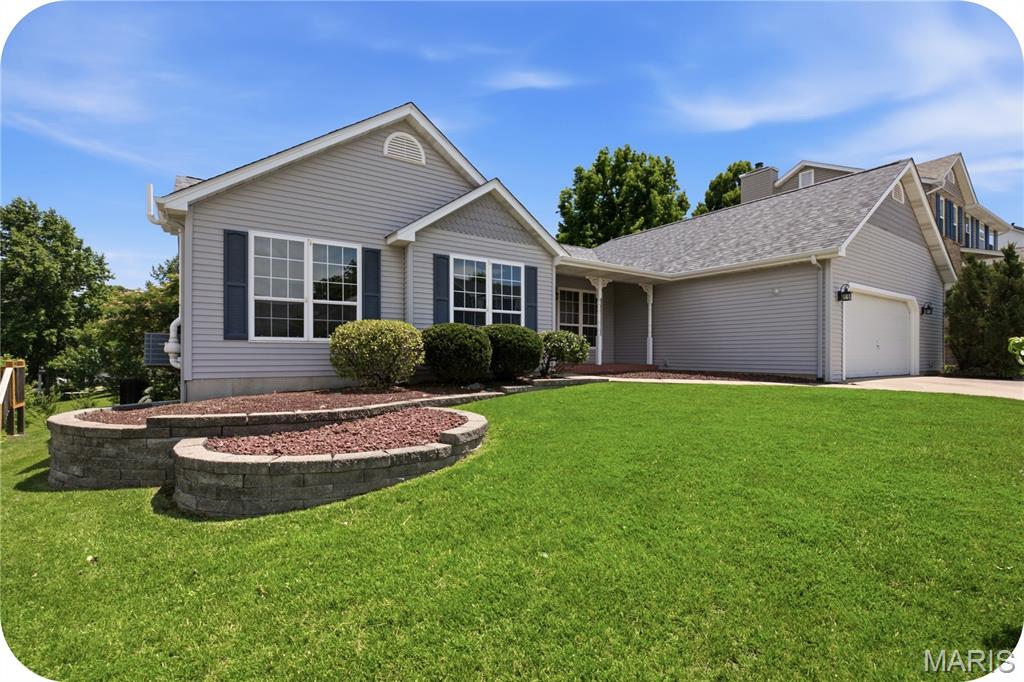
Welcome to 831 Glencorse Drive, a spacious ranch home in the highly desirable Highlands neighborhood, where location truly matters! Tucked into the sought-after Francis Howell School District and surrounded by everyday conveniences, this home offers the space, setting, and lifestyle buyers are searching for.

With approximately 1,800 square feet on the main level, this well-loved home features generous room sizes, a vaulted great room with a wood-burning fireplace, and an oversized garage with room for larger vehicles, tools, hobbies, and storage. The kitchen offers custom cabinetry, updated countertops, a tile backsplash, breakfast bar, pantry, bay window breakfast area, and new appliances.

The flexible dining area gives you options—formal dining, home office, playroom, or a cozy second sitting space. The main level includes three large bedrooms, including a spacious primary suite with a walk-in closet and private ensuite bath. An updated hall bath and oversized main-floor laundry room with sink and storage add comfort and convenience.

Step outside to a beautifully landscaped backyard with a large paver patio, perfect for entertaining, relaxing, or enjoying quiet evenings at home. The unfinished lower level offers excellent potential for future living space, recreation, storage, or hobbies.

Major updates have already been completed, including a new roof, updated HVAC, new appliances, and a newer fence. Bring your personal style and finishing touches to make this spacious home your own.

Located near shopping, dining, parks, and commuter routes, this home combines the comfort of an established neighborhood with the convenience of an incredible St. Peters location!
#26039458

St Peters

831 Glencorse Drive

3 Beds

2 Baths

1,800 Sq.Ft.

$439,900

MLS#: 26039458
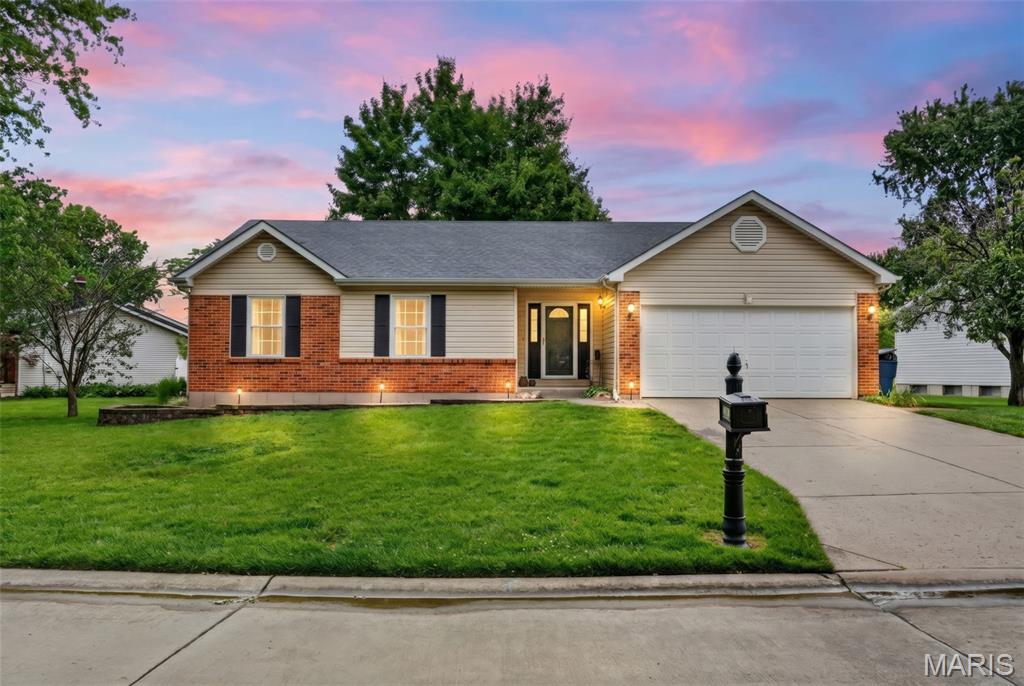
Imagine coming home after a long day, kicking off your shoes, and relaxing by the warm glow of a crackling fireplace beneath soaring vaulted ceilings. Picture weekend gatherings filled with laughter, game nights in the finished lower level, backyard barbecues on the patio, and quiet mornings sipping coffee while planning the day ahead. This isn't just a house it's a place where memories are waiting to be made.

Nestled in beautiful St. Peters, this lovingly maintained 3bedroom, 2.5bath ranch offers the perfect blend of comfort, space, and peace of mind. The inviting great room welcomes you with vaulted ceilings and a cozy wood-burning fireplace, creating a warm and welcoming heart of the home. The adjoining eat-in kitchen features a pantry, newer electric stove (2023), and sliding glass doors that lead to the patio and fenced backyard perfect for entertaining, pets, play, or simply unwinding at the end of the day.

The main level includes a spacious primary suite with a private bath, two additional bedrooms, and a full hall bath. Downstairs, the finished lower level expands your living space with a large family/rec room, half bath, office area, bar space with dart board, and plenty of room for game nights, movie marathons, hobbies, or hosting friends and family.

Major updates have already been taken care of, including the HVAC (2025), sump pump (2025), hot water heater (2020), roof (2016), and laminate flooring in the great room and bedrooms (2016), allowing you to focus on enjoying your new home instead of worrying about repairs. Plus, Gateway Fiber internet keeps you connected for work, school, and streaming.

Homes like this aren't just bought..........they're lived in, loved, and cherished. Come see for yourself why this could be the place where your next chapter begins.
#26038444

St Peters

1201 Summerwood Drive

3 Beds

2 Baths

1,936 Sq.Ft.

$339,900

MLS#: 26038444

 - property

Send a message

Message successfully sent.

Your message

What is 3 + 4 ?

Reason for contacting?

I agree to receive email communication and understand I can unsubscribe at any time.

I agree to be contacted by Colleen Brown via call, email, and text for real estate services. To opt out, you can reply 'stop' at any time or reply 'help' for assistance. You can also click the unsubscribe link in the emails. Message and data rates may apply. Message frequency may vary. Privacy Policy

Sign Out

Virtual Assistant

Would you like to take the next step with this property? We can help you schedule a showing or virtual tour, or send you more details.

Yes, I would like more information.

Thank You for Your Reply, One of Our Agents will contact you as soon as possible

No, maybe later.

Thank you, you can always contact me via email, phone number or through the contact form.

Realhub AI

Lucy - Your AI-Powered Realtor

Update Your Temporary Password

Personalize your search

Enter your email and we'll notify you immediately when new listings match what you're looking for.

or enter email address

Already have an account ? Login here

Continue your home search

I agree to receive communications and understand I can unsubscribe at any time.

I agree to be contacted by Colleen Brown via call, email, and text for real estate services. To opt out, you can reply 'stop' at any time or reply 'help' for assistance. You can also click the unsubscribe link in the emails. Message and data rates may apply. Message frequency may vary. Privacy Policy

Already have an account ? Login here

We use cookies

We use cookies primarily for analytics to enhance your experience. By accepting, you agree to our use of these cookies. You can manage your preferences or learn more about our cookies policy.