
Property
Beds
3
Full Baths
1
1/2 Baths
None
Year Built
1925
Sq.Footage
1,344
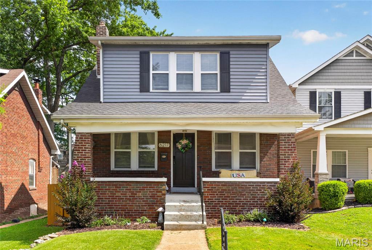
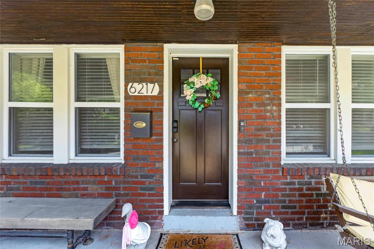
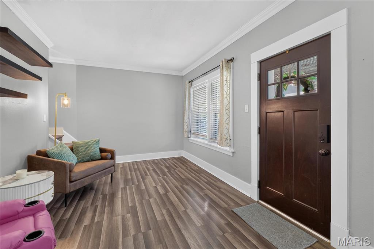
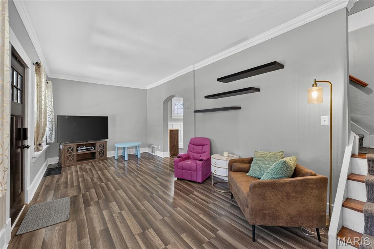
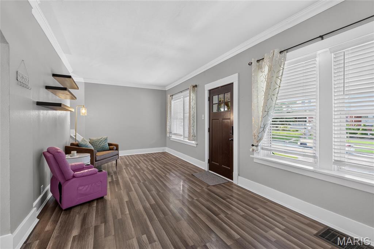
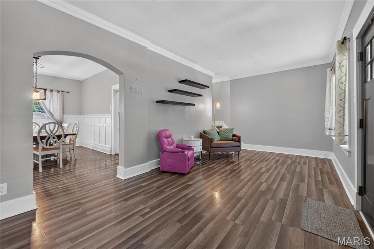
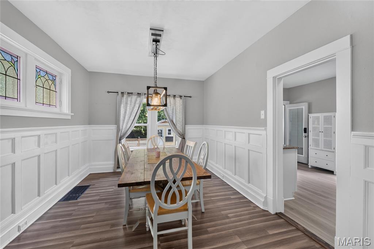
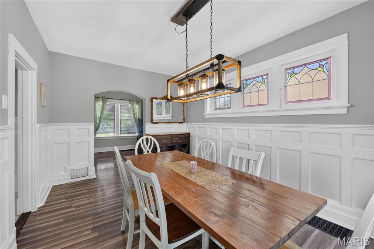
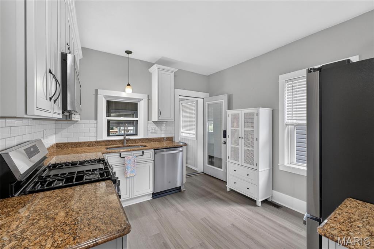
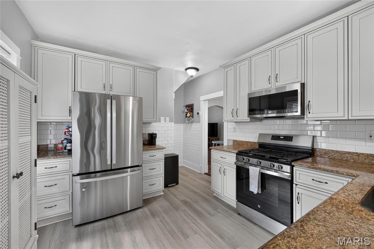
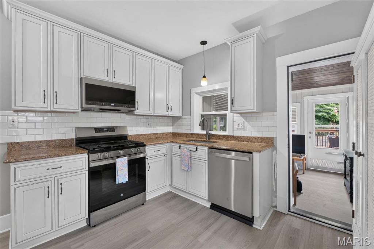
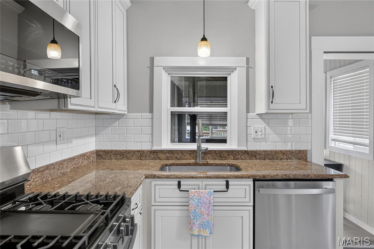
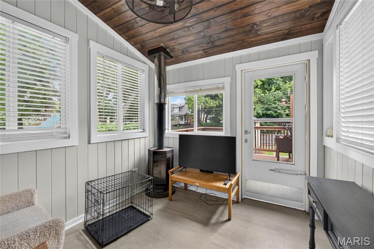
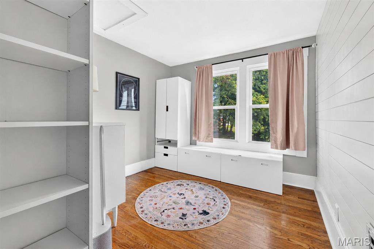
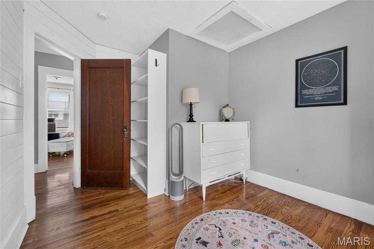
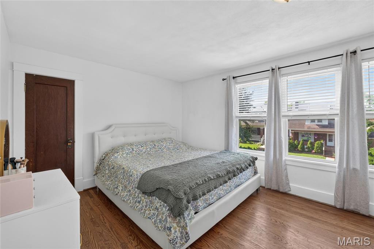
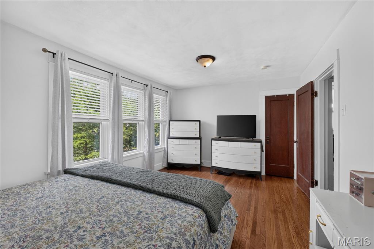
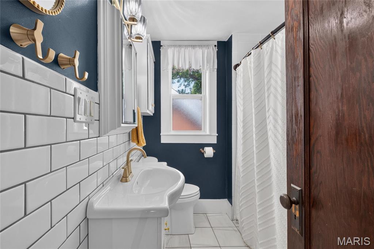
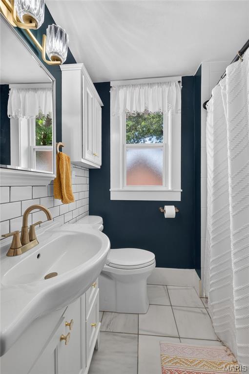
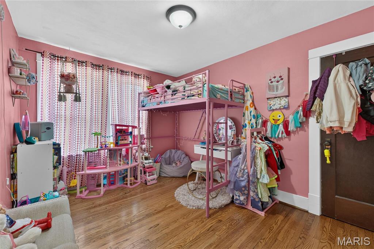
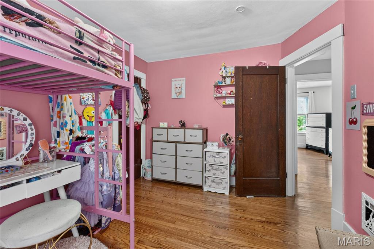
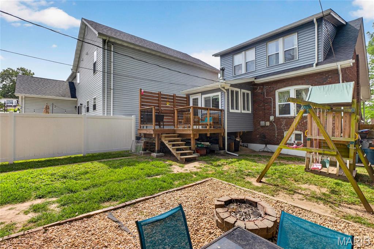
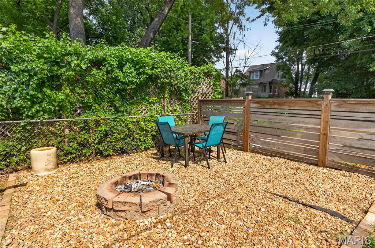
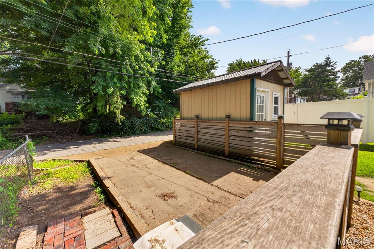
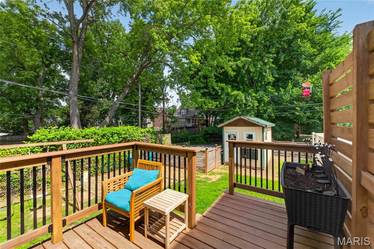
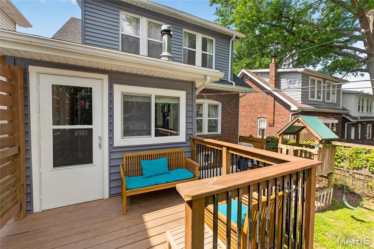
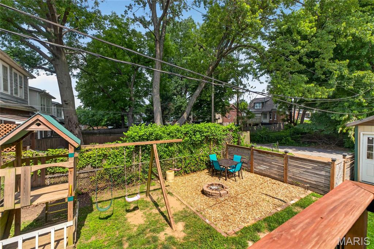
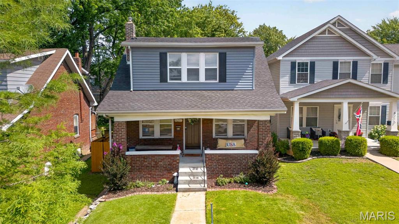
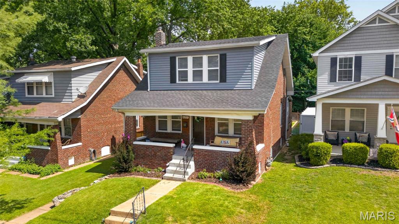
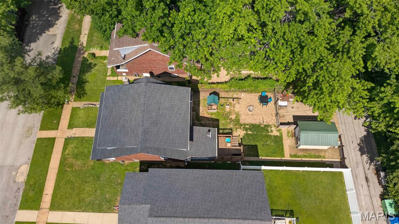
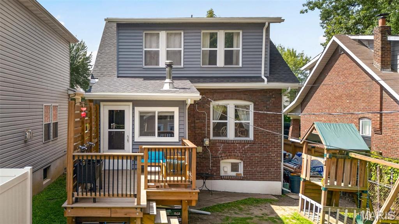
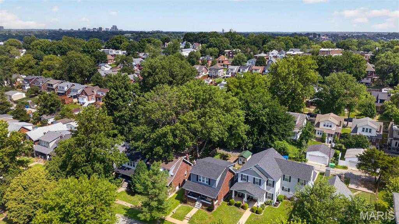
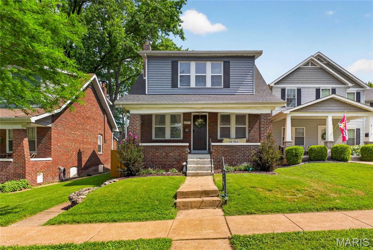
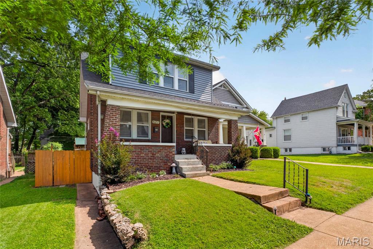
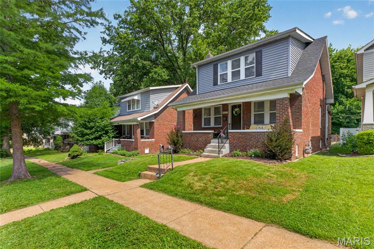
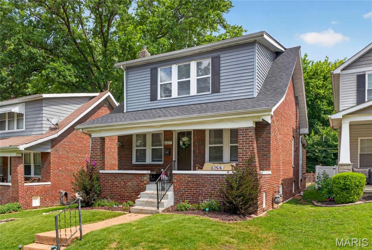
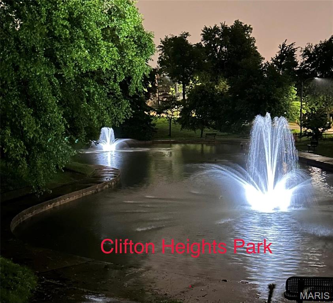
Welcome home to this charming 1&1/2 story home, where timeless character meets modern updates! From the moment you step inside, you'll be greeted by a bright and inviting living room that instantly feels like home. The elegant dining room is full of personality, featuring beautiful stained-glass windows, classic wainscoting, and the perfect space for hosting family dinners or entertaining friends. The updated kitchen is sure to impress with granite countertops, subway tile backsplash, stainless steel appliances, and a gas range for the home chef. Just beyond the kitchen, you'll find a cozy enclosed back porch complete with a wood-burning stove—a perfect spot to relax year-round. Step outside to the private deck overlooking the level backyard, complete with dedicated off-street parking. Upstairs, you'll discover three comfortable bedrooms and a beautifully updated full bathroom featuring crisp white tile and tile flooring. The spacious primary bedroom includes a deep walk-in closet, providing plenty of storage. Additional peace of mind comes with a new roof installed in 2025. Located just a short stroll from Clifton Park, this home offers the perfect blend of charm, comfort, and convenience. Lovingly maintained throughout the years, this special property is ready to welcome its next owners. Don't miss your opportunity to make this house your HOME!
Features & Amenities
Interior
-
Total Bedrooms
3
-
Bathrooms
1
-
Above Grade Finished Area
1344.0
-
Basement YN
YES
-
Cooling YN
YES
-
Cooling
Central Air
-
Fireplace YN
YES
-
Heating YN
YES
-
Heating
Natural Gas, Wood Stove
-
Pet friendly
N/A
Exterior
-
Garage
No
-
Construction Materials
Brick, Vinyl Siding
-
Parking
Parking Pad
-
Patio and Porch Features
Front Porch, Rear Porch
-
Pool
No
-
Waterfront YN
NO
Area & Lot
-
Lot Features
Back Yard, City Lot, Front Yard
-
Lot Size(acres)
0.0892
-
Lot Size(square feet)
3885.55
-
Property Type
Residential
-
Property Sub Type
Single Family Residence
-
Architectural Style
Other
Price
-
Sales Price
$279,000
-
Tax Amount
$3,087
-
Sq. Footage
1, 344
-
Price/SqFt
$207
HOA
-
Association
No
School District
-
Elementary School
Buder Elem.
-
Middle School
Long Middle Community Ed. Center
-
High School
Roosevelt High
Property Features
-
New Construction
NO
-
Foundation Details
Stone
-
Sewer
Public Sewer
-
Water Source
Public
Schedule a Showing
Showing scheduled successfully.
Mortgage calculator
Estimate your monthly mortgage payment, including the principal and interest, property taxes, and HOA. Adjust the values to generate a more accurate rate.
Your payment
Principal and Interest:
$
Property taxes:
$
HOA fees:
$
Total loan payment:
$
Total interest amount:
$
Location
County
St Louis City
Elementary School
Buder Elem.
Middle School
Long Middle Community Ed. Center
High School
Roosevelt High
Listing Courtesy of Sam Row , Keller Williams Pinnacle
RealHub Information is provided exclusively for consumers' personal, non-commercial use, and it may not be used for any purpose other than to identify prospective properties consumers may be interested in purchasing. All information deemed reliable but not guaranteed and should be independently verified. All properties are subject to prior sale, change or withdrawal. RealHub website owner shall not be responsible for any typographical errors, misinformation, misprints and shall be held totally harmless.

Agent / Realtor®
Emily Kostuke
Call Emily today to schedule a private showing.

* Listings on this website come from the FMLS IDX Compilation and may be held by brokerage firms other than the owner of this website. The listing brokerage is identified in any listing details. Information is deemed reliable but is not guaranteed. If you believe any FMLS listing contains material that infringes your copyrighted work please click here to review our DMCA policy and learn how to submit a takedown request.© 2024 FMLS.
Related Properties
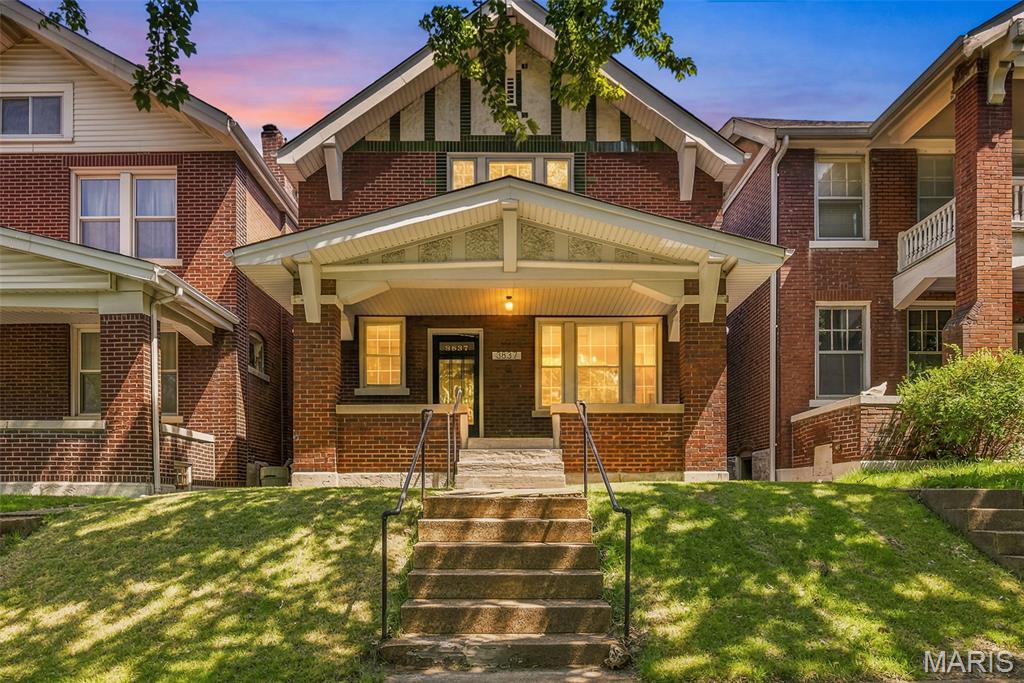
St Louis
3837 Lafayette Avenue
5 Beds
2 Baths
1,880 Sq.Ft.
$329,000
MLS#: 26042734
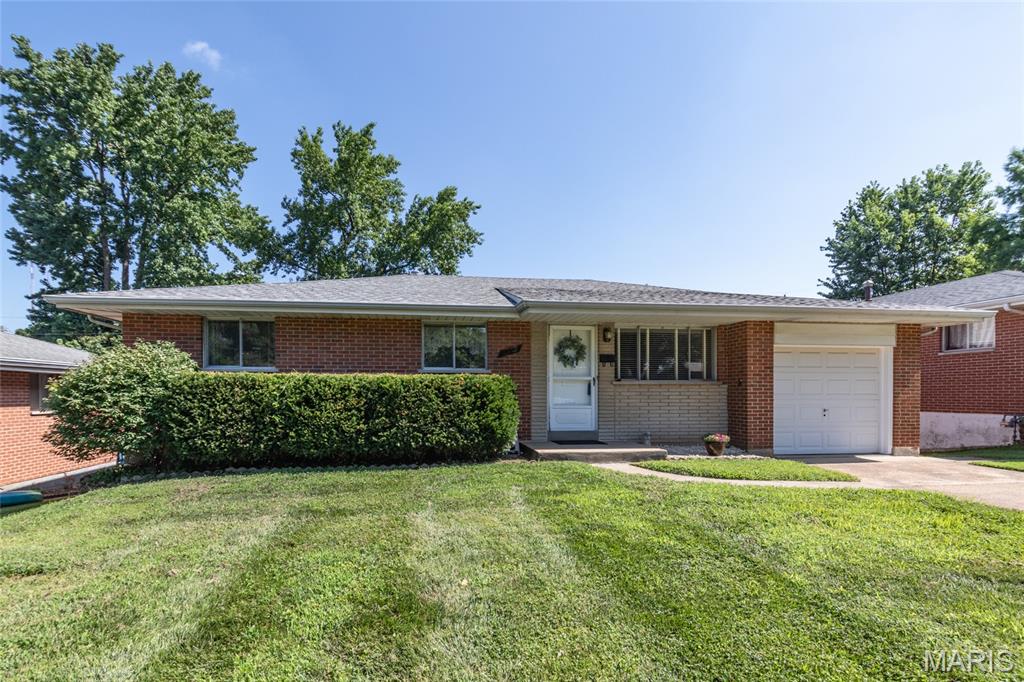
St Louis
6319 Mackenzie Court
3 Beds
2 Baths
1,840 Sq.Ft.
$275,000
MLS#: 26041399
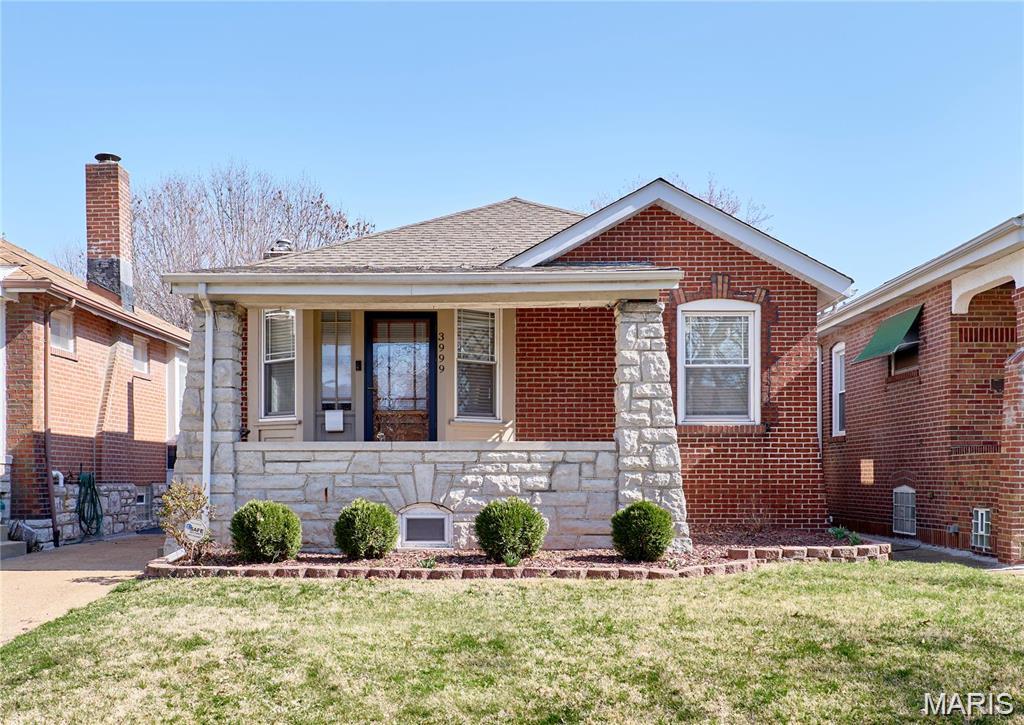
St Louis
3999 Dover Place
2 Beds
1 Baths
1,080 Sq.Ft.
$225,000
MLS#: 26040477
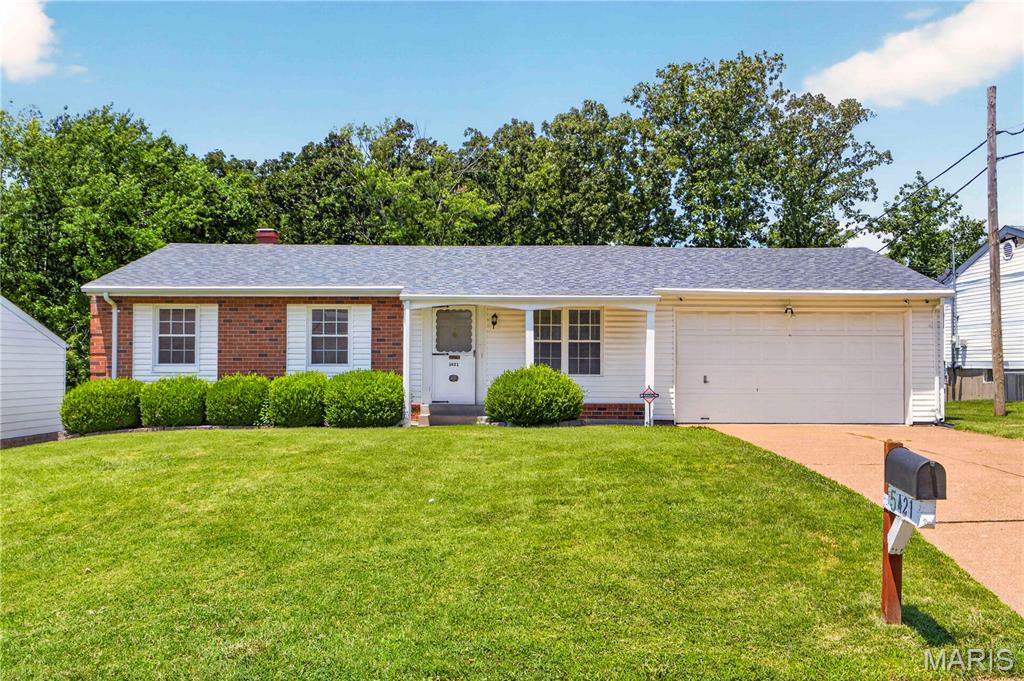
St Louis
5421 Valleyside Lane
3 Beds
2 Baths
1,825 Sq.Ft.
$285,000
MLS#: 26043019
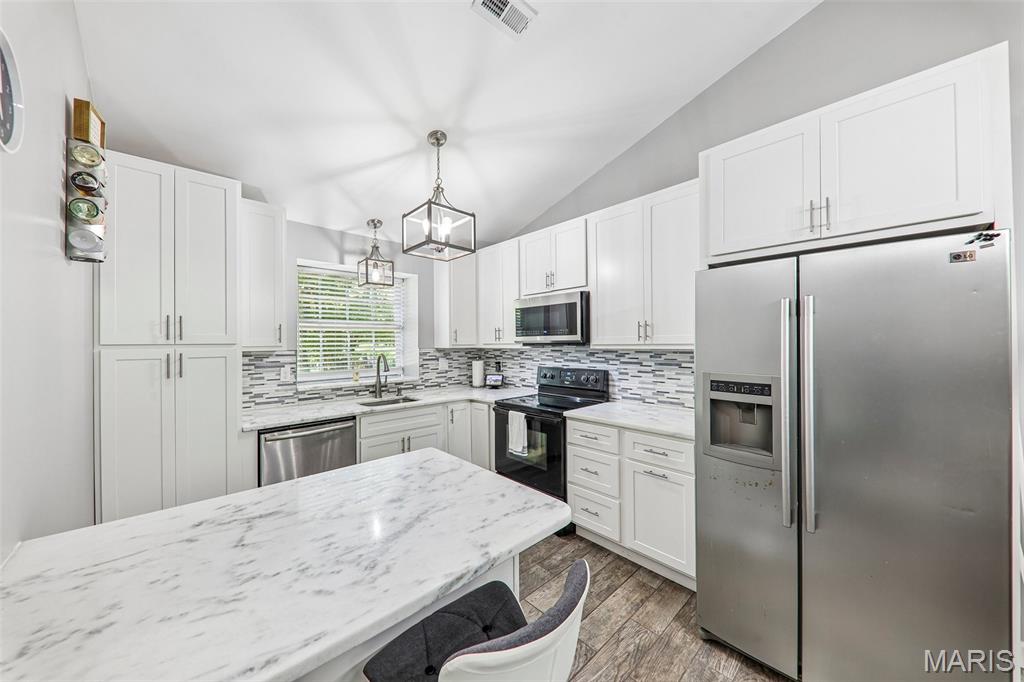
St Louis
12948 Autumn View Drive
3 Beds
3 Baths
1,172 Sq.Ft.
$280,000
MLS#: 26040595
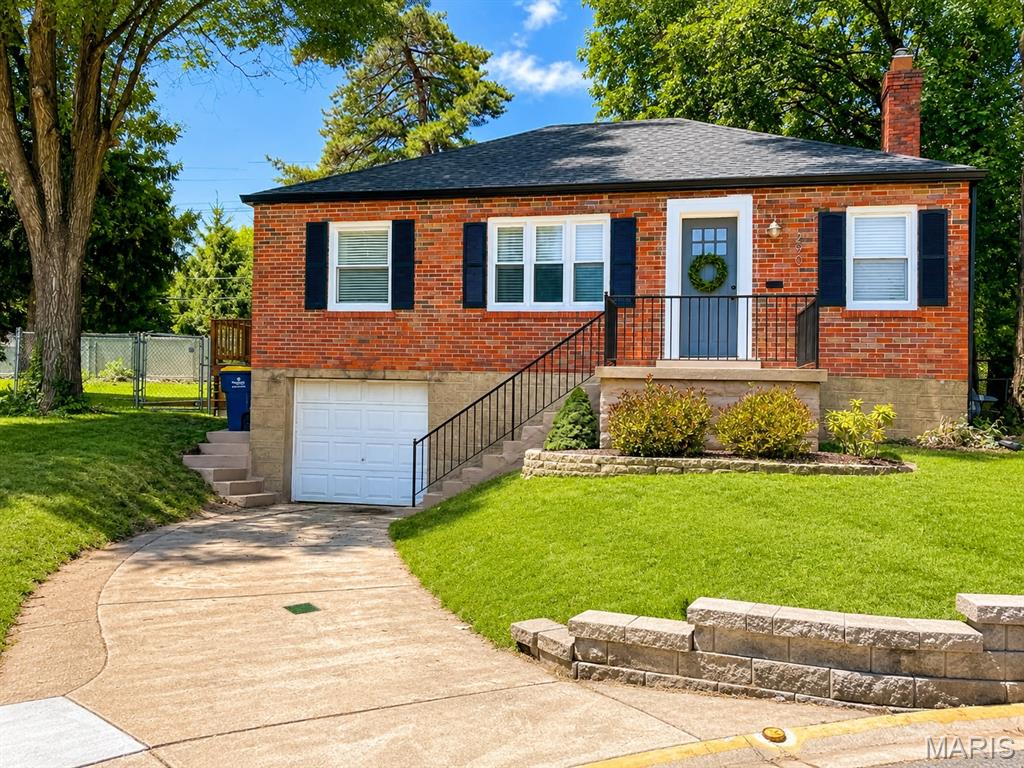
St Louis
2901 Wingate Court
2 Beds
1 Baths
1,080 Sq.Ft.
$289,900
MLS#: 26038664
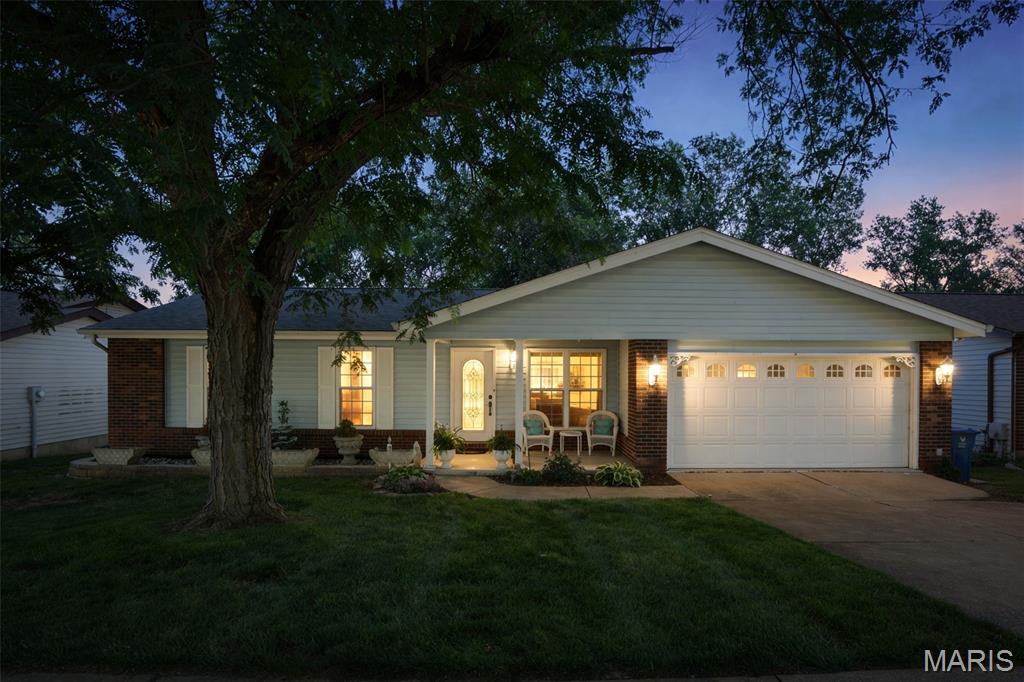
St Louis
6021 Bissonnet Court
4 Beds
3 Baths
1,992 Sq.Ft.
$330,000
MLS#: 26028835
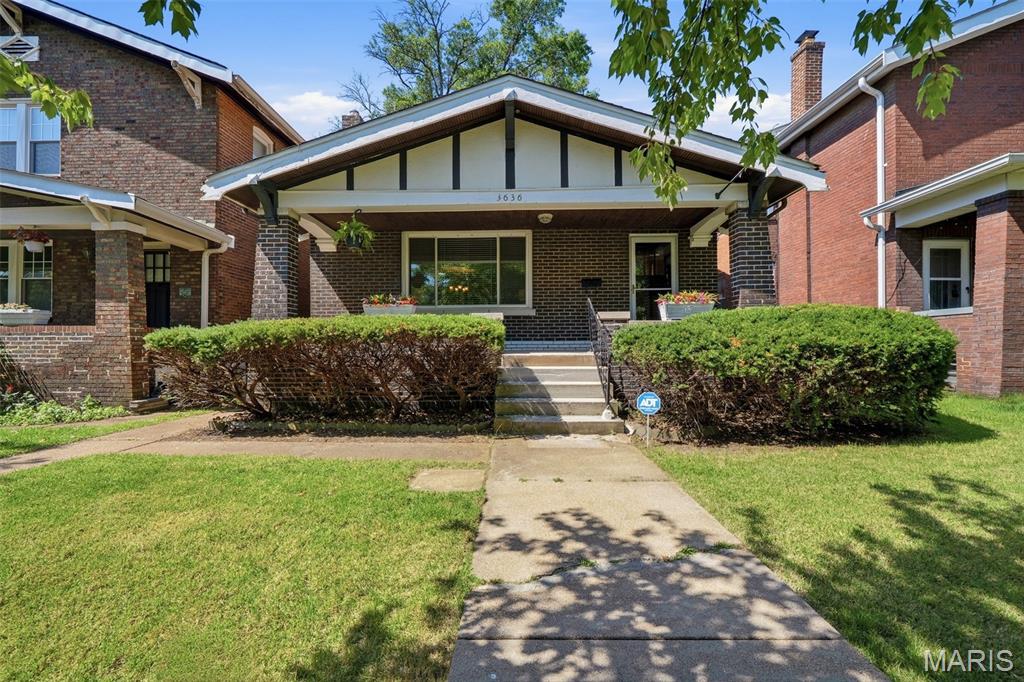
St Louis
3636 Fillmore Street
4 Beds
2 Baths
1,987 Sq.Ft.
$324,900
MLS#: 26036563
St Louis
5444 Sunshine Drive
2 Beds
1 Baths
927 Sq.Ft.
$245,000
MLS#: 26041723
