Features & Amenities

Interior

  • Total Bedrooms

    2

  • Bathrooms

    1

  • Above Grade Finished Area

    924.0

  • Basement YN

    NO

  • Cooling YN

    YES

  • Cooling

    Ceiling Fan(s), Central Air

  • Fireplace YN

    NO

  • Heating YN

    YES

  • Heating

    Forced Air

  • Main Level Bedrooms

    2

  • Pet friendly

    N/A

Exterior

  • Garage

    Yes

  • Garage spaces

    1

  • Construction Materials

    Vinyl Siding

  • Pool

    No

  • Waterfront YN

    NO

Area & Lot

  • Lot Features

    Back Yard

  • Lot Size(acres)

    0.1736

  • Lot Size(square feet)

    7,562

  • Property Type

    Residential

  • Property Sub Type

    Single Family Residence

  • Architectural Style

    Ranch, Traditional

Price

  • Sales Price

    $127,000

  • Tax Amount

    $1,049

  • Financing Options

    Cash, Conventional, FHA, VA Loan

  • Sq. Footage

    924

  • Price/SqFt

    $137

HOA

  • Association

    No

School District

  • Elementary School

    Walnut Grove Elem.

  • Middle School

    Berkeley Middle

  • High School

    Mccluer High

Property Features

  • New Construction

    NO

  • Foundation Details

    Slab

  • Senior Community YN

    NO

  • Sewer

    Public Sewer

  • Water Source

    Public

Schedule a Showing

Showing scheduled successfully.

<
>
IN PERSON
VIA CHAT

What is 3 + 4 ?


Change time

Mortgage calculator

Estimate your monthly mortgage payment, including the principal and interest, property taxes, and HOA. Adjust the values to generate a more accurate rate.

Your payment

Principal and Interest:

$

Property taxes:

$

HOA fees:

$

Total loan payment:

$

Total interest amount:

$

Location

County

St. Louis

Elementary School

Walnut Grove Elem.

Middle School

Berkeley Middle

High School

Mccluer High

Listing Courtesy of Ashley Estes, Keller Williams Marquee

RealHub Information is provided exclusively for consumers' personal, non-commercial use, and it may not be used for any purpose other than to identify prospective properties consumers may be interested in purchasing. All information deemed reliable but not guaranteed and should be independently verified. All properties are subject to prior sale, change or withdrawal. RealHub website owner shall not be responsible for any typographical errors, misinformation, misprints and shall be held totally harmless.

Agent Emily Kostuke

Agent / RealtorĀ®

Emily Kostuke

Call Emily today to schedule a private showing.


* Listings on this website come from the FMLS IDX Compilation and may be held by brokerage firms other than the owner of this website. The listing brokerage is identified in any listing details. Information is deemed reliable but is not guaranteed. If you believe any FMLS listing contains material that infringes your copyrighted work please click here to review our DMCA policy and learn how to submit a takedown request.Ā© 2024 FMLS.
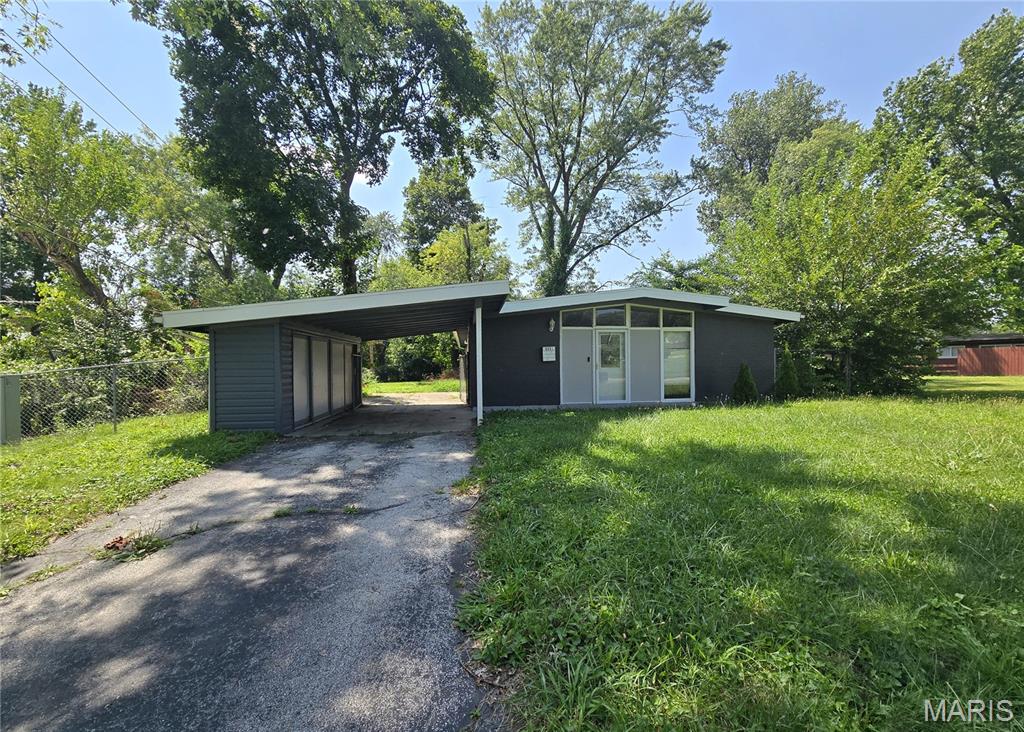
Welcome home to 6813 Saint Olaf Drive! This beautifully fully renovated 2 bed, 1 bath gem offers the perfect blend of modern updates and everyday comfort. Step inside to find fresh finishes throughout, including updated flooring, stylish fixtures, and a bright, inviting layout. The kitchen has been thoughtfully upgraded, making it ideal for both daily living and entertaining. Enjoy the convenience of an attached garage and a spacious yard perfect for relaxing or hosting gatherings. Whether you're a first-time buyer or looking to downsize, this move-in ready home is a must-see. Schedule your showing today!

6813 Saint Olaf Drive

Message successfully sent.

What would you like to know?

What is 3 + 4 ?

I agree to receive email communication and understand I can unsubscribe at any time.

I agree to be contacted by Rock Island Realty via call, email, and text for real estate services. To opt out, you can reply 'stop' at any time or reply 'help' for assistance. You can also click the unsubscribe link in the emails. Message and data rates may apply. Message frequency may vary. Privacy Policy

Related Properties

New on site 1 day ago
Your next investment awaits. Step inside 6661 Pepperidge St. Louis, MO 63134 and you're greeted by a wide open floor plan, with a striking exposed brick accent wall and sliding glass doors that pour natural light across the vinyl plank flooring. The kitchen features white cabinetry, a stainless refrigerator, and an electric range, all open to the living space. This brick and vinyl ranch offers three bedrooms and two full baths, vinyl windows, newer six panel doors, a separate laundry room, and a utility room with its own side door. Step out to the patio and a backyard with mature trees and a storage shed for tools and seasonal gear. A driveway provides off street parking. Centrally located, this home works well for an owner occupant looking for space or an investor who wants a 3 bedroom, 2 bath layout with strong rental demand. Previously rented at $1,500 per month. Ready for its new owner.
#26068233

Berkeley

6661 Pepperidge Drive

3 Beds

2 Baths

1,288 Sq.Ft.

$129,100

MLS#: 26068233

Price reduced
Mid-century modern character meets practical, single-level living in this spacious 4-bedroom home in Berkeley’s Frostwood subdivision. Floor-to-ceiling windows fill the main living area with natural light, while a separate family room with a masonry fireplace provides a comfortable second gathering space. The flexible floor plan offers plenty of room for a home office, guests, or hobbies.

Recent improvements include newer luxury vinyl plank flooring throughout much of the home, remodeled bathroom and laundry areas, updated lighting, a newer water heater, updated electrical panel, and zoned heating.

Outside, enjoy a large, fenced backyard with a brick patio, fire pit, mature shade trees, and storage shed. Convenient access to I-170, I-270, Lambert Airport, parks, and other nearby amenities
#26064341

Berkeley

8408 Chalons Court

4 Beds

1 Baths

1,722 Sq.Ft.

$150,000

MLS#: 26064341

24 Vierling Drive is a 2 bed 1 bath single family home in Saint Louis, MO 63135 totaling 720 sqft located within the Ferguson-Florissant School District. This property was recently updated with modern finishes and also includes off-street parking as well as a large backyard.
#26062327

Berkeley

24 Vierling Drive

2 Beds

1 Baths

720 Sq.Ft.

$115,000

MLS#: 26062327

Price reduced
An estate sale to be sold "As Is" . . . 
Brick & Frame Ranch/Contemporary Style Home, Attractive Parquet Flooring - Impressive Brick Accent Wall in Living Room, Six spacious rooms, two full baths with newer vanities, beautiful stained wooden kitchen cabinets, range/oven, refrigerator, many extra features throughout.  Two Full Bathrooms, Patio and private area, over-sized Car-Port with extra storage organizer cabinets. A detached, lockable storage shed- great for lawn mower, yard tools & equipment.  Priced for a fast sale. Immediate possession upon close of escrow.   A great handyman (or handywoman) special! A little fixing up will make this a cozy home for your family's future!! 
!!!!!! Hurry, hurry the holidays are right around the corner! !!!!!
#26057229

Berkeley

8337 Graybirch Drive

3 Beds

2 Baths

1,288 Sq.Ft.

$107,900

MLS#: 26057229

This property has a proven rental history with long-term tenants demonstrating consistent occupancy and stability. &#160;It is rented @ $1,500 per month, the home offers immediate appeal for investors seeking a rental property with established income-producing potential.

Features include:

- Strong history of tenant retention
- Established neighborhood location
- Opportunity for rental income and future appreciation
- Suitable for both experienced and first-time investors
- Potential to optimize rents based on current market conditions

Whether you're looking to expand your portfolio or purchase your first investment property, this home presents an opportunity to acquire a property with a demonstrated track record as a rental.
#26051779

Berkeley

6824 Larry Lane

3 Beds

1 Baths

864 Sq.Ft.

$125,000

MLS#: 26051779
Welcome to 6551 January Avenue! This 4-bedroom, 2-bath ranch offers over 1,500 square feet of living space and a functional single-level layout. The home features a spacious living area, an updated kitchen with ample cabinet space, and a primary bedroom with a private full bath. Enjoy the large, level fenced backyard with a patio—perfect for relaxing, entertaining, or pets. Conveniently located near shopping, restaurants, parks, schools, Lambert International Airport, and major highways. Whether you're a first-time homebuyer, growing family, or investor, this property offers excellent potential. Schedule your showing today!
#26048213

Berkeley

6551 January Avenue

4 Beds

2 Baths

1,512 Sq.Ft.

$145,000

MLS#: 26048213

Send a message

Message successfully sent.

Your message

What is 3 + 4 ?

Reason for contacting?

I agree to receive email communication and understand I can unsubscribe at any time.

I agree to be contacted by Rock Island Realty via call, email, and text for real estate services. To opt out, you can reply 'stop' at any time or reply 'help' for assistance. You can also click the unsubscribe link in the emails. Message and data rates may apply. Message frequency may vary. Privacy Policy

Sign Out

Virtual Assistant

Would you like to take the next step with this property? We can help you schedule a showing or virtual tour, or send you more details.

Yes, I would like more information.

Thank You for Your Reply, One of Our Agents will contact you as soon as possible

No, maybe later.

Thank you, you can always contact me via email, phone number or through the contact form.

Realhub AI

Lucy - Your AI-Powered Realtor

Update Your Temporary Password

Personalize your search

Enter your email and we'll notify you immediately when new listings match what you're looking for.

or enter email address

Already have an account ? Login here

Continue your home search

I agree to receive communications and understand I can unsubscribe at any time.

I agree to be contacted by Rock Island Realty via call, email, and text for real estate services. To opt out, you can reply 'stop' at any time or reply 'help' for assistance. You can also click the unsubscribe link in the emails. Message and data rates may apply. Message frequency may vary. Privacy Policy

Already have an account ? Login here

We use cookies

We use cookies primarily for analytics to enhance your experience. By accepting, you agree to our use of these cookies. You can manage your preferences or learn more about our cookies policy.