
Property
Beds
5
Full Baths
3
1/2 Baths
None
Year Built
1968
Sq.Footage
3,064
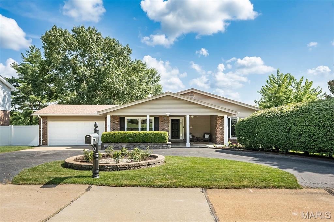
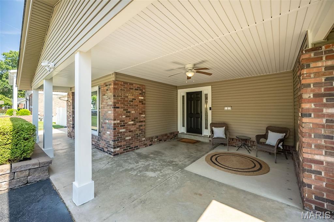
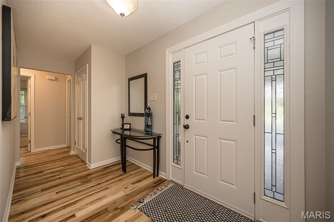
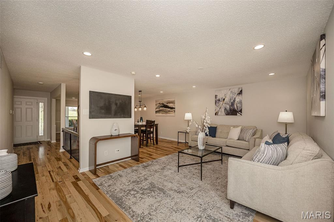
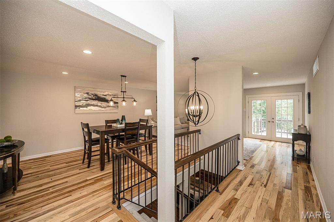
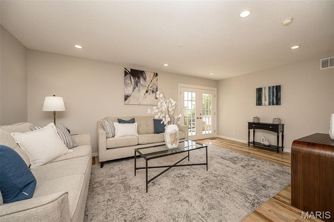
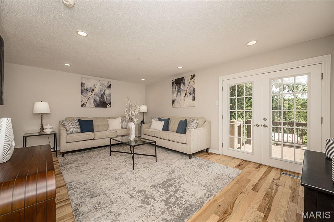
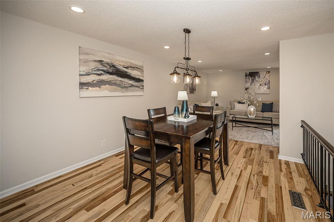
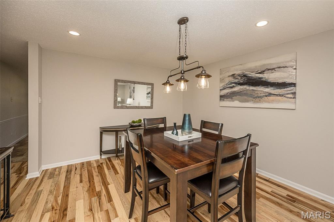
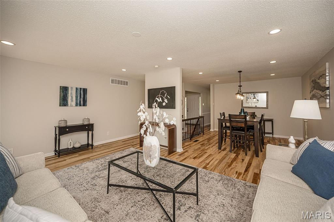
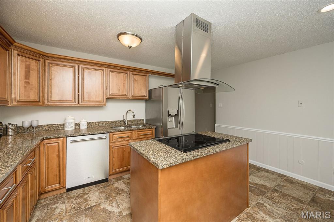
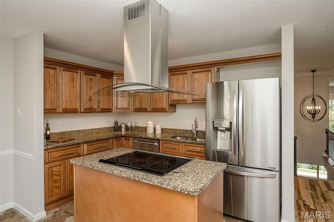
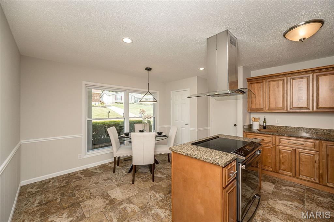
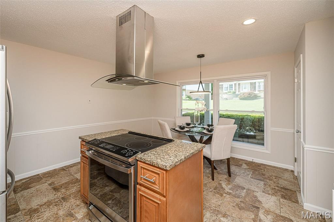
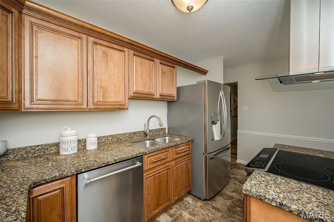
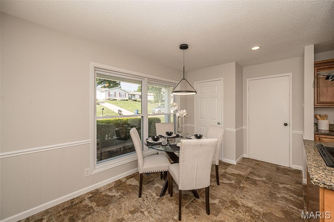
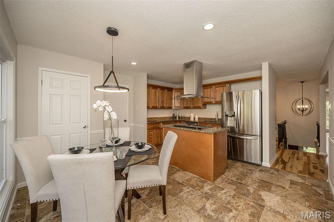
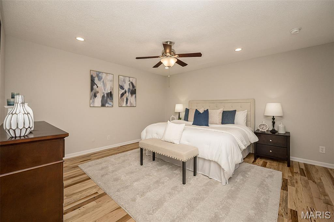
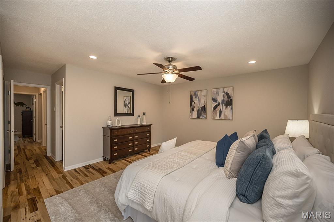
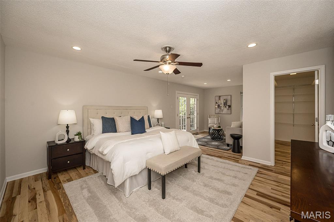
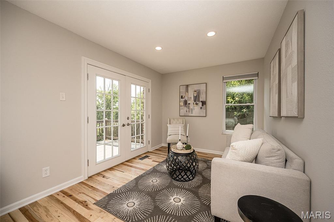
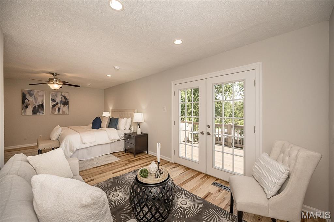
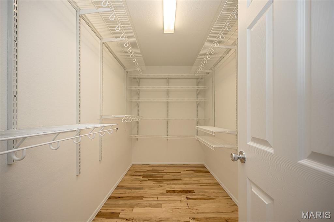
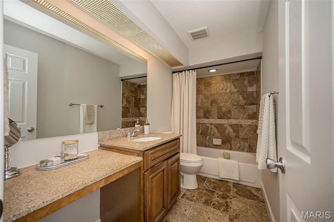
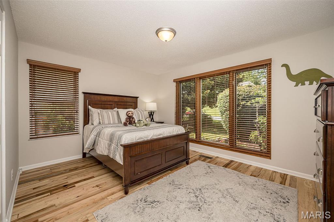
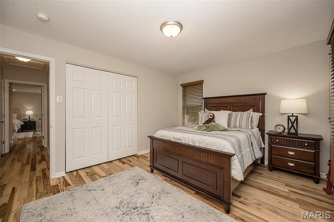
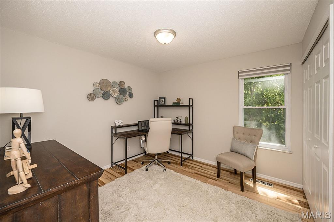
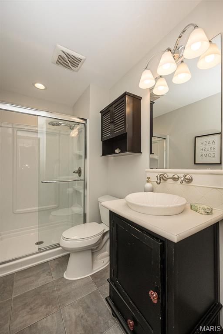
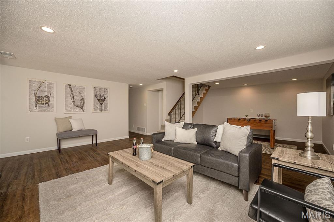
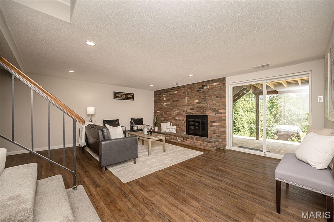
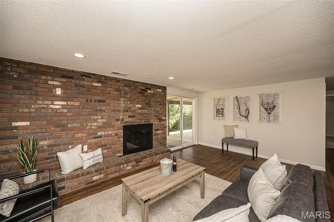
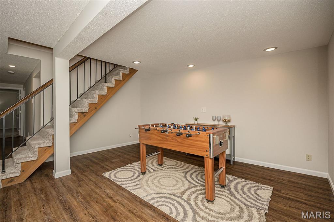
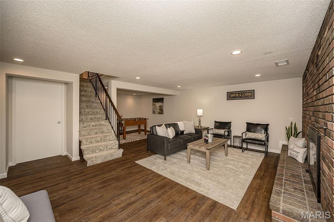
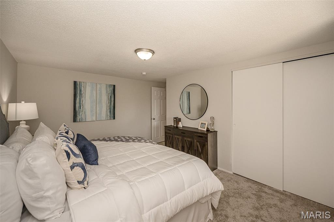
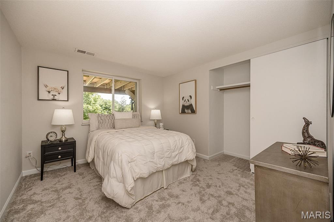
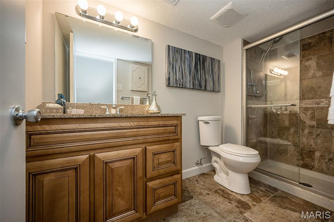
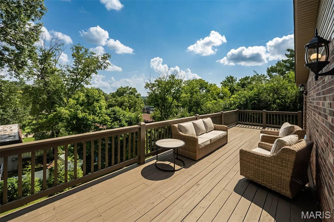
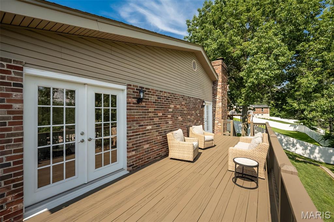
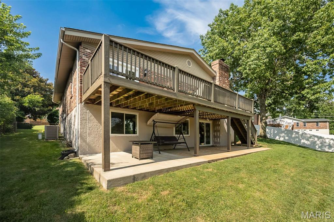
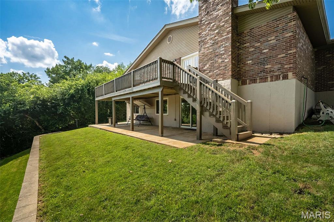
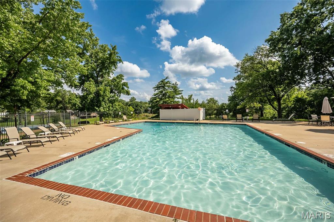
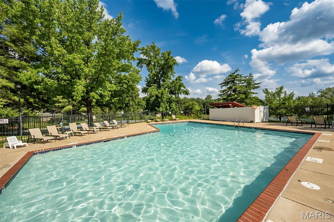
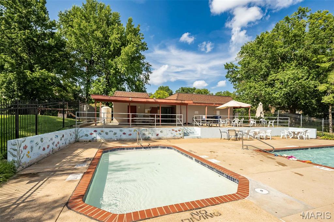
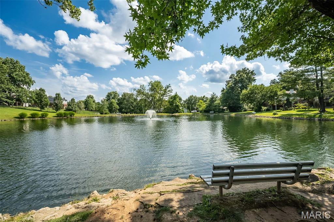
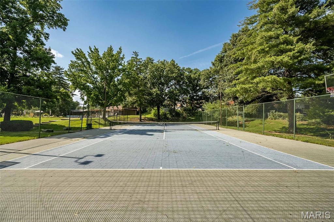
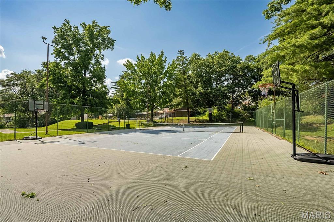
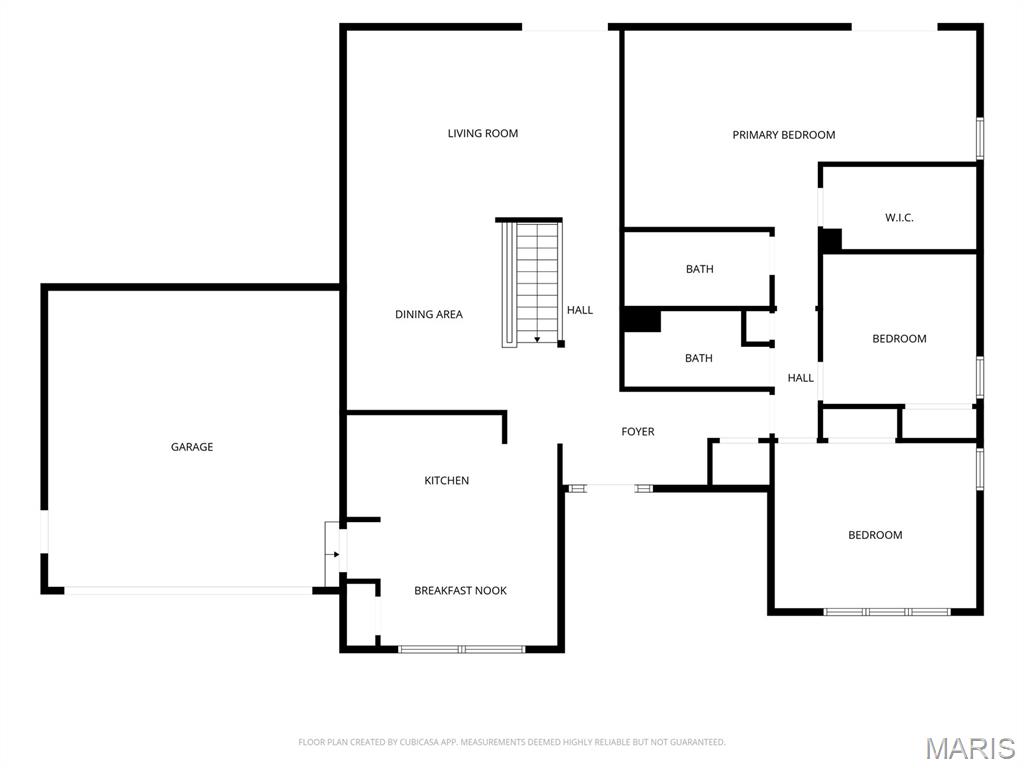
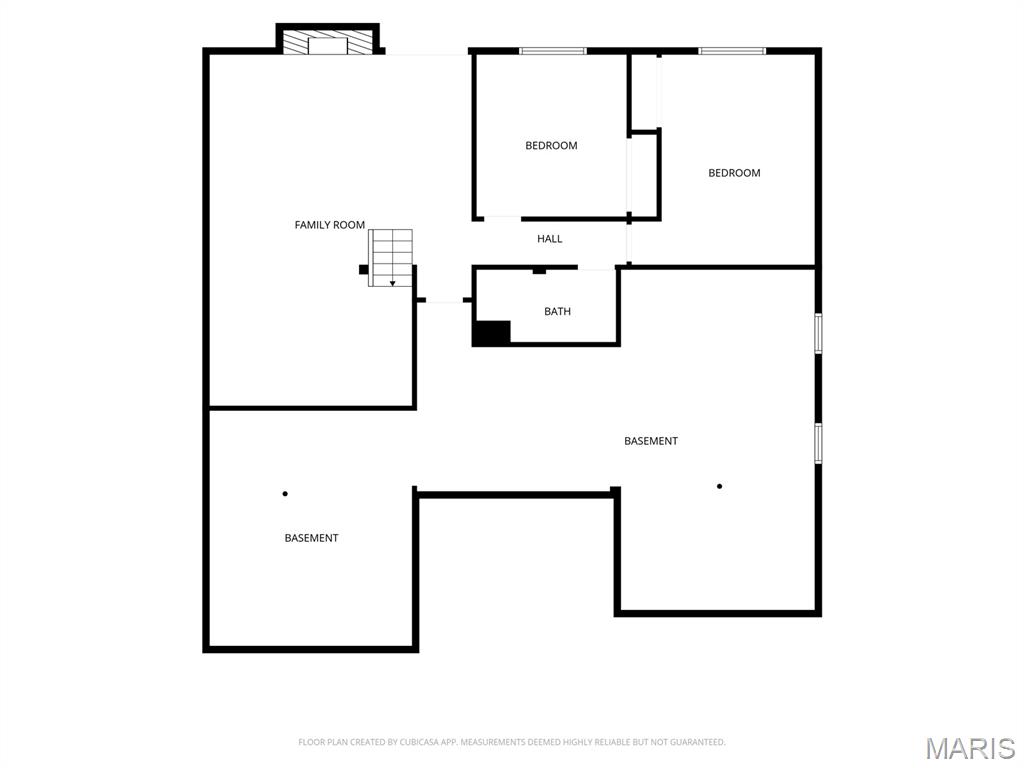
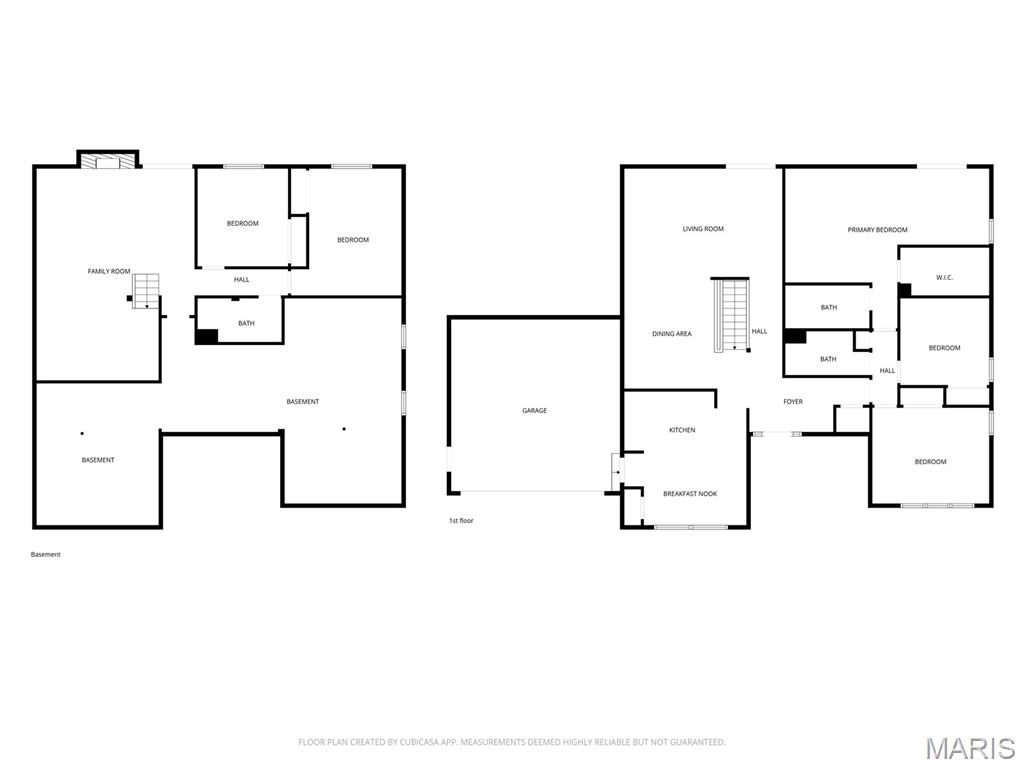
Run don’t walk to see this 5 Bedroom 3 Full Bath mostly brick Ranch Style Home with over 3000 square feet of living space situated on a quiet Glan-Tai Subdivision cul-de-sac in Parkway West High School. You or your guests can park in the convenient circle drive which is also ideal for the household with abundant drivers. The spacious front porch welcomes you to the front door with leaded glass sidelights. As soon as you enter you will be wowed by the beautiful hickory wood floors in the entry, living room, dining room, hall and 3 main floor bedrooms. Enjoy the open floor plan which flows out to the very large deck ideal for morning coffee or entertaining or down to the finished lower level with family room, additional 2 bedrooms and bath. The chef of the house will enjoy prepping in the kitchen with stainless appliances including a GE Profile range new 6/26 with Convection and Air Fryer Features, center island with stainless hood, granite counters, deep double bowl sink with gooseneck pullout faucet, corner cabinet with Lazy Susan and a large pantry. The awesome huge Primary Suite boasts a sitting area with French Doors leading out to the deck and an 11 foot long walk-in closet. All baths have had some updates over time. Abundant recessed can lighting and updated fixtures. Architectural shingle roof new 2025. New carpet, lower-level bedrooms and stairs 2026. Interior freshly painted 2026. Fenced yard. Glan-Tai Subdivision amenities include lake with fountain, 2 pools, tennis court and basketball hoops.
Features & Amenities
Interior
-
Other Interior Features
Ceiling Fan(s), Entrance Foyer, Granite Counters, Kitchen Island, Open Floorplan, Other, Pantry, Recessed Lighting, Walk-In Closet(s)
-
Total Bedrooms
5
-
Bathrooms
3
-
Above Grade Finished Area
1751.0
-
Basement YN
YES
-
Cooling YN
YES
-
Cooling
Ceiling Fan(s), Central Air
-
Fireplace YN
YES
-
Heating YN
YES
-
Heating
Forced Air, Natural Gas
-
Main Level Bedrooms
3
-
Pet friendly
N/A
Exterior
-
Garage
Yes
-
Garage spaces
2
-
Construction Materials
Brick Veneer, Vinyl Siding
-
Parking
Attached, Circular Driveway
-
Patio and Porch Features
Deck, Front Porch, Patio
-
Pool
No
Area & Lot
-
Lot Features
Cul-De-Sac
-
Lot Size(acres)
0.2682
-
Lot Size(square feet)
11,682
-
Property Type
Residential
-
Property Sub Type
Single Family Residence
-
Architectural Style
Ranch, Traditional
Price
-
Sales Price
$500,000
-
Tax Amount
$4,827
-
Financing Options
Other
-
Sq. Footage
3,064
-
Price/SqFt
$163
HOA
-
Association
YES
-
Association Fee
$540
-
Association Fee Frequency
Annually
-
Association Fee Includes
N/A
School District
-
Elementary School
Pierremont Elem.
-
Middle School
South Middle
-
High School
Parkway West High
Property Features
-
New Construction
NO
-
Association Amenities
Basketball Court, Pool, Recreation Facilities, Tennis Court(s)
-
Ownership
Private
-
Sewer
Public Sewer
-
Water Source
Public
Schedule a Showing
Showing scheduled successfully.
Mortgage calculator
Estimate your monthly mortgage payment, including the principal and interest, property taxes, and HOA. Adjust the values to generate a more accurate rate.
Your payment
Principal and Interest:
$
Property taxes:
$
HOA fees:
$
Total loan payment:
$
Total interest amount:
$
Location
County
St. Louis
Elementary School
Pierremont Elem.
Middle School
South Middle
High School
Parkway West High
Listing Courtesy of Lynn Bodenheimer , Coldwell Banker Realty - Gundaker
RealHub Information is provided exclusively for consumers' personal, non-commercial use, and it may not be used for any purpose other than to identify prospective properties consumers may be interested in purchasing. All information deemed reliable but not guaranteed and should be independently verified. All properties are subject to prior sale, change or withdrawal. RealHub website owner shall not be responsible for any typographical errors, misinformation, misprints and shall be held totally harmless.

Agent / Realtor®
Emily Kostuke
Call Emily today to schedule a private showing.

* Listings on this website come from the FMLS IDX Compilation and may be held by brokerage firms other than the owner of this website. The listing brokerage is identified in any listing details. Information is deemed reliable but is not guaranteed. If you believe any FMLS listing contains material that infringes your copyrighted work please click here to review our DMCA policy and learn how to submit a takedown request.© 2024 FMLS.
Related Properties

Manchester
715 Shallowcreek View
4 Beds
3 Baths
4,140 Sq.Ft.
$400,000
MLS#: 26054555

Manchester
807 Garonne Drive
3 Beds
2 Baths
2,395 Sq.Ft.
$469,000
MLS#: 26053448

Manchester
1218 Wood Station Place
4 Beds
3 Baths
1,900 Sq.Ft.
$425,000
MLS#: 26047818
Manchester
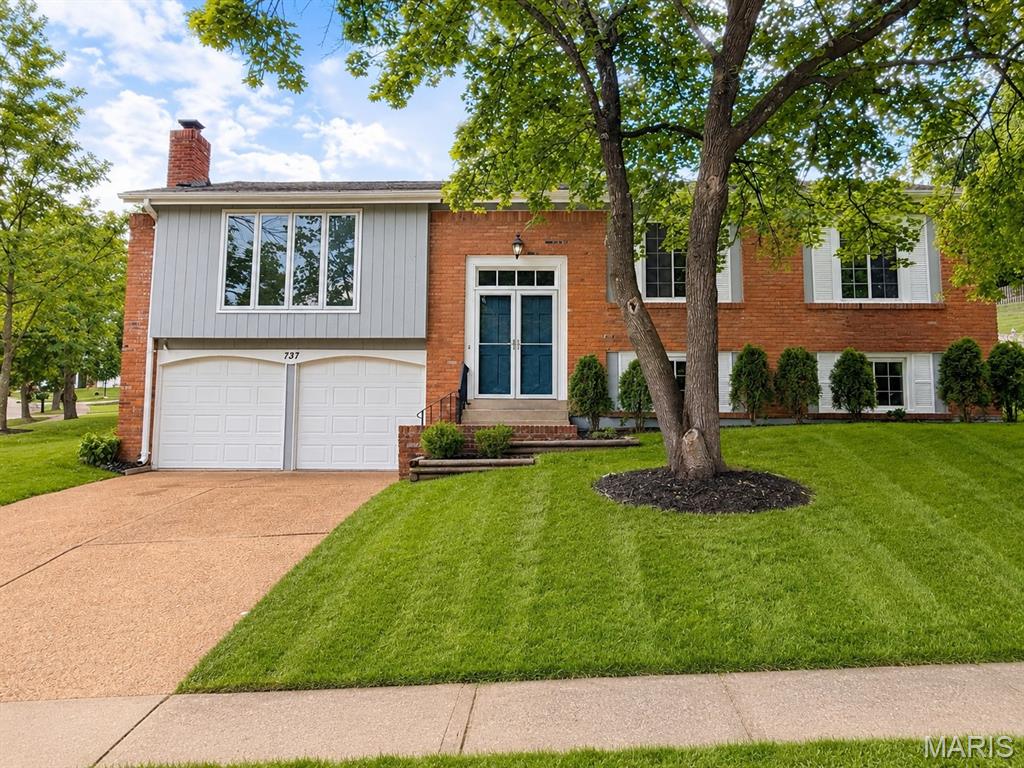
737 Country Heights Court
4 Beds
2 Baths
2,045 Sq.Ft.
$420,000
MLS#: 26046146
Manchester
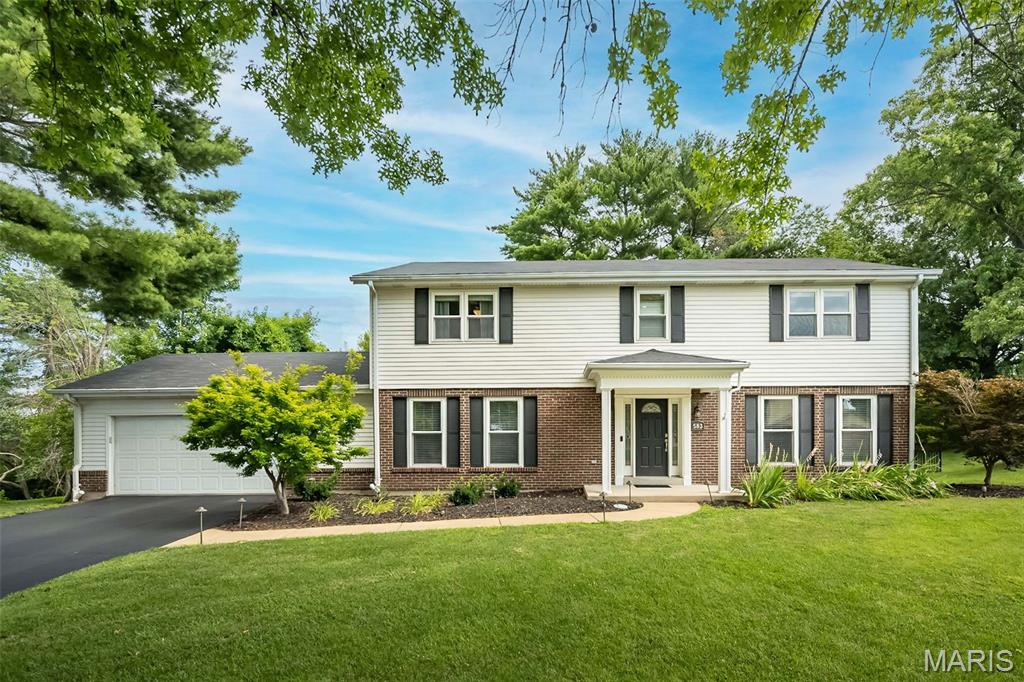
583 Princeway Court
4 Beds
2 Baths
3,450 Sq.Ft.
$565,000
MLS#: 26045743
Manchester
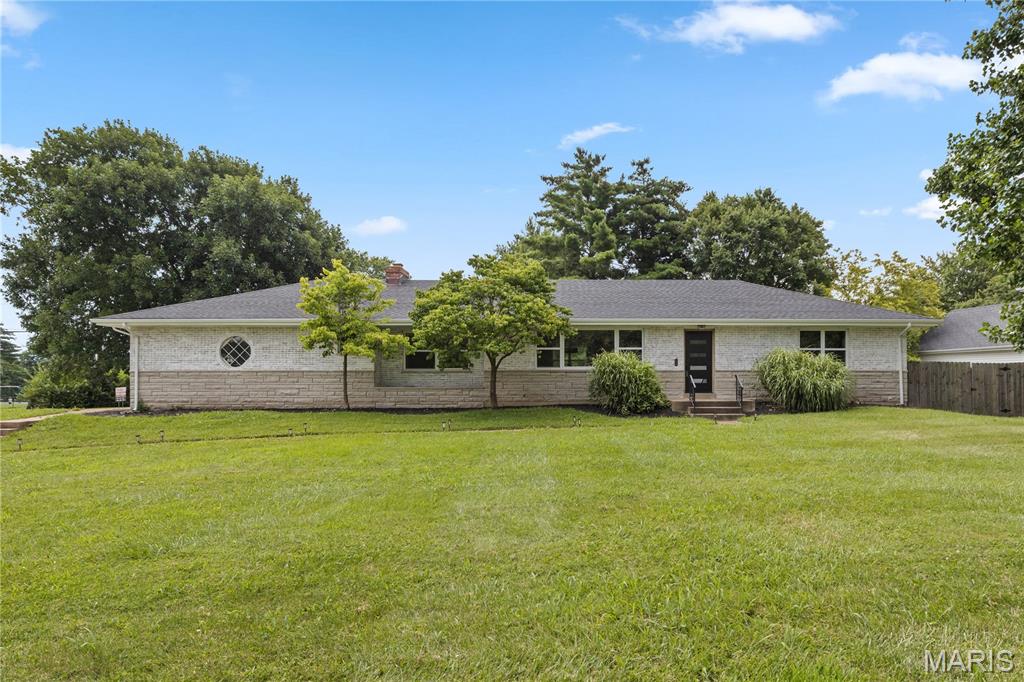
504 Wren Avenue
3 Beds
2 Baths
2,318 Sq.Ft.
$425,000
MLS#: 26045430
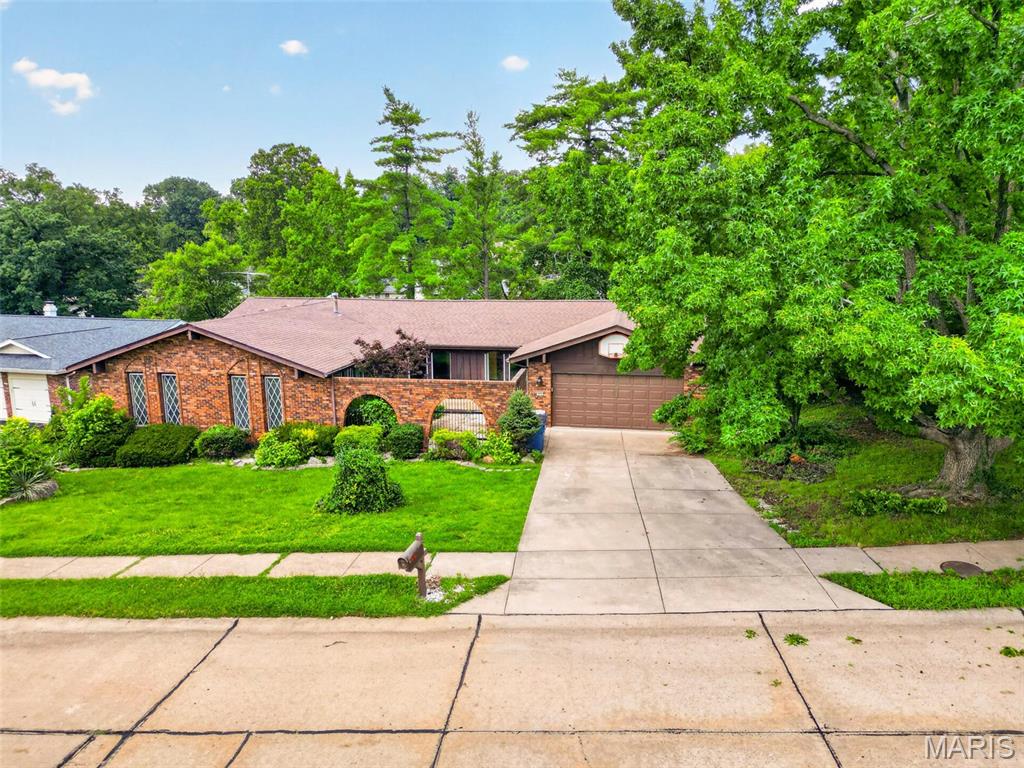
Manchester
513 Glan Tai Drive
5 Beds
3 Baths
1,998 Sq.Ft.
$475,000
MLS#: 26043320
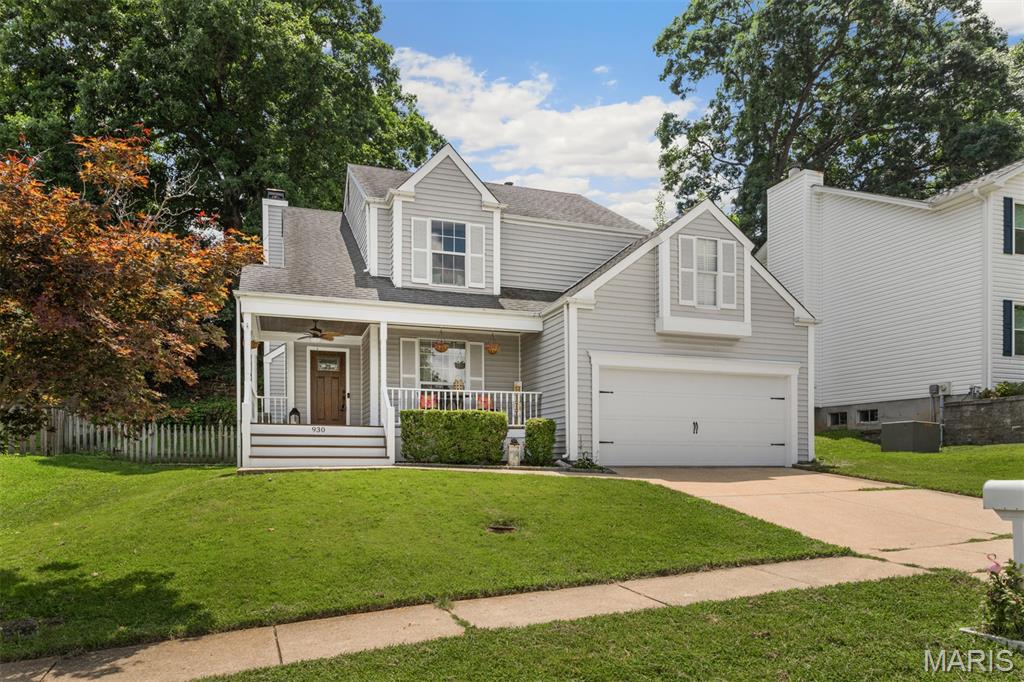
Manchester
930 Hanna Valley Estates Drive
3 Beds
2 Baths
2,374 Sq.Ft.
$415,000
MLS#: 26042117

Manchester
1104 Big Bend Station Drive
4 Beds
2 Baths
1,888 Sq.Ft.
$435,000
MLS#: 26034039
