
Property
Beds
2
Full Baths
1
1/2 Baths
None
Year Built
1930
Sq.Footage
1,188
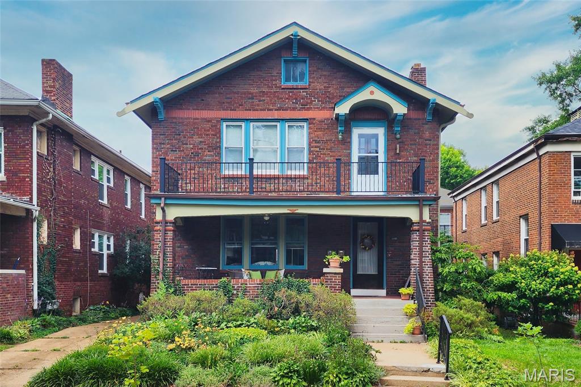
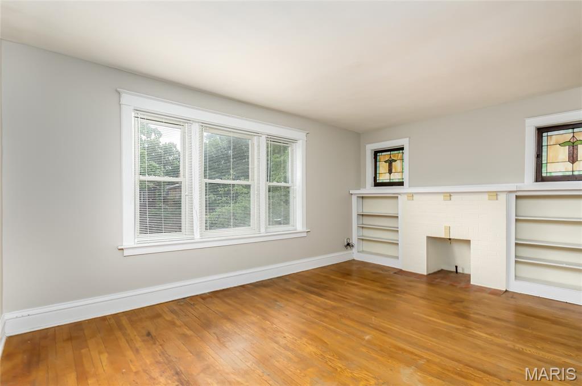
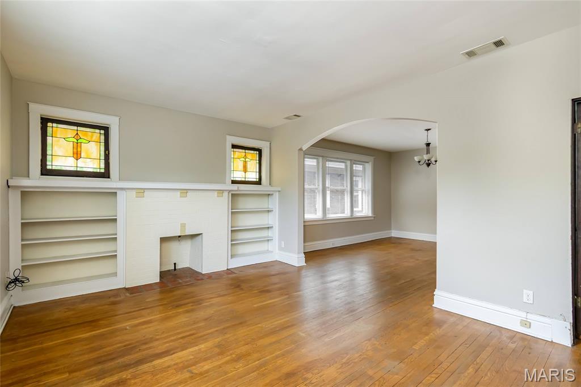
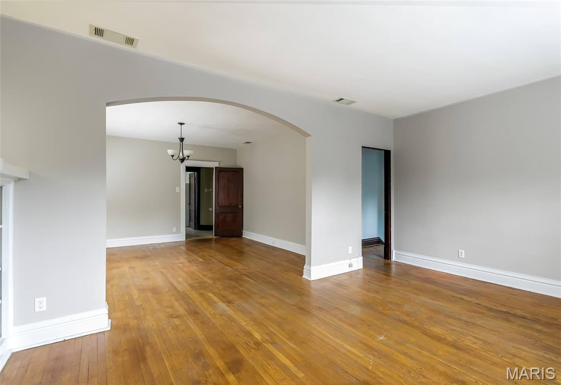
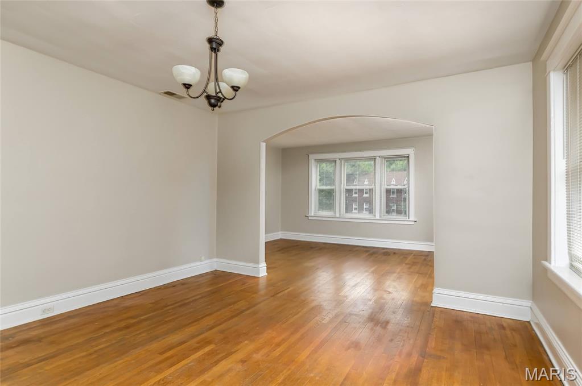
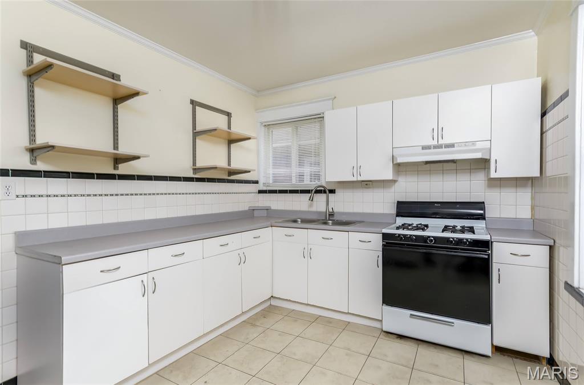
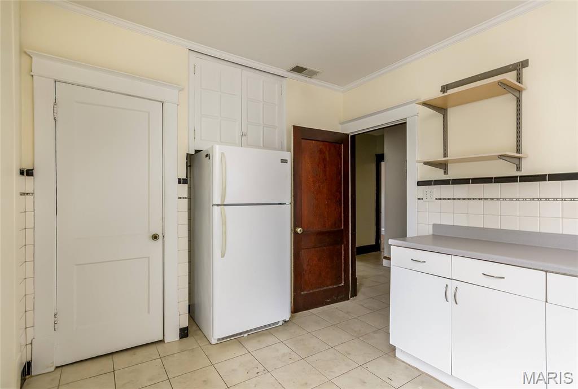
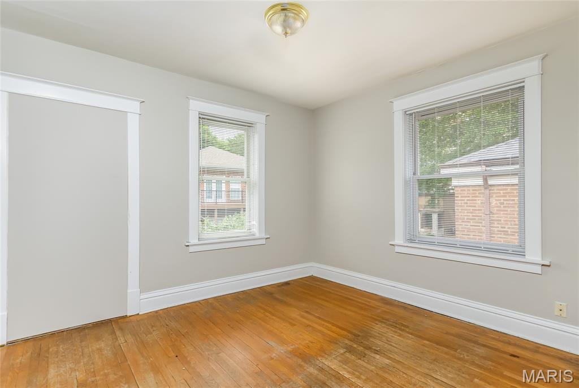
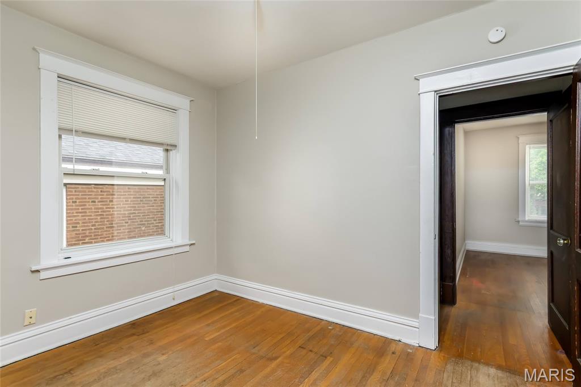
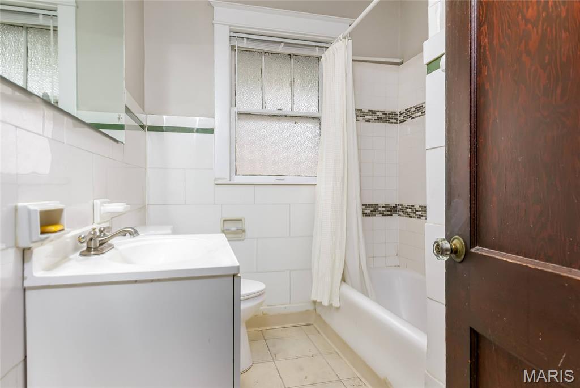
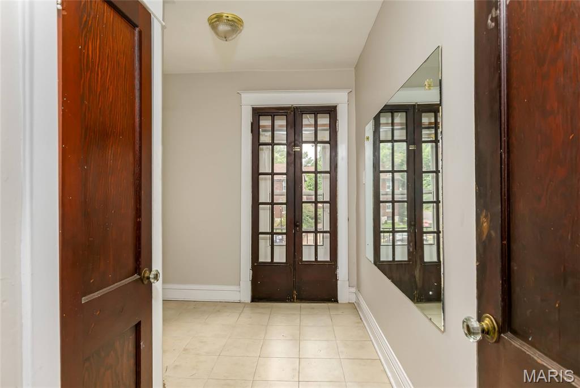
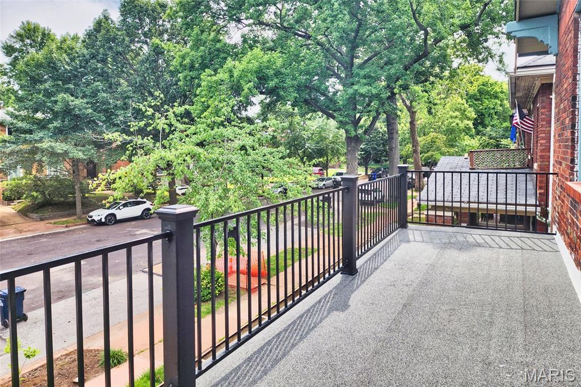
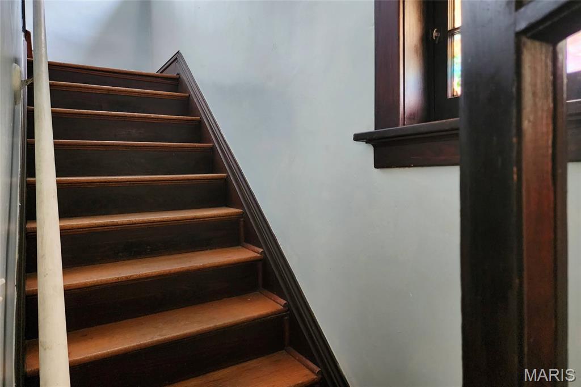
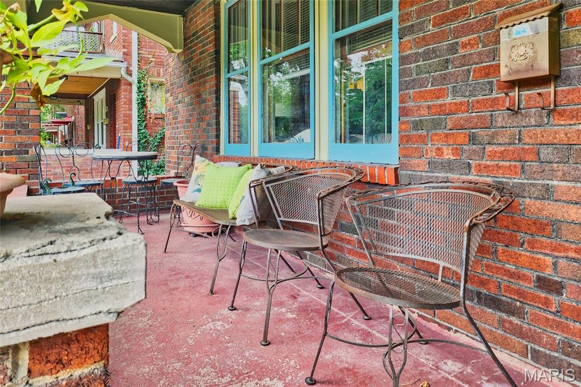
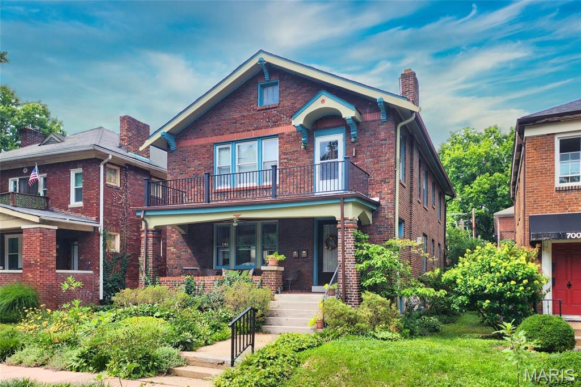
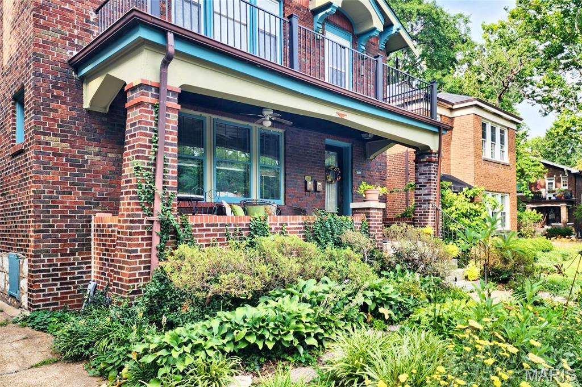
A rental in University City! Large two bedroom, one bath second floor unit with a shared detached garage allowing one parking space for tenants. Eye-catching, appealing brick duplex with lush landscaping. A few stairs takes you to the fantastic living space. The floor plan consists of two bedrooms, living room, dining room, kitchen, bath and an additional room for an office. The additional room could be used as a bedroom, office or workout space with access to a/the usable balcony. Built-in book cases, arched entry ways,decorative fireplace, wood floors, window treatments and overhead lighting. Natural light bounces about the unit/ living space creating a warm and happy feel. The kitchen has space for a modest table, there are lots of cabinetry, good counter space, tile floor and a pantry. Appliances include a gas stove and refrigerator. Living room and a separate dining area with wood floors, built-in book cases, decorative fireplace and window treatments. Hallway bath with stark white features. The two bedrooms have good closet space and overhead lighting A detached garage parking space is in the back of the building. Landlord looking for fabulous tenant. Tenant responsible for electric and gas. Landlord takes care of the water, sewer and trash. The lower level basement has washer/dryer hook ups with tenant providing their own w/d. Storage unit available for tenant overflow. Application process. Pets: cats only with a $250 non refundable pet deposit plus $25.00 extra per month. Landlord chooses the tenant and manages the property. Security deposit $1400.00 NOTE: fixing handle shower handle.
Features & Amenities
Interior
-
Other Interior Features
Bookcases, Eat-in Kitchen, Pantry
-
Total Bedrooms
2
-
Bathrooms
1
-
Above Grade Finished Area
1188.0
-
Basement YN
YES
-
Cooling YN
YES
-
Cooling
Central Air, Electric
-
Fireplace YN
YES
-
Heating YN
YES
-
Heating
Natural Gas, Forced Air
-
Main Level Bedrooms
2
-
Pet friendly
Cats OK
Exterior
-
Garage
Yes
-
Garage spaces
1
-
Construction Materials
Brick Veneer
-
Parking
Detached
-
Patio and Porch Features
Covered
-
Pool
No
Area & Lot
-
Lot Features
Near Public Transit
-
Lot Size(acres)
0.092
-
Lot Size(square feet)
4007.52
-
Property Type
Residential Lease
-
Property Sub Type
Single Family Residence
-
Architectural Style
Traditional, Other
Price
-
Sales Price
$1,400
-
Sq. Footage
1, 188
-
Price/SqFt
$1
HOA
-
Association
No
School District
-
Elementary School
Pershing Elem.
-
Middle School
Brittany Woods
-
High School
University City Sr. High
Property Features
-
New Construction
NO
-
Ownership
Private
-
Senior Community YN
NO
-
Water Source
Public
Schedule a Showing
Showing scheduled successfully.
Mortgage calculator
Estimate your monthly mortgage payment, including the principal and interest, property taxes, and HOA. Adjust the values to generate a more accurate rate.
Your payment
Principal and Interest:
$
Property taxes:
$
HOA fees:
$
Total loan payment:
$
Total interest amount:
$
Location
County
St. Louis
Elementary School
Pershing Elem.
Middle School
Brittany Woods
High School
University City Sr. High
Listing Courtesy of Leonmarie Benner , RE/MAX Results
RealHub Information is provided exclusively for consumers' personal, non-commercial use, and it may not be used for any purpose other than to identify prospective properties consumers may be interested in purchasing. All information deemed reliable but not guaranteed and should be independently verified. All properties are subject to prior sale, change or withdrawal. RealHub website owner shall not be responsible for any typographical errors, misinformation, misprints and shall be held totally harmless.

Agent / Realtor®
Emily Kostuke
Call Emily today to schedule a private showing.

* Listings on this website come from the FMLS IDX Compilation and may be held by brokerage firms other than the owner of this website. The listing brokerage is identified in any listing details. Information is deemed reliable but is not guaranteed. If you believe any FMLS listing contains material that infringes your copyrighted work please click here to review our DMCA policy and learn how to submit a takedown request.© 2024 FMLS.
