


Property
Beds
3
Full Baths
1
1/2 Baths
None
Year Built
1955
Sq.Footage
1,048
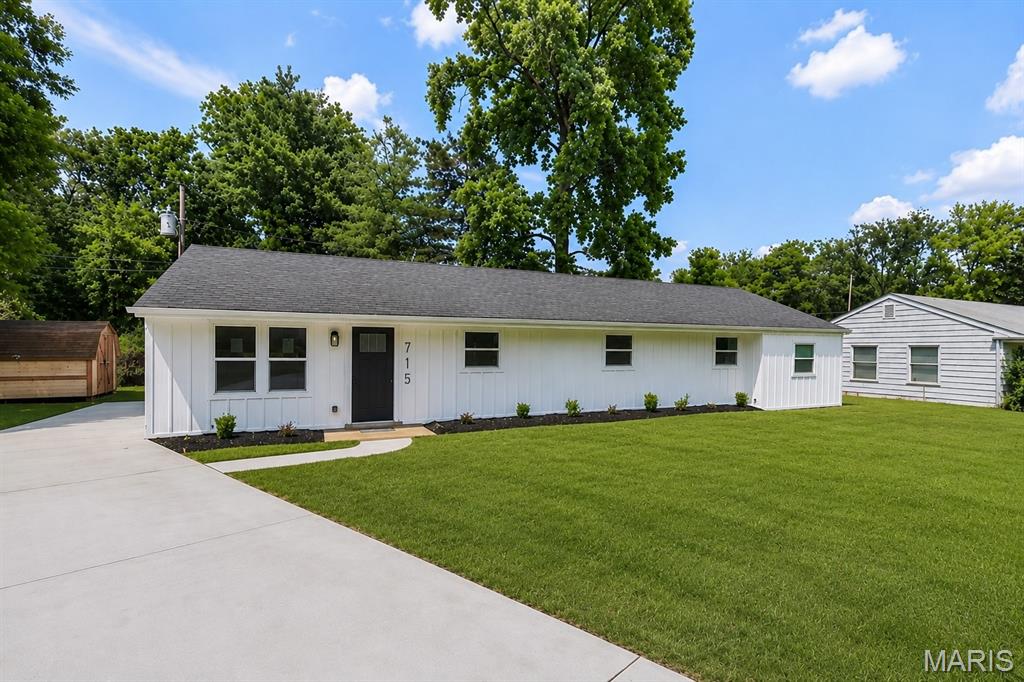
Welcome to this charming mid-century brick ranch nestled on a quiet cul-de-sac in sought-after Kirkwood! Move-in ready and full of timeless appeal, this inviting 3 bedroom home offers the perfect blend of comfort, character, and convenience. Step inside to discover beautifully refinished hardwood floors (2023), fresh interior paint, and a welcoming living room centered around a cozy fireplace. The adjoining dining room creates a natural setting for gathering with family and friends, while the eat-in kitchen offers a comfortable spot for everyday meals and morning coffee. Just beyond, a screened in sunroom tucked between the garage and kitchen provides a versatile space to unwind, enjoy a little sunshine, or create your own favorite retreat. Three comfortable bedrooms, a full bath with ceramic tile flooring, and an attached 1 car garage round out the home’s practical layout. The full basement offers a blank canvas with endless possibilities, ready for your finishing plans to create additional living space, a recreation room, or home gym. Major updates include a NEW ROOF in September 2026, offering added peace of mind for the next owner. Outside, enjoy the quiet charm of cul-de-sac living while being just minutes from everything that makes Kirkwood so special. Spend weekends exploring downtown Kirkwood’s beloved restaurants, local shops, and community events, or head to nearby Kirkwood Park and Community Center for indoor and outdoor recreation. Located within the highly rated Kirkwood School District, this home offers an inviting opportunity to enjoy an established neighborhood and a wonderful lifestyle. Classic brick charm, thoughtful updates, and an unbeatable location make this home one you’ll want to see!
Features & Amenities
Interior
-
Other Interior Features
Eat-in Kitchen
-
Total Bedrooms
3
-
Bathrooms
1
-
Above Grade Finished Area
1048.0
-
Basement YN
YES
-
Cooling YN
YES
-
Cooling
Central Air
-
Fireplace YN
YES
-
Heating YN
YES
-
Heating
Forced Air
-
Main Level Bedrooms
3
-
Pet friendly
N/A
Exterior
-
Garage
Yes
-
Garage spaces
1
-
Construction Materials
Brick
-
Patio and Porch Features
Enclosed, Rear Porch, Screened
-
Pool
No
Area & Lot
-
Lot Features
Back Yard
-
Lot Size(acres)
0.2045
-
Lot Size(square feet)
8,908
-
Property Type
Residential
-
Property Sub Type
Single Family Residence
-
Architectural Style
Ranch
Price
-
Sales Price
$325,000
-
Tax Amount
$2,606
-
Financing Options
Cash, Conventional
-
Sq. Footage
1,048
-
Price/SqFt
$310
HOA
-
Association
No
School District
-
Elementary School
George R. Robinson Elem.
-
Middle School
Nipher Middle
-
High School
Kirkwood Sr. High
Property Features
-
New Construction
NO
-
Foundation Details
Concrete Perimeter
-
Sewer
Public Sewer
-
Water Source
Public
Schedule a Showing
Showing scheduled successfully.
Mortgage calculator
Estimate your monthly mortgage payment, including the principal and interest, property taxes, and HOA. Adjust the values to generate a more accurate rate.
Your payment
Principal and Interest:
$
Property taxes:
$
HOA fees:
$
Total loan payment:
$
Total interest amount:
$
Location
County
St. Louis
Elementary School
George R. Robinson Elem.
Middle School
Nipher Middle
High School
Kirkwood Sr. High
Listing Courtesy of Joel Svoboda, RedKey Realty Leaders Circa
RealHub Information is provided exclusively for consumers' personal, non-commercial use, and it may not be used for any purpose other than to identify prospective properties consumers may be interested in purchasing. All information deemed reliable but not guaranteed and should be independently verified. All properties are subject to prior sale, change or withdrawal. RealHub website owner shall not be responsible for any typographical errors, misinformation, misprints and shall be held totally harmless.

Agent / Realtor®
Emily Kostuke
Call Emily today to schedule a private showing.

* Listings on this website come from the FMLS IDX Compilation and may be held by brokerage firms other than the owner of this website. The listing brokerage is identified in any listing details. Information is deemed reliable but is not guaranteed. If you believe any FMLS listing contains material that infringes your copyrighted work please click here to review our DMCA policy and learn how to submit a takedown request.© 2024 FMLS.
Related Properties

Kirkwood
106 Handlan Court
2 Beds
2 Baths
1,855 Sq.Ft.
$389,900
MLS#: 26067235

Kirkwood
925 N Geyer Road
3 Beds
1 Baths
972 Sq.Ft.
$335,000
MLS#: 26066050

Kirkwood
230 New York Street
2 Beds
3 Baths
1,316 Sq.Ft.
$365,000
MLS#: 26057120

Kirkwood
1968 Meadowtree Lane 5
3 Beds
2 Baths
1,582 Sq.Ft.
$298,000
MLS#: 26056808

Kirkwood
928 Poinsetta Lane
3 Beds
1 Baths
840 Sq.Ft.
$294,900
MLS#: 26057060

Kirkwood
137 Huntleigh Forest Drive
3 Beds
1 Baths
1,359 Sq.Ft.
$349,999
MLS#: 26055111

Kirkwood
213 Charmers Court
3 Beds
2 Baths
1,218 Sq.Ft.
$265,000
MLS#: 26049907
Kirkwood
1902 Meadowtree Lane 2
3 Beds
2 Baths
1,632 Sq.Ft.
$344,900
MLS#: 26039836
Kirkwood
715 Westchester Court
4 Beds
2 Baths
1,500 Sq.Ft.
$359,900
MLS#: 26029459
