

Property
Beds
4
Full Baths
2
1/2 Baths
1
Year Built
1998
Sq.Footage
2,326
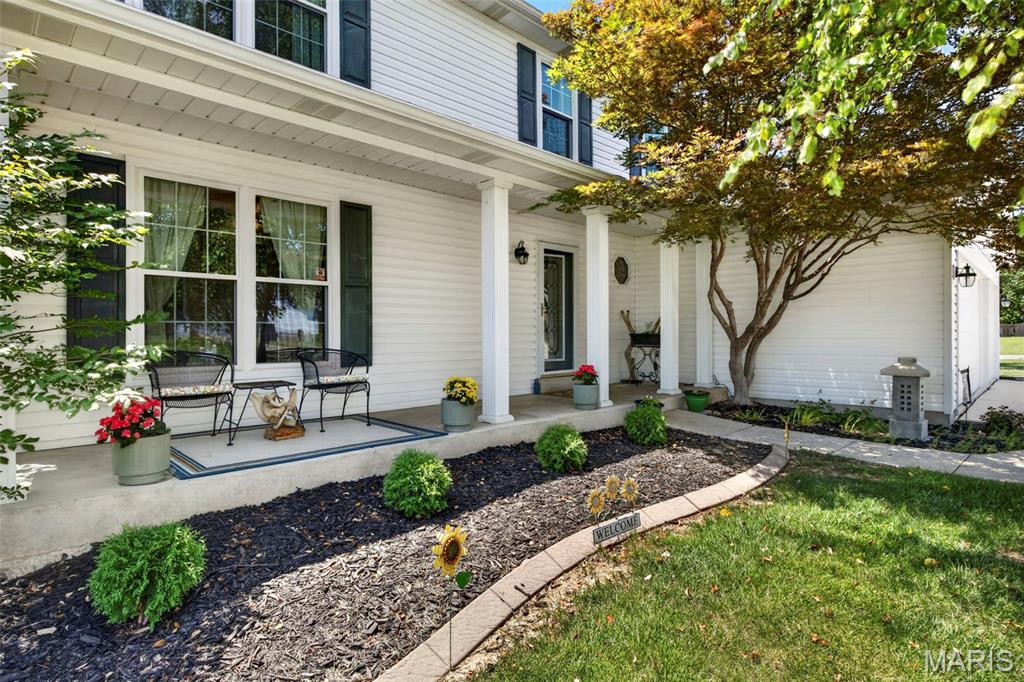
***OPEN HOUSE FRIDAY, 8/28 FROM 4:00-6:00 PM AND SUNDAY, 08/30 FROM 1:00-3:00 PM***. Welcome to 7159 Heartland Drive, a stunning two-story residence nestled on a premium homesite backing to tranquil common ground in Dardenne Prairie. From the moment you arrive, exceptional pride of ownership is evident in every detail, showcased by a brand-new roof and siding (August 2026) that provide striking curb appeal and complete peace of mind. Step inside to discover an open floor plan accented by rich main-level wood flooring. Designed for seamless everyday living and entertaining, the home flows from the dining room into the kitchen and a light-filled family room featuring a bay window, a cozy wood-burning fireplace, and custom built-in bookcases. Culinary enthusiasts will love the upgraded kitchen, complete with quartz countertops, custom wood cabinetry, a Jenn-Air gas stove, a center island with breakfast bar seating, double pantries, and a built-in wine refrigerator. The sunlit breakfast room is ideal for slow mornings, while the dedicated main-floor laundry room adds modern efficiency. Upstairs, the expansive primary suite serves as a true private retreat, offering a walk-in closet and an ensuite bathroom with a double vanity, a separate shower, and a step-up soaking tub. Three additional generous bedrooms and a second full hall bath complete the upper level. The vast, unfinished basement includes a sump pump and is already equipped with roughed-in plumbing, offering a blank canvas for a future full bath, recreation area, or customized living space. Complete with an oversized two-car side-entry garage featuring extra storage/workshop, plus updated HVAC and hot water heater, this home offers pure luxury and functional perfection in a neighborhood with all of the extras....golf course, pools, and walking trails! Schedule a showing today!
Features & Amenities
Interior
-
Other Interior Features
Bookcases, Breakfast Bar, Ceiling Fan(s), Double Vanity, Entrance Foyer, Kitchen Island, Open Floorplan, Pantry, Recessed Lighting, Walk-In Closet(s)
-
Total Bedrooms
4
-
Bathrooms
2
-
1/2 Bathrooms
1
-
Above Grade Finished Area
2326.0
-
Basement YN
YES
-
Cooling YN
YES
-
Cooling
Ceiling Fan(s), Central Air
-
Fireplace YN
YES
-
Heating YN
YES
-
Heating
Forced Air, Natural Gas
-
Pet friendly
N/A
Exterior
-
Garage
Yes
-
Garage spaces
2
-
Construction Materials
Vinyl Siding
-
Parking
Attached, Concrete, Driveway, Garage, Garage Faces Side, Oversized, Workshop in Garage
-
Pool
No
-
Waterfront YN
NO
Area & Lot
-
Lot Features
Level
-
Lot Size(acres)
0.3
-
Lot Size(square feet)
13,068
-
Property Type
Residential
-
Property Sub Type
Single Family Residence
-
Architectural Style
Traditional
Price
-
Sales Price
$439,000
-
Tax Amount
$4,427
-
Sq. Footage
2,326
-
Price/SqFt
$188
HOA
-
Association
No
School District
-
Elementary School
Ostmann Elem.
-
Middle School
Ft. Zumwalt West Middle
-
High School
Ft. Zumwalt West High
Property Features
-
New Construction
NO
-
Foundation Details
Concrete Perimeter
-
Sewer
Public Sewer
-
Water Source
Public
Schedule a Showing
Showing scheduled successfully.
Mortgage calculator
Estimate your monthly mortgage payment, including the principal and interest, property taxes, and HOA. Adjust the values to generate a more accurate rate.
Your payment
Principal and Interest:
$
Property taxes:
$
HOA fees:
$
Total loan payment:
$
Total interest amount:
$
Location
County
St. Charles
Elementary School
Ostmann Elem.
Middle School
Ft. Zumwalt West Middle
High School
Ft. Zumwalt West High
Listing Courtesy of Cindy Timpone , Worth Clark Realty
RealHub Information is provided exclusively for consumers' personal, non-commercial use, and it may not be used for any purpose other than to identify prospective properties consumers may be interested in purchasing. All information deemed reliable but not guaranteed and should be independently verified. All properties are subject to prior sale, change or withdrawal. RealHub website owner shall not be responsible for any typographical errors, misinformation, misprints and shall be held totally harmless.

Agent / Realtor®
Emily Kostuke
Call Emily today to schedule a private showing.

* Listings on this website come from the FMLS IDX Compilation and may be held by brokerage firms other than the owner of this website. The listing brokerage is identified in any listing details. Information is deemed reliable but is not guaranteed. If you believe any FMLS listing contains material that infringes your copyrighted work please click here to review our DMCA policy and learn how to submit a takedown request.© 2024 FMLS.
Related Properties

Dardenne Prairie
146 Haven Ridge Court
2 Beds
2 Baths
1,600 Sq.Ft.
$524,900
MLS#: 26050818
Dardenne Prairie
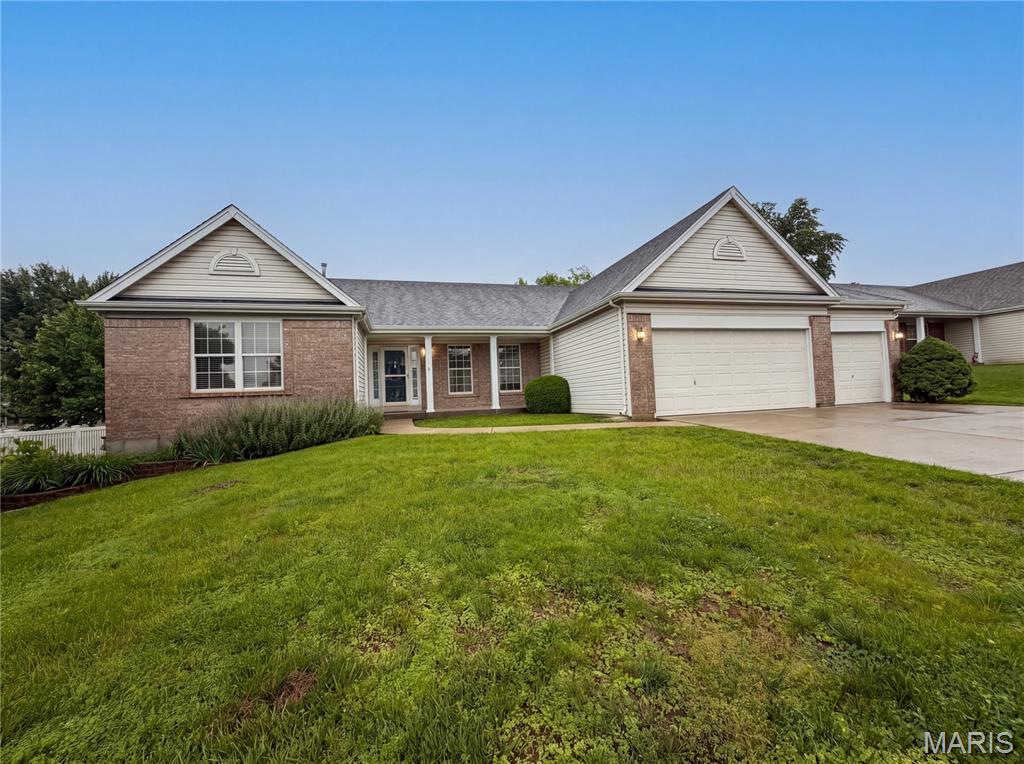
7296 Picasso Drive
4 Beds
2 Baths
2,193 Sq.Ft.
$450,000
MLS#: 26038659
Dardenne Prairie
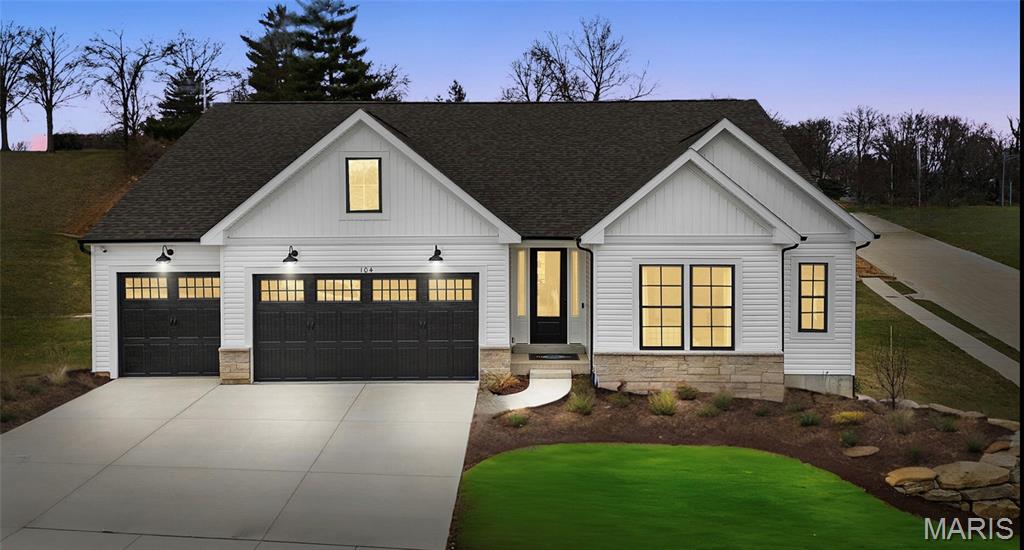
2212 Harborside Drive
3 Beds
2 Baths
2,384 Sq.Ft.
$395,000
MLS#: 26031441
Dardenne Prairie
1 TBB Canterbury@ Willow Grove
3 Beds
2 Baths
2,214 Sq.Ft.
$522,990
MLS#: 25074874

Dardenne Prairie
0 Portsmouth @ Cedarstone
4 Beds
2 Baths
2,490 Sq.Ft.
$523,900
MLS#: 24063654

Dardenne Prairie
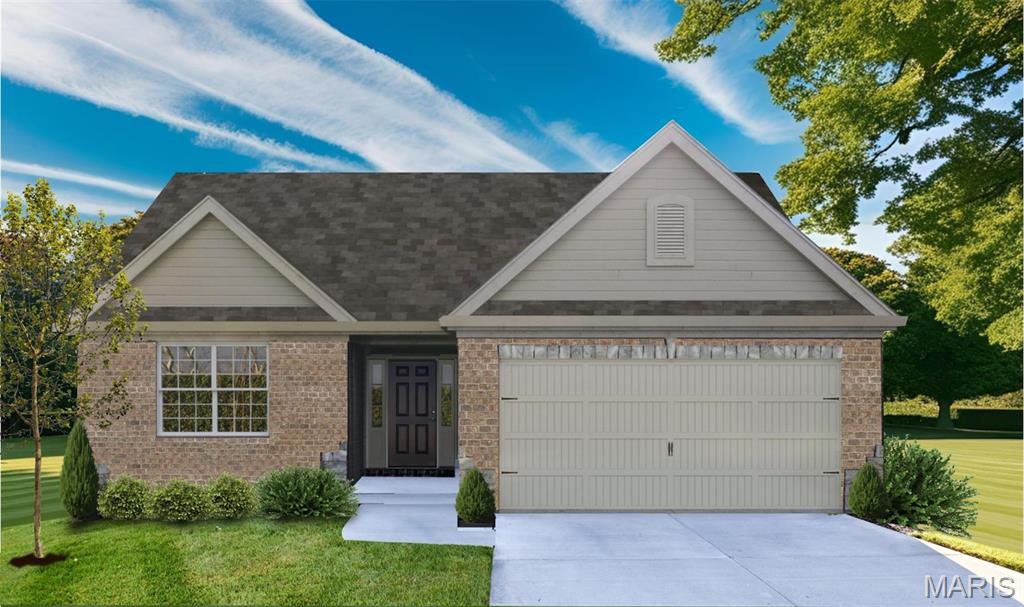
0 Sierra @ Cedarstone
3 Beds
2 Baths
2,240 Sq.Ft.
$515,900
MLS#: 24063703
Dardenne Prairie
1 TBB Warson @ VDP
2 Beds
2 Baths
1,600 Sq.Ft.
$398,990
MLS#: 22064605
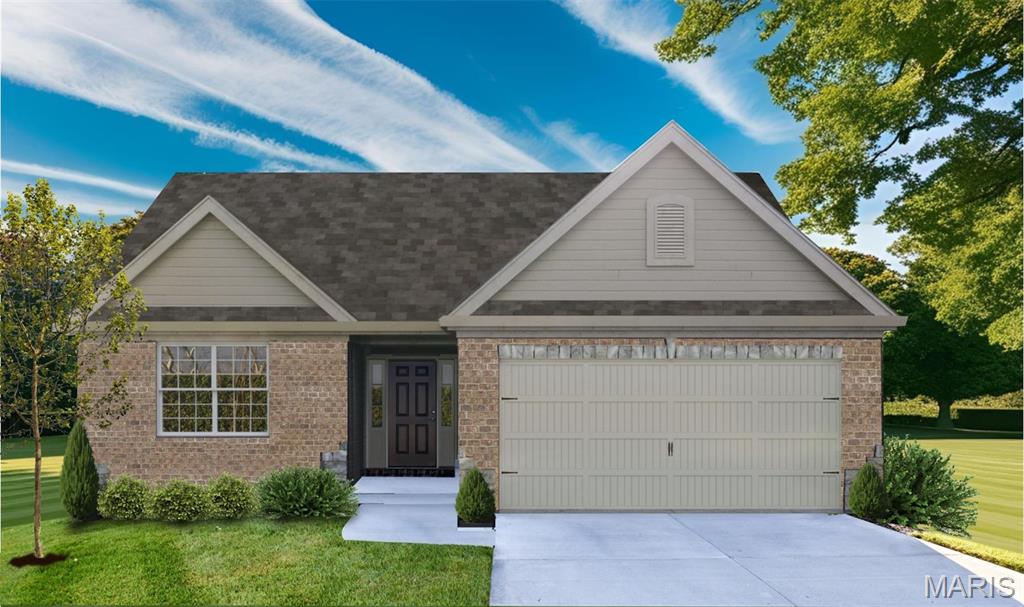
Dardenne Prairie
1 TBB McKnight @ VDP
2 Beds
2 Baths
1,600 Sq.Ft.
$398,990
MLS#: 22064590
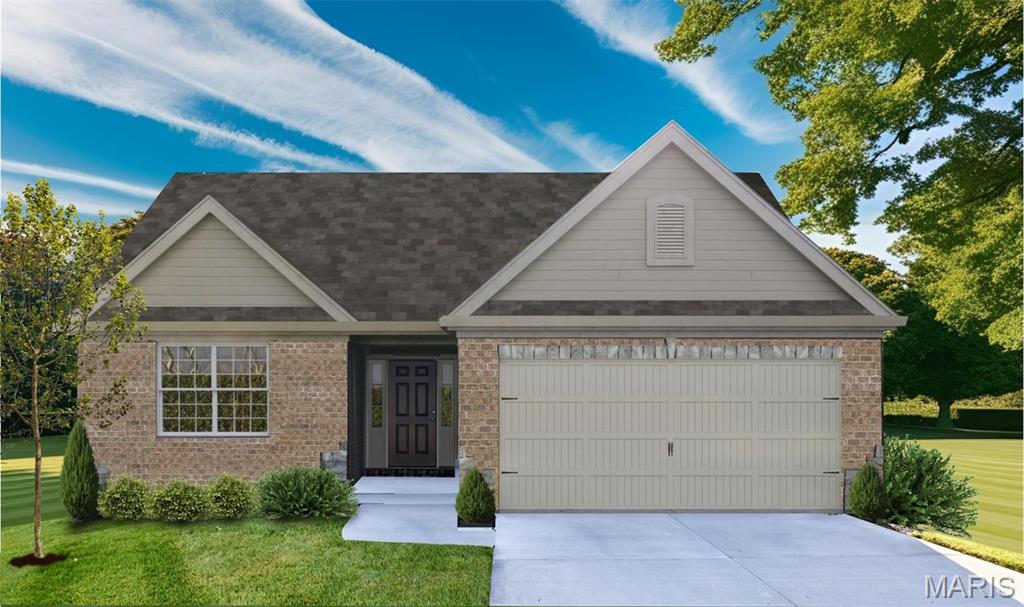
Dardenne Prairie
1 TBB Clayton @ VDP
2 Beds
2 Baths
1,600 Sq.Ft.
$398,990
MLS#: 22064597
