


Property
Beds
3
Full Baths
1
1/2 Baths
1
Year Built
1935
Sq.Footage
2,027
Welcome to this lovely storybook home situated in a desirable University City neighborhood. This brick charmer immediately catches your attention, with its inviting front porch and beautiful curb appeal. Step inside and you’ll immediately notice the hardwood floors, beautiful millwork, and impeccable condition. The spacious living room is the perfect place to catch up on your favorite shows or cozy up with a good book. Just beyond is the stunning dining room, once again showcasing the character and charm found throughout the home. The stylish kitchen is equally impressive, along with an updated powder room conveniently located on the main floor. Upstairs, you’ll find three bedrooms, all with outfitted closets and plenty of space, along with a beautifully designed full bath. The primary is spacious and has portrait molding, adding more personality to the already pretty space. The lower level offers a finished recreation/office area, plus clean and tidy unfinished storage space with laundry. A walk-up leads directly to the 1+ car garage, making it incredibly convenient to bring home bulky items and tuck them away in storage. And then there’s the fenced-in yard—it’s perfection! Beautiful green space, lovely gardens, and a patio create the perfect setting for relaxing, entertaining, and enjoying the outdoors. It doesn’t get much better than this! Enjoy!
Features & Amenities
Interior
-
Other Interior Features
Breakfast Bar, Eat-in Kitchen
-
Total Bedrooms
3
-
Bathrooms
1
-
1/2 Bathrooms
1
-
Above Grade Finished Area
1728.0
-
Basement YN
YES
-
Cooling YN
YES
-
Cooling
Central Air
-
Fireplace YN
YES
-
Heating YN
YES
-
Heating
Forced Air, Natural Gas
-
Pet friendly
N/A
Exterior
-
Garage
Yes
-
Garage spaces
1
-
Construction Materials
Brick
-
Other Exterior Features
Garden
-
Parking
Garage
-
Patio and Porch Features
Patio
-
Pool
No
Area & Lot
-
Lot Features
Back Yard, Landscaped, Level, Near Public Transit, Private
-
Lot Size(acres)
0.13
-
Lot Size(square feet)
5,662
-
Property Type
Residential
-
Property Sub Type
Single Family Residence
-
Architectural Style
Traditional
Price
-
Sales Price
$525,000
-
Tax Amount
$5,947
-
Sq. Footage
2,027
-
Price/SqFt
$259
HOA
-
Association
No
School District
-
Elementary School
Flynn Park Elem.
-
Middle School
Brittany Woods
-
High School
University City Sr. High
Property Features
-
New Construction
NO
-
Sewer
Public Sewer
-
Water Source
Public
Schedule a Showing
Showing scheduled successfully.
Mortgage calculator
Estimate your monthly mortgage payment, including the principal and interest, property taxes, and HOA. Adjust the values to generate a more accurate rate.
Your payment
Principal and Interest:
$
Property taxes:
$
HOA fees:
$
Total loan payment:
$
Total interest amount:
$
Location
County
St. Louis
Elementary School
Flynn Park Elem.
Middle School
Brittany Woods
High School
University City Sr. High
Listing Courtesy of Mileusnic & Azar , Janet McAfee Inc.
RealHub Information is provided exclusively for consumers' personal, non-commercial use, and it may not be used for any purpose other than to identify prospective properties consumers may be interested in purchasing. All information deemed reliable but not guaranteed and should be independently verified. All properties are subject to prior sale, change or withdrawal. RealHub website owner shall not be responsible for any typographical errors, misinformation, misprints and shall be held totally harmless.

Agent / Realtor®
Emily Kostuke
Call Emily today to schedule a private showing.

* Listings on this website come from the FMLS IDX Compilation and may be held by brokerage firms other than the owner of this website. The listing brokerage is identified in any listing details. Information is deemed reliable but is not guaranteed. If you believe any FMLS listing contains material that infringes your copyrighted work please click here to review our DMCA policy and learn how to submit a takedown request.© 2024 FMLS.
Related Properties

University City
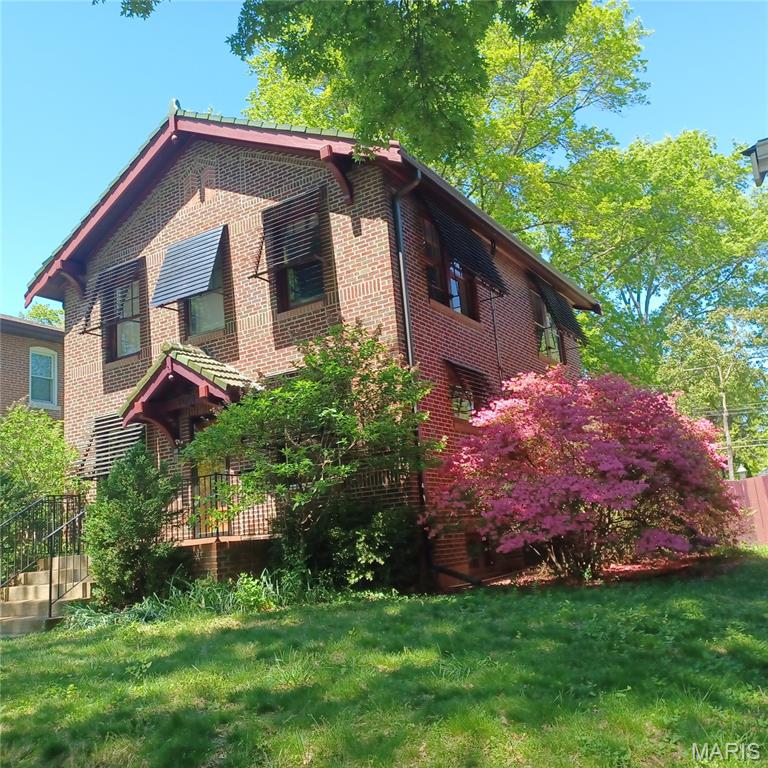
8686 Barby Lane
2 Beds
2 Baths
2,146 Sq.Ft.
$450,000
MLS#: 26049074
University City
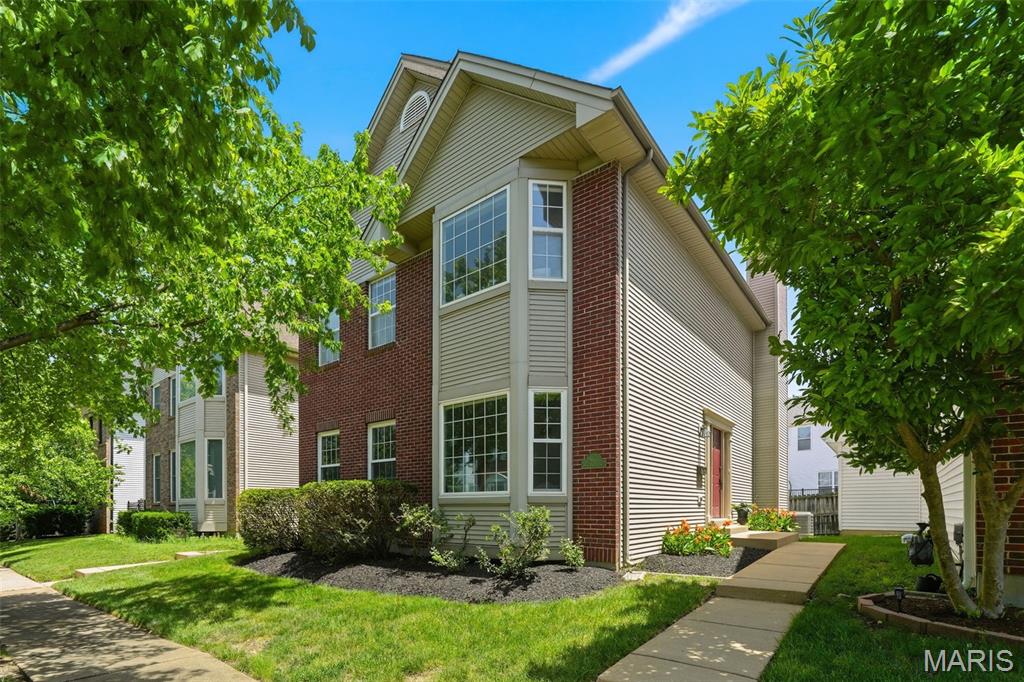
7051 Waterman Avenue
3 Beds
2 Baths
1,664 Sq.Ft.
$465,000
MLS#: 26044949
University City
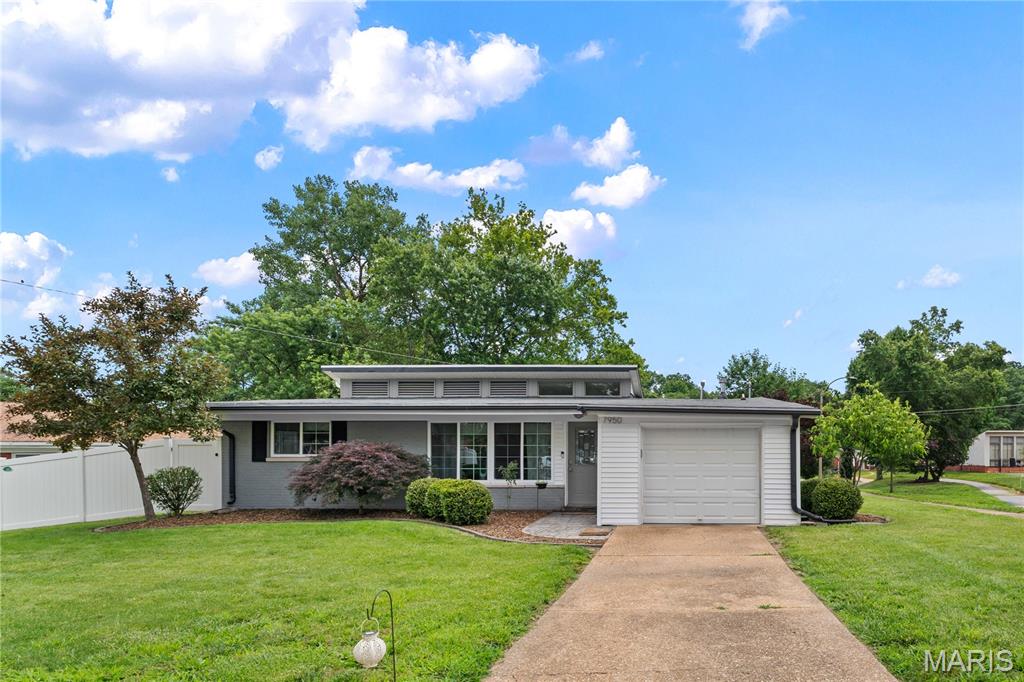
962 Morehouse Lane
3 Beds
2 Baths
2,416 Sq.Ft.
$450,000
MLS#: 26026890
University City
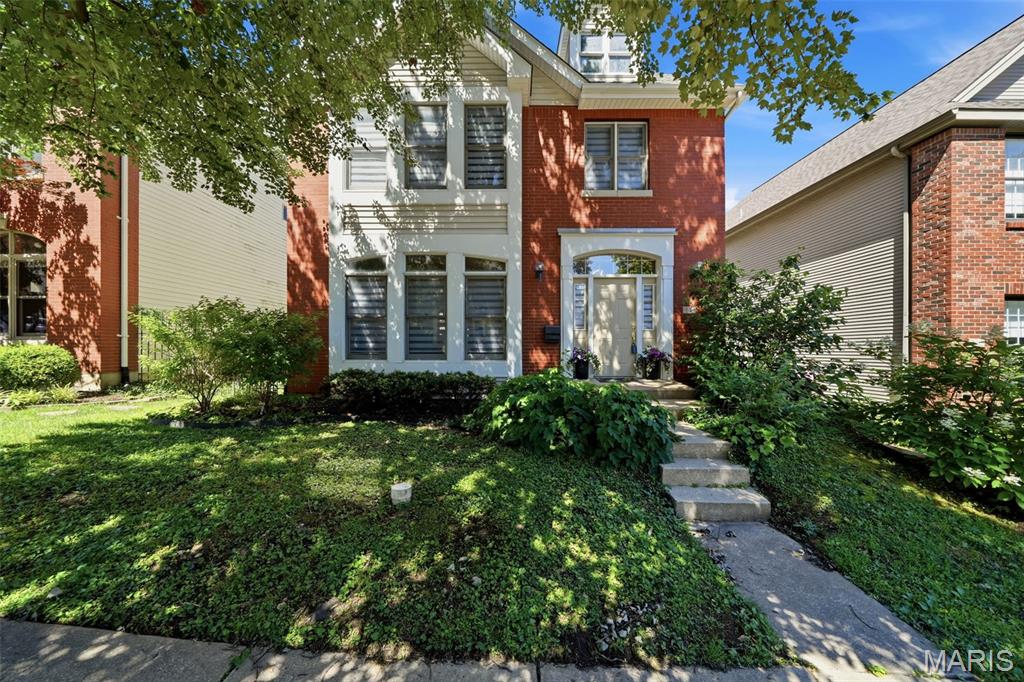
7950 Westover Place
4 Beds
2 Baths
1,569 Sq.Ft.
$450,000
MLS#: 26036234
University City
911 Morehouse Lane
3 Beds
2 Baths
1,926 Sq.Ft.
$450,000
MLS#: 26029738
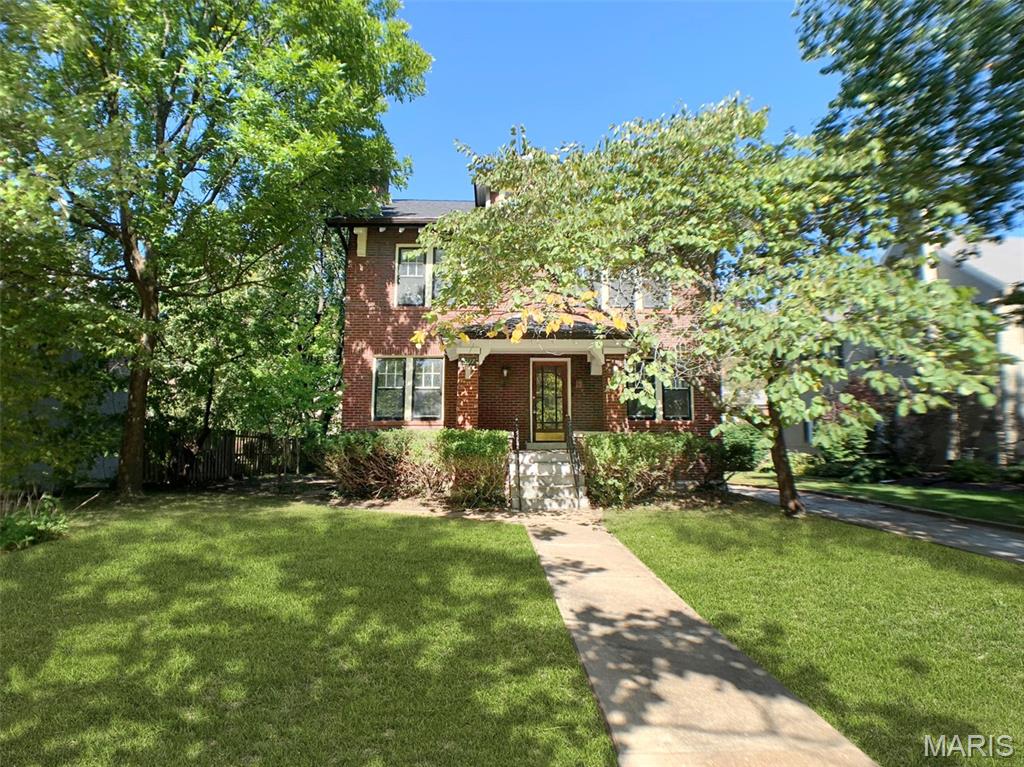
University City
7117 Delmar Boulevard
4 Beds
1 Baths
2,255 Sq.Ft.
$507,000
MLS#: 26029028
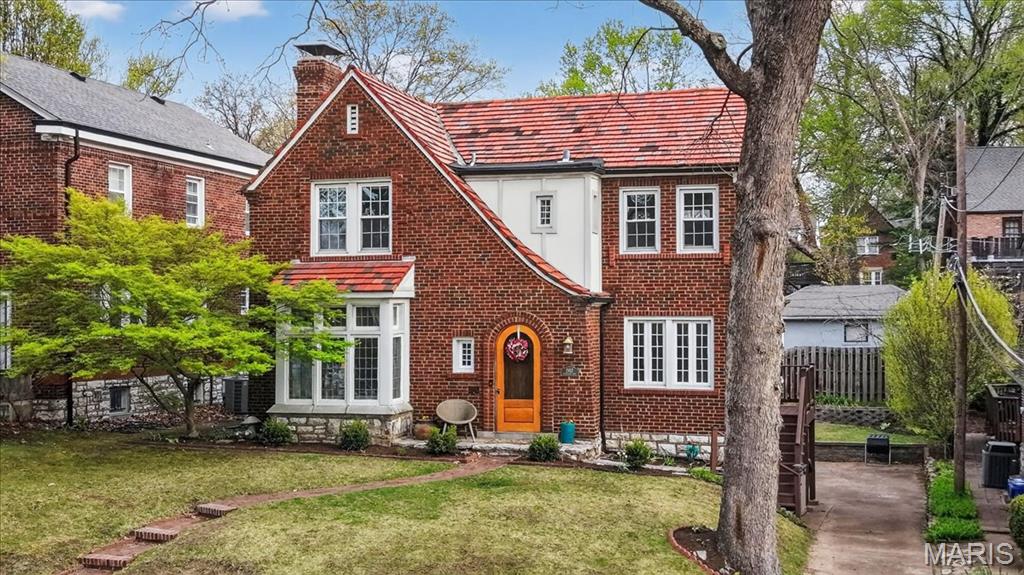
University City
7487 Kingsbury Boulevard
3 Beds
1 Baths
1,921 Sq.Ft.
$539,000
MLS#: 26021028
