
Property
Beds
3
Full Baths
1
1/2 Baths
1
Year Built
1941
Sq.Footage
1,608
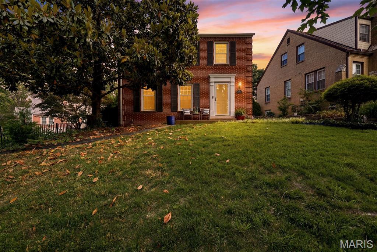
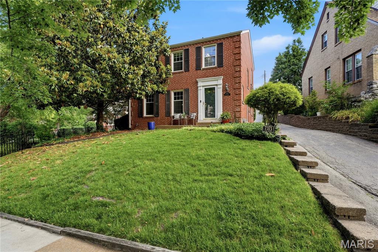
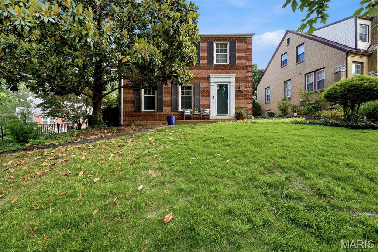
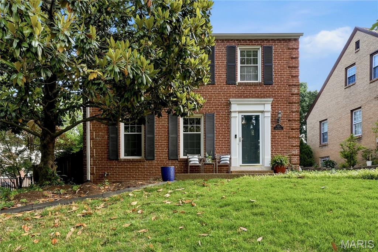
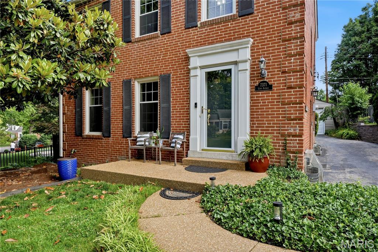
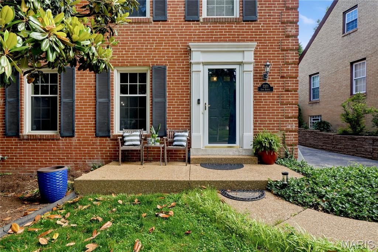
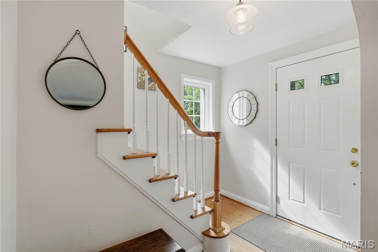
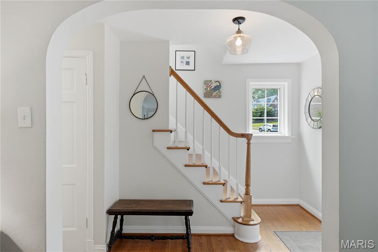
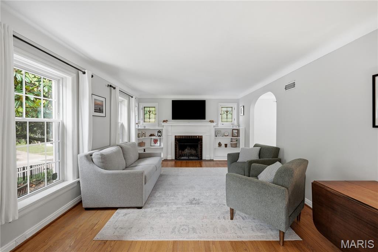
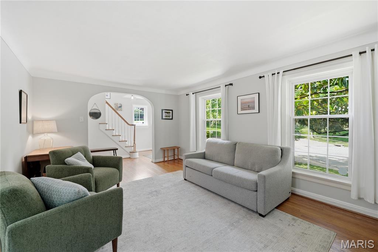
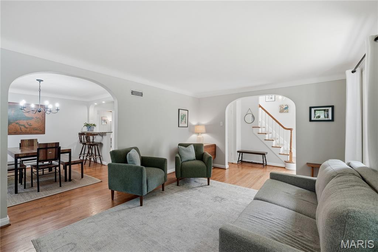
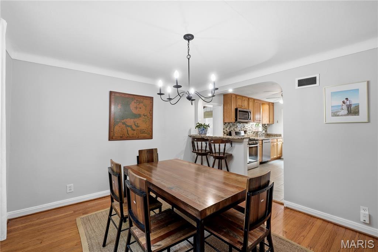
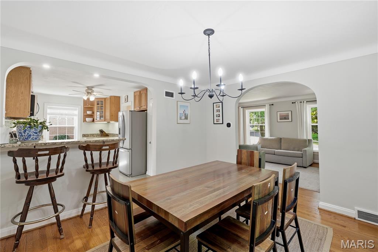
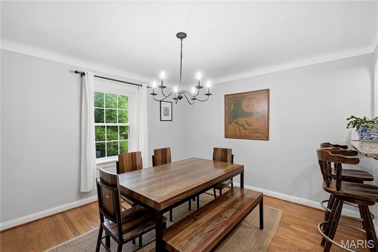
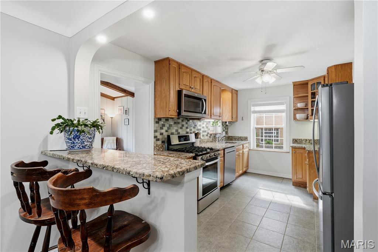
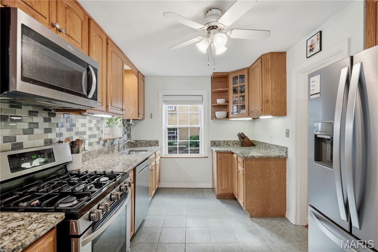
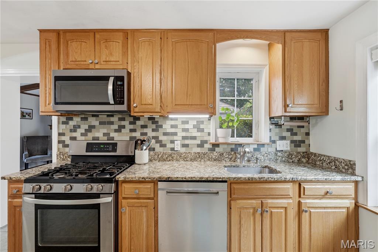
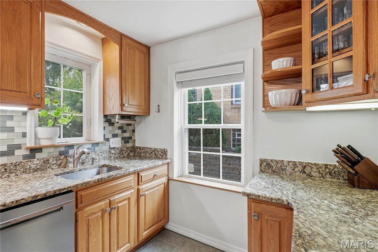
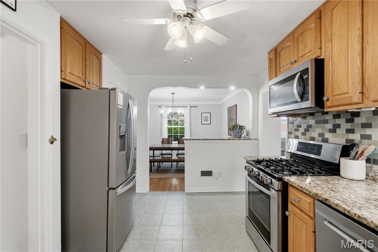
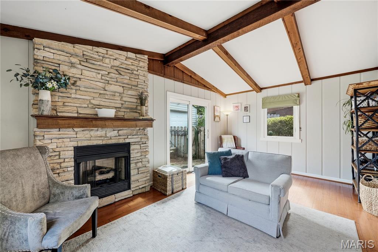
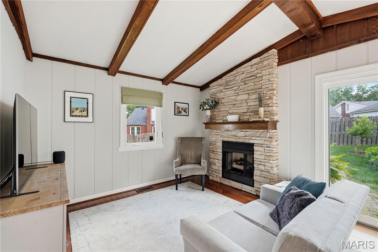
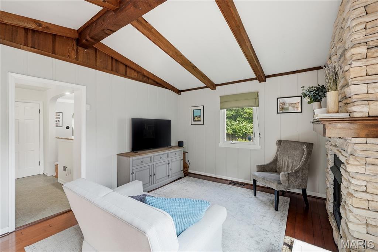
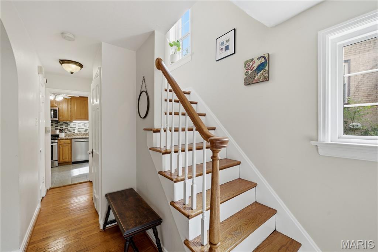
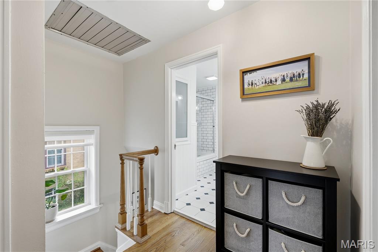
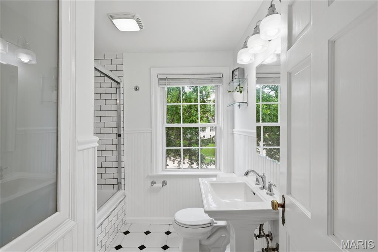
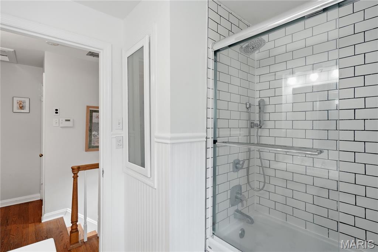
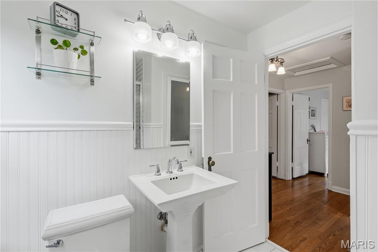
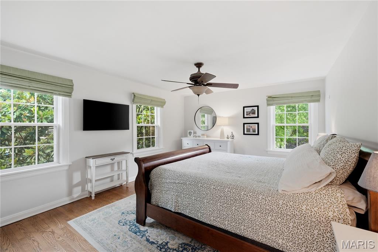
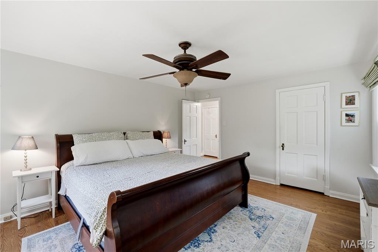
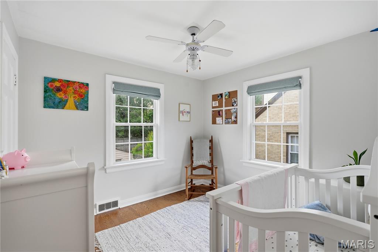
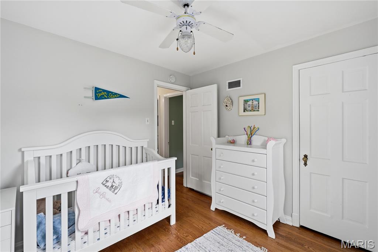
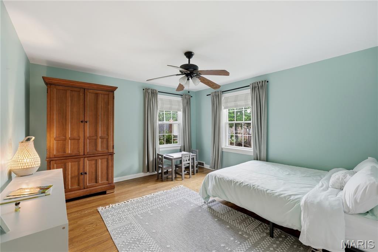
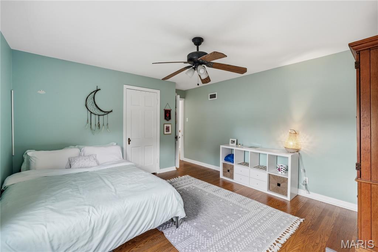
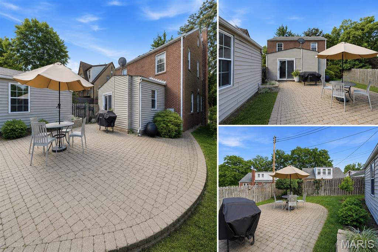
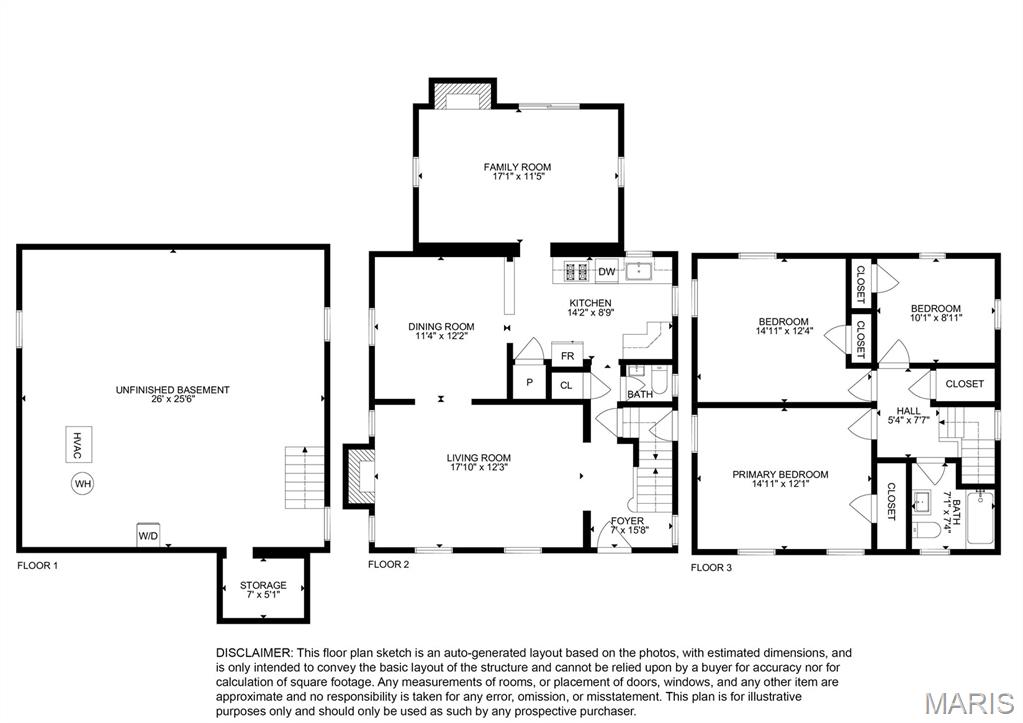
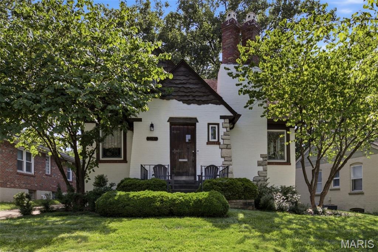
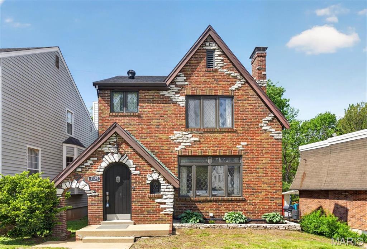
Est. 1941 Nestled into a friendly, storybook, walkable neighborhood known for its charm and community feel, this classic brick Colonial is the kind of home that never goes out of style. With its stately symmetry, mature landscaping, and classic architectural lines, the home exudes the kind of curb appeal that feels both elegant and effortlessly welcoming. When you step inside, the gracious living room perfectly captures the timeless character and warmth found throughout the home, anchored by a wood-burning fireplace, stained glass, and custom built-ins that add sophistication and functionality. The space feels both refined and inviting, with rich hardwood floors throughout, lots of natural light, and a beautiful architectural flow into the surrounding rooms. Open sight-lines and warm finishes make the dining room, breakfast bar, and kitchen with custom cabinetry feel connected, welcoming, and comfortable for casual moments and hosting memorable parties. What more could you ask for? How about a vaulted great room off the kitchen with wood-beam ceilings, a striking stone mantel and gas fireplace with backyard views to create a space that feels like a cozy retreat - this home is comfort and character! You haven't even made it upstairs where you'll find 3 great-sized bedrooms, all hardwood, including a peaceful primary surrounded by Magnolia views and a spacious refinished full bathroom. This home offers the charm and craftsmanship buyers crave, paired with the easy livability and a fantastic location! You’re just minutes from downtown Clayton, Brentwood, and Maplewood with amazing restaurants, shopping, and everything else you love, like Forest Park! Classic. Inviting. Effortlessly stylish. This is the kind of home people wait for in a neighborhood you hope for!
Features & Amenities
Interior
-
Other Interior Features
Bookcases, Breakfast Bar, Ceiling Fan(s), Crown Molding
-
Total Bedrooms
3
-
Bathrooms
1
-
1/2 Bathrooms
1
-
Above Grade Finished Area
1608.0
-
Basement YN
YES
-
Cooling YN
YES
-
Cooling
Attic Fan, Ceiling Fan(s), Central Air
-
Fireplace YN
YES
-
Heating YN
YES
-
Heating
Forced Air, Natural Gas
-
Pet friendly
N/A
Exterior
-
Garage
Yes
-
Garage spaces
1
-
Construction Materials
Brick
-
Other Exterior Features
Private Yard
-
Parking
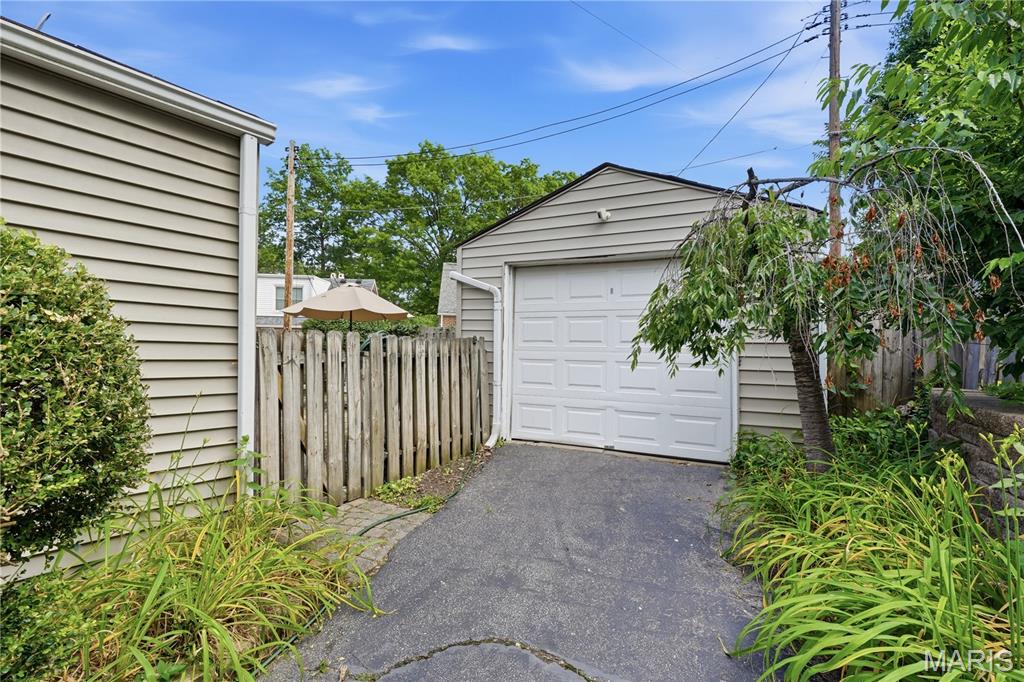
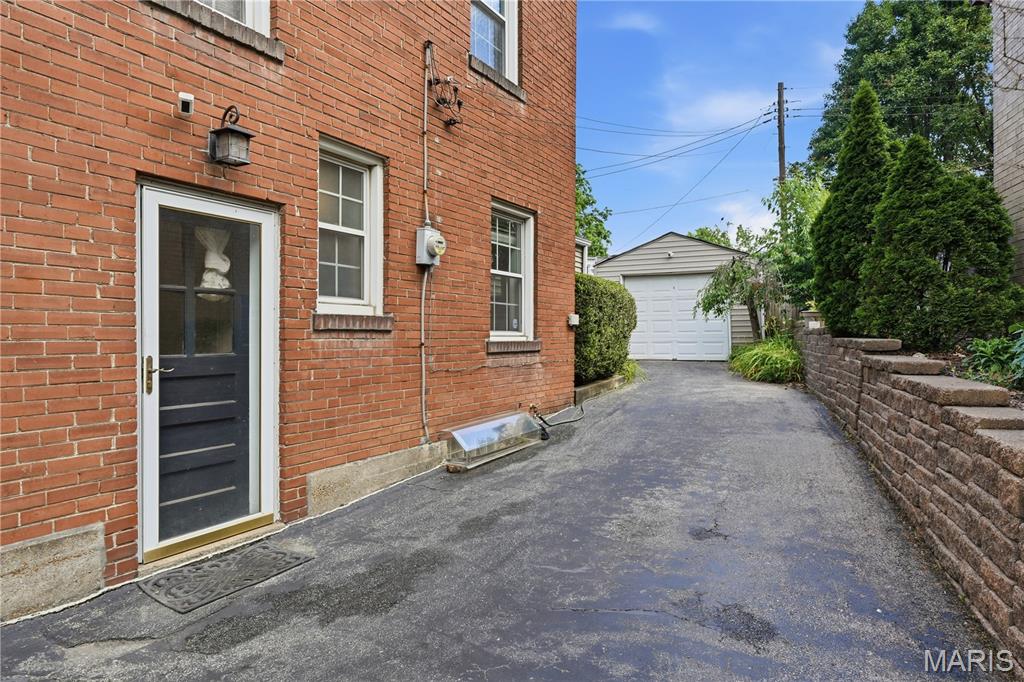
Driveway, Garage, Garage Faces Front
-
Patio and Porch Features
Front Porch, Patio
-
Pool
No
-
Waterfront YN
NO
Area & Lot
-
Lot Features
Back Yard, Few Trees, Front Yard, Gentle Sloping, Landscaped
-
Lot Size(acres)
0.1206
-
Lot Size(square feet)
5,253
-
Property Type
Residential
-
Property Sub Type
Single Family Residence
-
Architectural Style
Colonial
Price
-
Sales Price
$465,000
-
Tax Amount
$5,514
-
Sq. Footage
1,608
-
Price/SqFt
$289
HOA
-
Association
No
School District
-
Elementary School
Mrh Elementary
-
Middle School
Mrh Middle
-
High School
Maplewood-Richmond Hgts. High
Property Features
-
New Construction
NO
-
Ownership
Private
-
Senior Community YN
NO
-
Sewer
Public Sewer
-
Water Source
Public
Schedule a Showing
Showing scheduled successfully.
Mortgage calculator
Estimate your monthly mortgage payment, including the principal and interest, property taxes, and HOA. Adjust the values to generate a more accurate rate.
Your payment
Principal and Interest:
$
Property taxes:
$
HOA fees:
$
Total loan payment:
$
Total interest amount:
$
Location
County
St. Louis
Elementary School
Mrh Elementary
Middle School
Mrh Middle
High School
Maplewood-Richmond Hgts. High
Listing Courtesy of Katie Taylor , RedKey Realty Leaders Circa
RealHub Information is provided exclusively for consumers' personal, non-commercial use, and it may not be used for any purpose other than to identify prospective properties consumers may be interested in purchasing. All information deemed reliable but not guaranteed and should be independently verified. All properties are subject to prior sale, change or withdrawal. RealHub website owner shall not be responsible for any typographical errors, misinformation, misprints and shall be held totally harmless.

Agent / Realtor®
Emily Kostuke
Call Emily today to schedule a private showing.

* Listings on this website come from the FMLS IDX Compilation and may be held by brokerage firms other than the owner of this website. The listing brokerage is identified in any listing details. Information is deemed reliable but is not guaranteed. If you believe any FMLS listing contains material that infringes your copyrighted work please click here to review our DMCA policy and learn how to submit a takedown request.© 2024 FMLS.
Related Properties
Richmond Heights
2135 Sutton Avenue
3 Beds
2 Baths
1,600 Sq.Ft.
$400,000
MLS#: 26041927
Richmond Heights
1129 Terrace Drive
2 Beds
2 Baths
2,310 Sq.Ft.
$539,000
MLS#: 26018612
