


Property
Beds
4
Full Baths
3
1/2 Baths
None
Year Built
1960
Sq.Footage
2,561
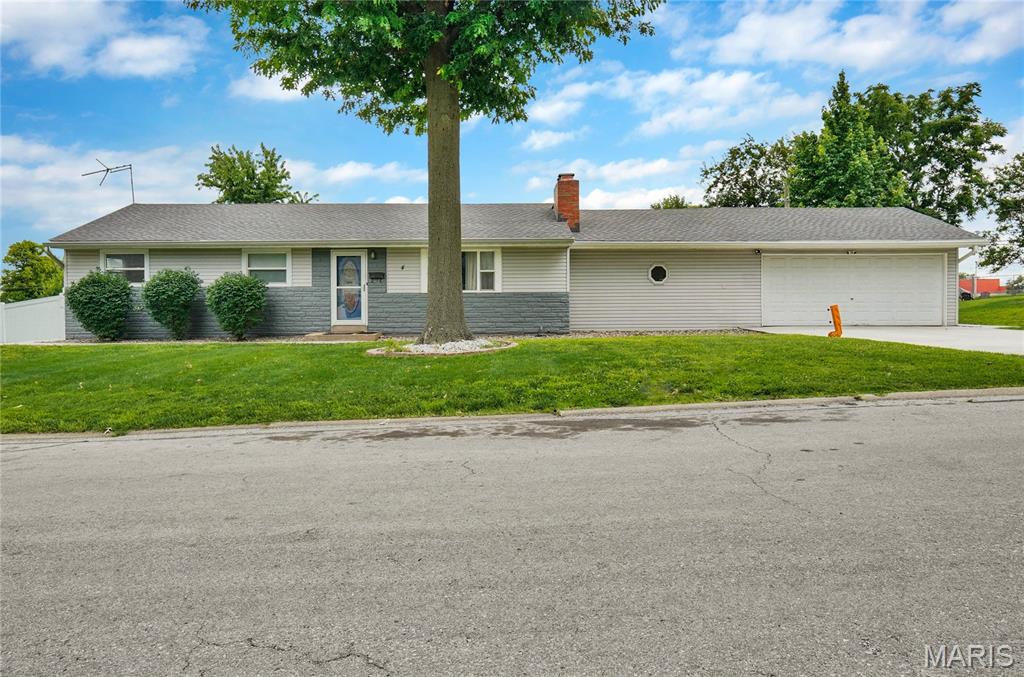
Wow, you will love this beautifully renovated home, that just sparkles. This 4 bedroom, 3 full bath home offers an impressive amount of space on the main level and lower level. Open & bright floor plan. Wood floors throughout the Living room, family room, dining room & all 4 bedrooms. Large master bedroom suite with master bath and walk-in closet. Newly painted throughout the entire main & lower-level floor. Kitchen/breakfast room is up lifted w/ all new white cabinets, granite countertops, sink, wood floors & all new appliances including Fridge. All 3 full baths are renovated with all new fixtures. More updates include all new interior doors, wood flooring on the entire main level and carpeting on lower level. ALL NEW PLUMBING and ALL NEW HVAC SYSTEM. New electrical & plumbing fixtures. Lower level is finished for additional space with a large great room and carpeting. Plenty of storage in this home. Large level backyard that is just perfect for outdoor entertainment. Oversized 1 car garage. Great curb appeal. Located in the great Hazelwood are. Hazelwood West School District.
Features & Amenities
Interior
-
Total Bedrooms
4
-
Bathrooms
3
-
Above Grade Finished Area
1661.0
-
Basement YN
YES
-
Cooling YN
YES
-
Cooling
Central Air
-
Fireplace YN
NO
-
Heating YN
YES
-
Heating
Exhaust Fan
-
Main Level Bedrooms
4
-
Pet friendly
N/A
Exterior
-
Garage
Yes
-
Garage spaces
1
-
Construction Materials
Brick Veneer, Vinyl Siding
-
Pool
No
-
Waterfront YN
NO
Area & Lot
-
Lot Features
Back Yard, Front Yard, Level
-
Lot Size(acres)
0.1721
-
Lot Size(square feet)
7,496
-
Property Type
Residential
-
Property Sub Type
Single Family Residence
-
Architectural Style
Ranch
Price
-
Sales Price
$259,000
-
Tax Amount
$2,653
-
Financing Options
Cash, Conventional, FHA, VA Loan
-
Sq. Footage
2,561
-
Price/SqFt
$101
HOA
-
Association
No
School District
-
Elementary School
Armstrong Elem.
-
Middle School
West Middle
-
High School
Hazelwood West High
Property Features
-
New Construction
NO
-
Accessibility Features
Accessible Entrance, Accessible Approach with Ramp, Accessible Closets, Accessible Common Area
-
Ownership
Private
-
Senior Community YN
NO
-
Sewer
Public Sewer
-
Water Source
Public
Schedule a Showing
Showing scheduled successfully.
Mortgage calculator
Estimate your monthly mortgage payment, including the principal and interest, property taxes, and HOA. Adjust the values to generate a more accurate rate.
Your payment
Principal and Interest:
$
Property taxes:
$
HOA fees:
$
Total loan payment:
$
Total interest amount:
$
Location
County
St. Louis
Elementary School
Armstrong Elem.
Middle School
West Middle
High School
Hazelwood West High
Listing Courtesy of Sean Banankhah, Select Group Realty
RealHub Information is provided exclusively for consumers' personal, non-commercial use, and it may not be used for any purpose other than to identify prospective properties consumers may be interested in purchasing. All information deemed reliable but not guaranteed and should be independently verified. All properties are subject to prior sale, change or withdrawal. RealHub website owner shall not be responsible for any typographical errors, misinformation, misprints and shall be held totally harmless.

Agent / Realtor®
Emily Kostuke
Call Emily today to schedule a private showing.

* Listings on this website come from the FMLS IDX Compilation and may be held by brokerage firms other than the owner of this website. The listing brokerage is identified in any listing details. Information is deemed reliable but is not guaranteed. If you believe any FMLS listing contains material that infringes your copyrighted work please click here to review our DMCA policy and learn how to submit a takedown request.© 2024 FMLS.
Related Properties

Hazelwood
1008 Pinecone Trail
3 Beds
3 Baths
2,933 Sq.Ft.
$305,000
MLS#: 26065586

Hazelwood
4904 Plum Tree Lane
3 Beds
1 Baths
1,572 Sq.Ft.
$219,900
MLS#: 26066169

Hazelwood
2287 Gadbury Drive
4 Beds
3 Baths
1,504 Sq.Ft.
$239,500
MLS#: 26061822

Hazelwood
27 Nob Hill Drive
3 Beds
3 Baths
1,706 Sq.Ft.
$235,000
MLS#: 26045270

Hazelwood
1124 Teson Road
3 Beds
2 Baths
1,422 Sq.Ft.
$284,900
MLS#: 26041321

Hazelwood
844 Townhouse Lane
4 Beds
2 Baths
1,674 Sq.Ft.
$212,000
MLS#: 26051507
Hazelwood
4 Hazelwood Lane
3 Beds
2 Baths
2,078 Sq.Ft.
$280,000
MLS#: 26039460
