
Property
Beds
2
Full Baths
1
1/2 Baths
1
Year Built
1928
Sq.Footage
1,371
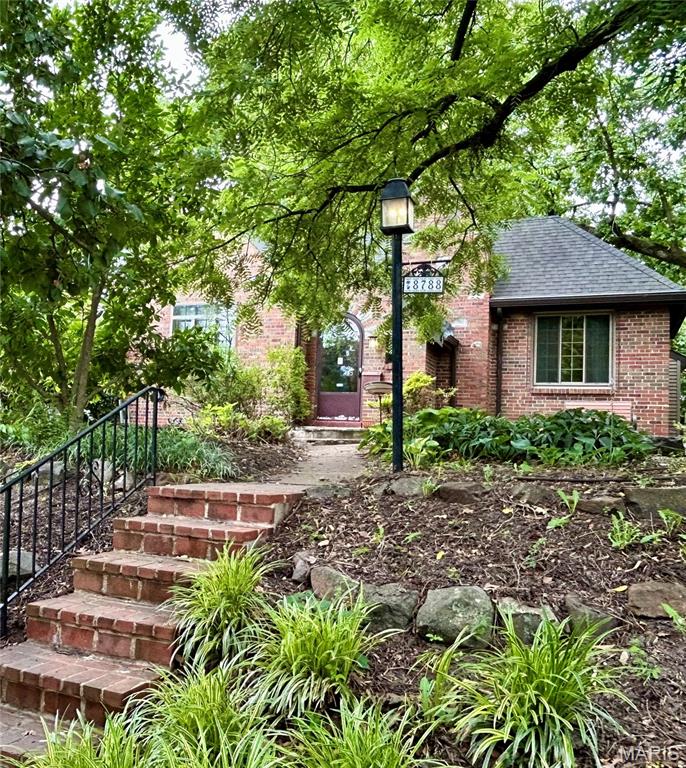
Charming 100-Year-Old Home Full of Character and Craftsmanship Step into this charming century-old home featuring exquisite original woodwork and timeless architectural details throughout. The stunning living room showcases beautiful wood flooring, a wood-burning fireplace, and a spectacular handcrafted wood ceiling with decorative hand-painting and stenciling on arched architectural wood beams. A newer window brings in abundant natural light while highlighting the room's unique character. The formal dining room continues the home's warm appeal with wood flooring and exposed wood beams, creating the perfect setting for family dinners and entertaining. The spacious primary bedroom features an exact replica of the impressive wood-beamed and stenciled ceiling found in the living room, along with two large windows that fill the room with natural light. A second bedroom offers hardwood flooring and a large window overlooking the level, fenced backyard. The hall bathroom includes a convenient tub/shower combination. The kitchen is equipped with custom wood cabinetry, an electric range, dishwasher, and refrigerator, providing both functionality and charm. A large sun room or den offers generous windows and plenty of natural light, creating a versatile space for relaxing, working, or entertaining. Just a few steps away walk outside, enjoy the inviting porch complete with a wood-burning fireplace. The back yard and front yard features natural landscaping with no grass to mow, making outdoor maintenance a breeze. Additional features include a one-car garage and basement, providing ample storage and utility space. This one-of-a-kind home combines historic craftsmanship, unique architectural details, and comfortable living spaces in a truly special setting. Want more....Right in your very own neighborhood walk to the Memorial Park in Brentwood with walking trails and playground for the kids. Walk to shopping, restaurants and the mall. In the middle of everything you need and minutes from everything else! You will love this home!
Features & Amenities
Interior
-
Total Bedrooms
2
-
Bathrooms
1
-
1/2 Bathrooms
1
-
Above Grade Finished Area
1371.0
-
Basement YN
YES
-
Cooling YN
YES
-
Cooling
Ceiling Fan(s), Central Air
-
Fireplace YN
YES
-
Heating YN
YES
-
Heating
Forced Air
-
Main Level Bedrooms
2
-
Pet friendly
N/A
Exterior
-
Garage
Yes
-
Garage spaces
2
-
Construction Materials
Brick
-
Pool
No
Area & Lot
-
Lot Features
Back Yard, Front Yard, Landscaped, Near Public Transit
-
Lot Size(acres)
0.1291
-
Lot Size(square feet)
5,623
-
Property Type
Residential
-
Property Sub Type
Single Family Residence
-
Architectural Style
Ranch, Traditional
Price
-
Sales Price
$389,000
-
Tax Amount
$3,511
-
Sq. Footage
1,371
-
Price/SqFt
$283
HOA
-
Association
No
School District
-
Elementary School
Mark Twain Elem.
-
Middle School
Brentwood Middle
-
High School
Brentwood High
Property Features
-
New Construction
NO
-
Sewer
Public Sewer
-
Water Source
Public
Schedule a Showing
Showing scheduled successfully.
Mortgage calculator
Estimate your monthly mortgage payment, including the principal and interest, property taxes, and HOA. Adjust the values to generate a more accurate rate.
Your payment
Principal and Interest:
$
Property taxes:
$
HOA fees:
$
Total loan payment:
$
Total interest amount:
$
Location
County
St. Louis
Elementary School
Mark Twain Elem.
Middle School
Brentwood Middle
High School
Brentwood High
Listing Courtesy of Carolyn Tumminia , Keller Williams Realty St. Louis
RealHub Information is provided exclusively for consumers' personal, non-commercial use, and it may not be used for any purpose other than to identify prospective properties consumers may be interested in purchasing. All information deemed reliable but not guaranteed and should be independently verified. All properties are subject to prior sale, change or withdrawal. RealHub website owner shall not be responsible for any typographical errors, misinformation, misprints and shall be held totally harmless.

Agent / Realtor®
Emily Kostuke
Call Emily today to schedule a private showing.

* Listings on this website come from the FMLS IDX Compilation and may be held by brokerage firms other than the owner of this website. The listing brokerage is identified in any listing details. Information is deemed reliable but is not guaranteed. If you believe any FMLS listing contains material that infringes your copyrighted work please click here to review our DMCA policy and learn how to submit a takedown request.© 2024 FMLS.
Related Properties
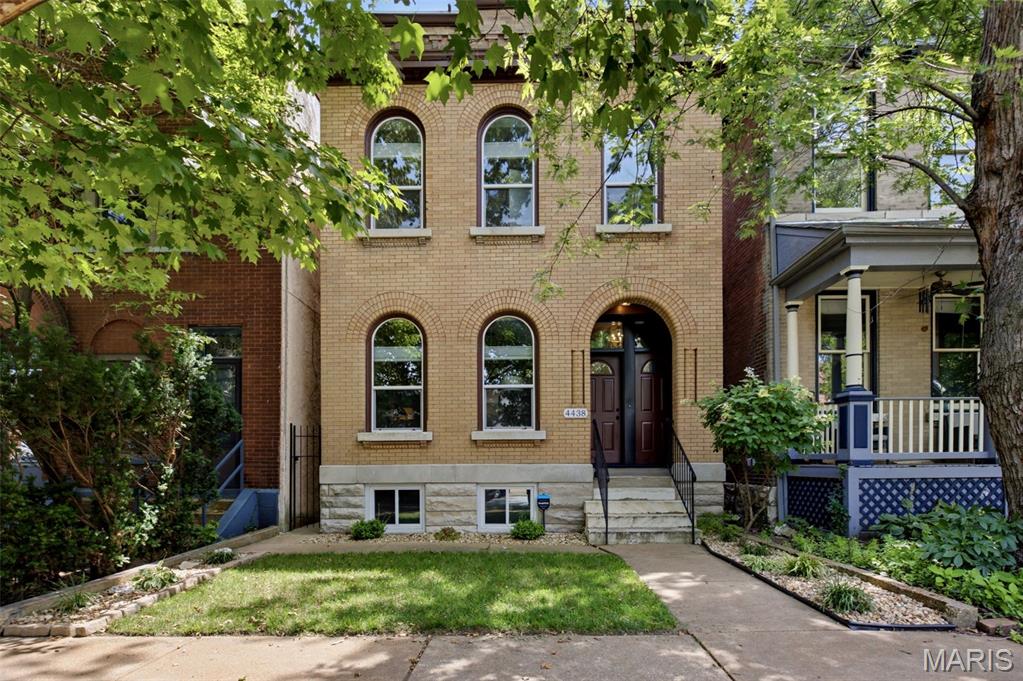
St Louis
4438 Arco Avenue
3 Beds
2 Baths
2,200 Sq.Ft.
$450,000
MLS#: 26041680
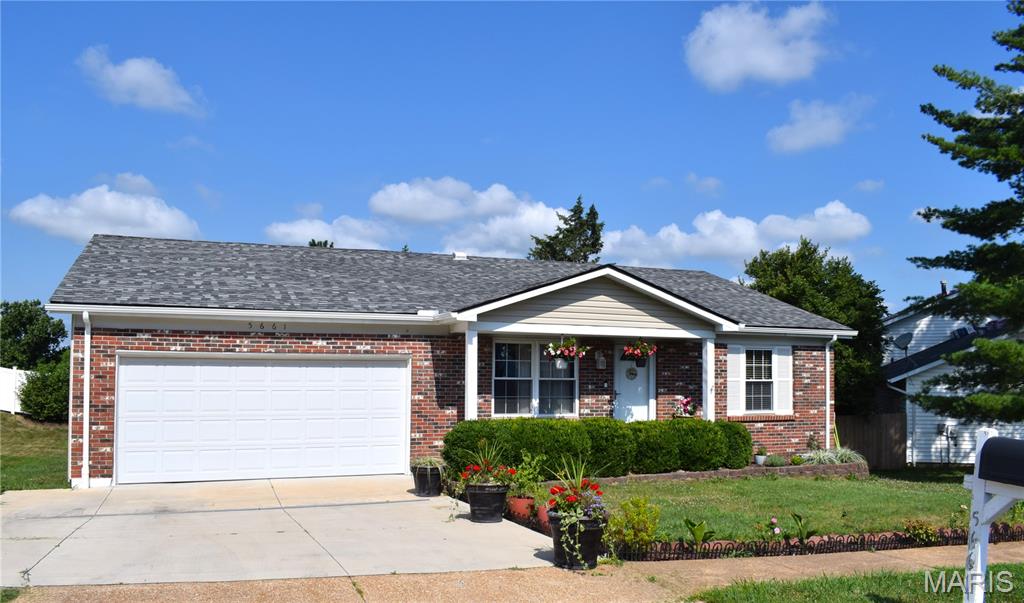
St Louis
5661 Chalet Hill Drive
3 Beds
3 Baths
2,148 Sq.Ft.
$399,000
MLS#: 26043391
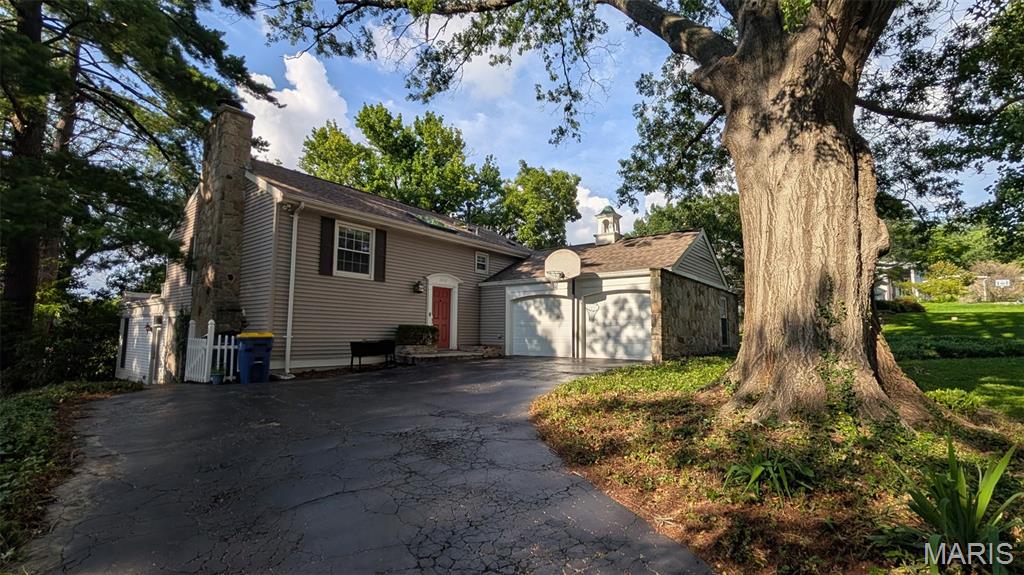
St Louis
11117 Stoney View Lane
4 Beds
2 Baths
2,394 Sq.Ft.
$410,000
MLS#: 26043162
St Louis
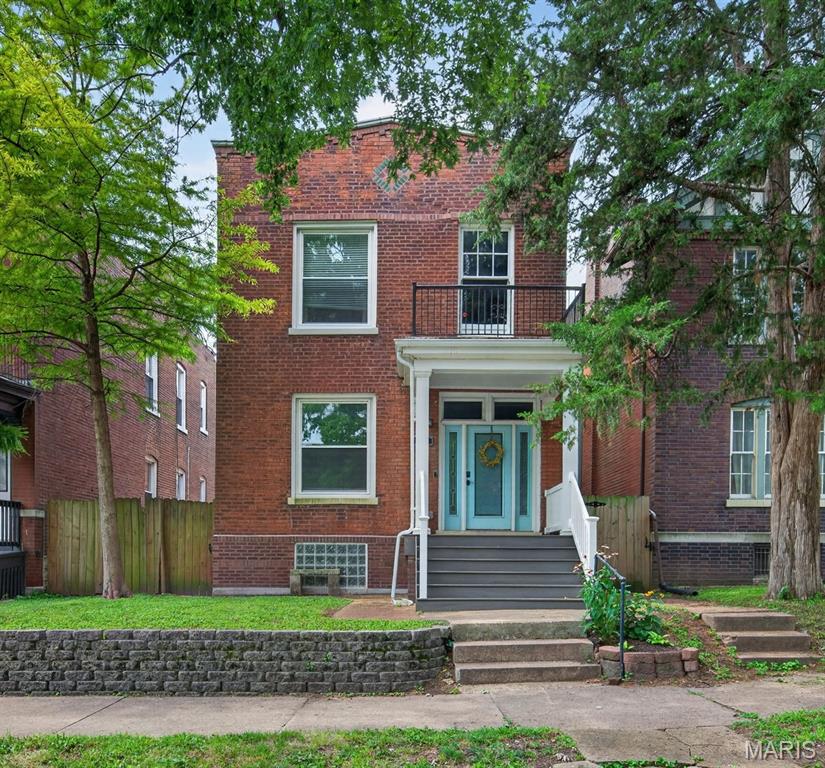
3006 Victor Street
3 Beds
2 Baths
2,318 Sq.Ft.
$399,900
MLS#: 26041198
St Louis
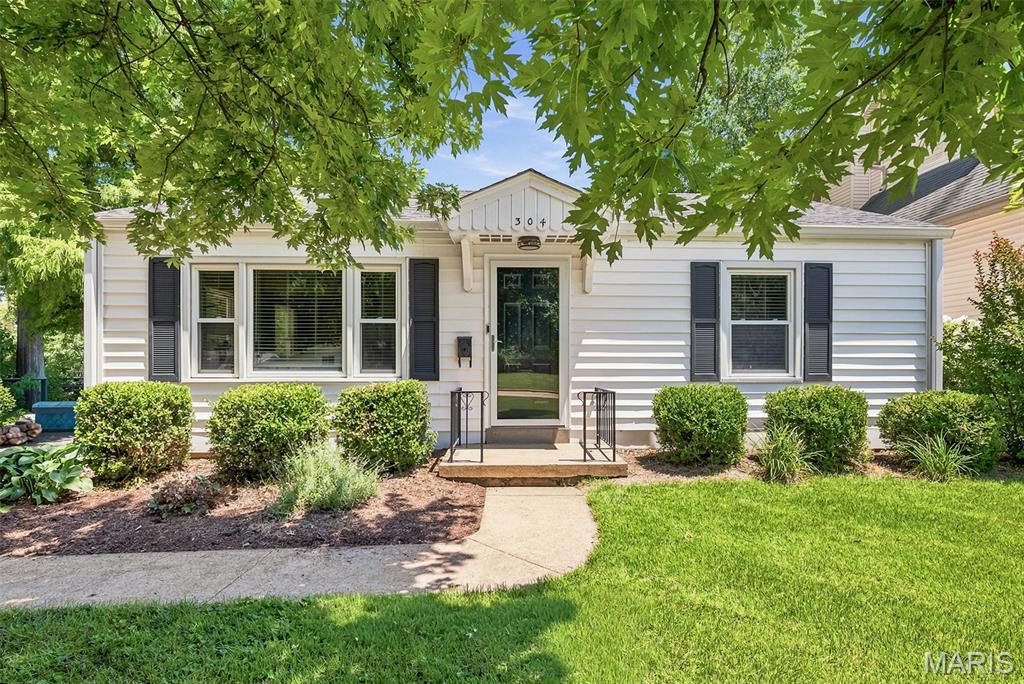
304 Caroline Avenue
3 Beds
2 Baths
1,263 Sq.Ft.
$339,900
MLS#: 26041690
St Louis
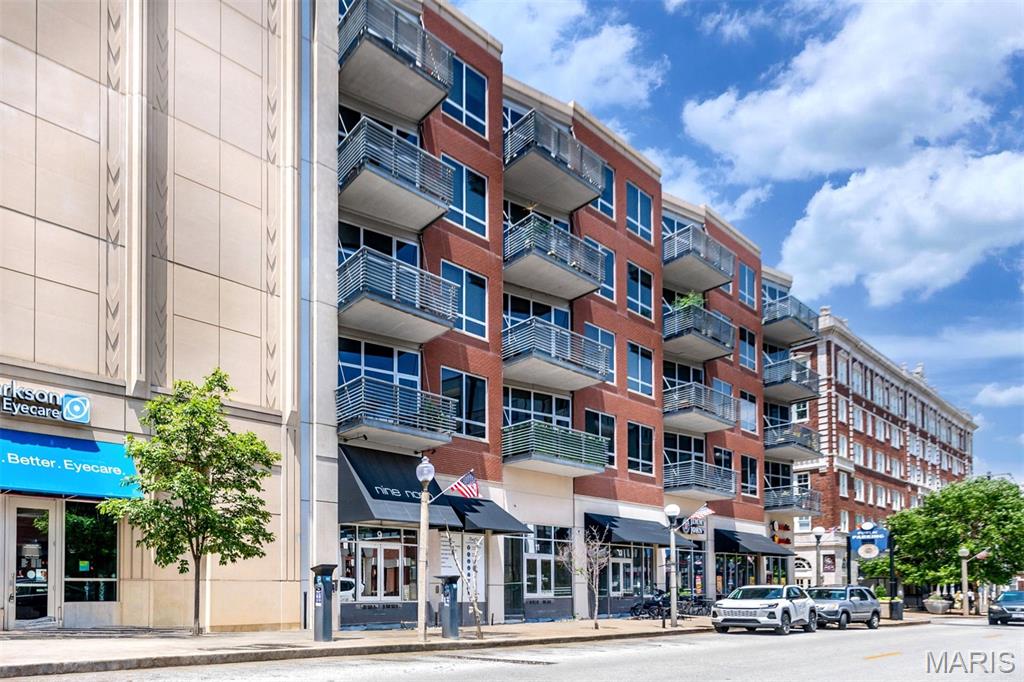
9 N Euclid Avenue 608
1 Beds
1 Baths
1,036 Sq.Ft.
$375,000
MLS#: 26042611
St Louis
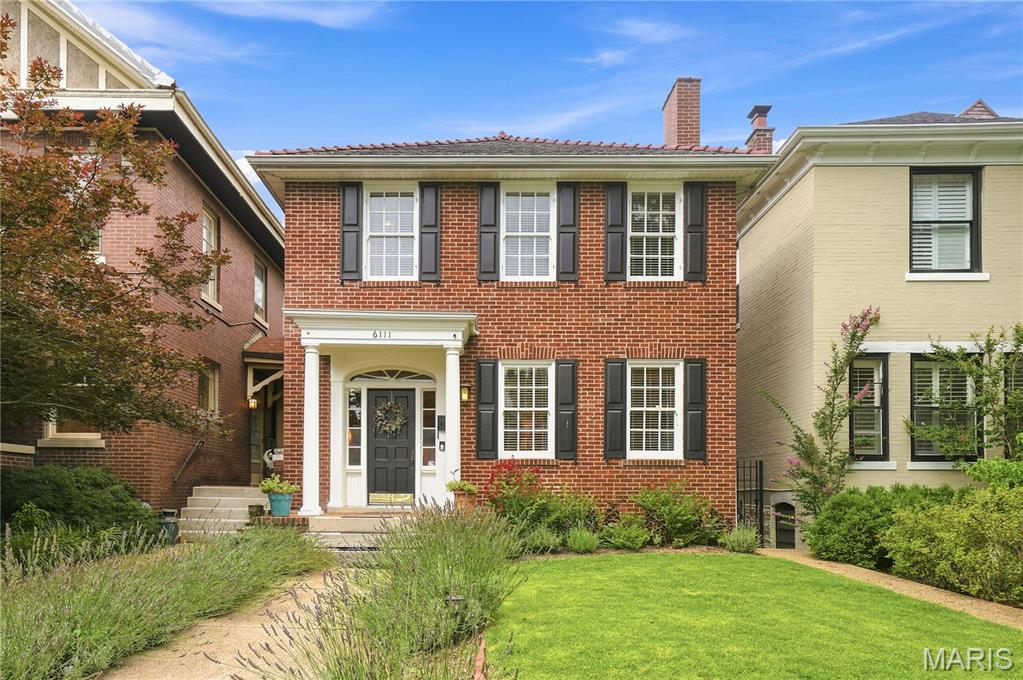
6111 Westminster Place
3 Beds
1 Baths
1,802 Sq.Ft.
$365,000
MLS#: 26042829
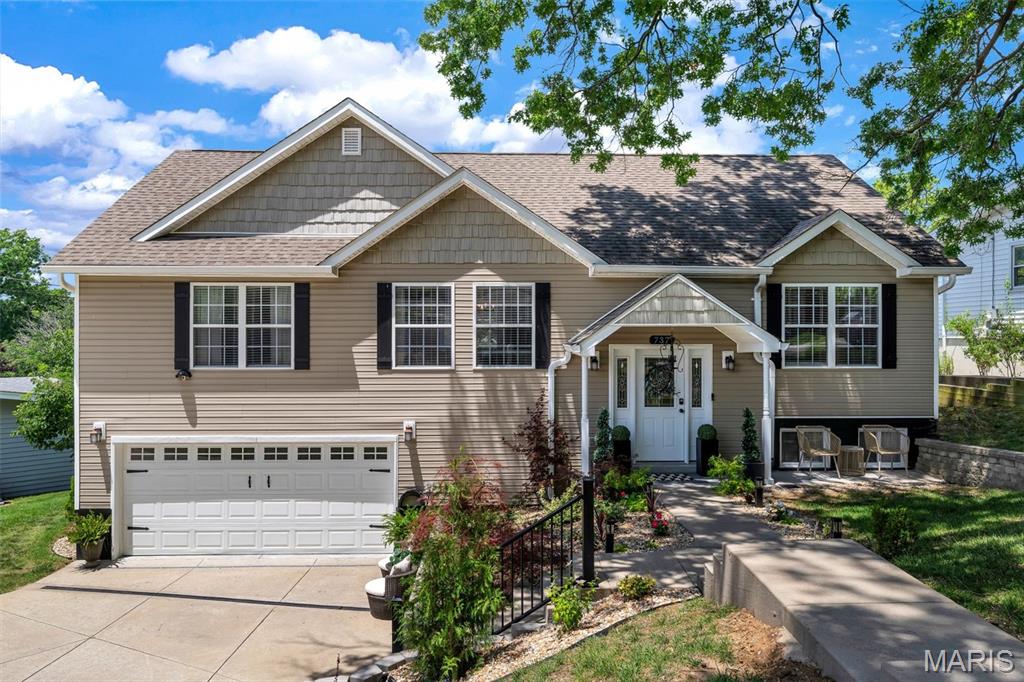
St Louis
737 Hinder Drive
4 Beds
3 Baths
2,100 Sq.Ft.
$415,000
MLS#: 26042217
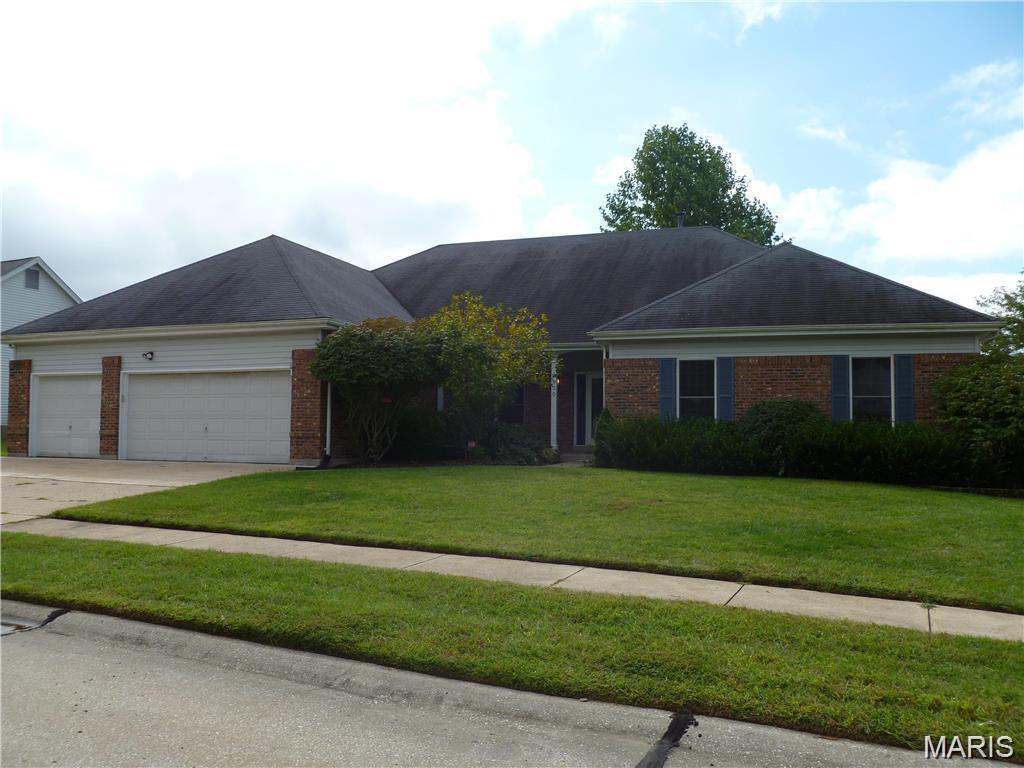
St Louis
3930 Affirmed Drive
4 Beds
3 Baths
4,667 Sq.Ft.
$325,000
MLS#: 26043581
