
Property
Beds
2
Full Baths
3
1/2 Baths
None
Year Built
2007
Sq.Footage
2,568
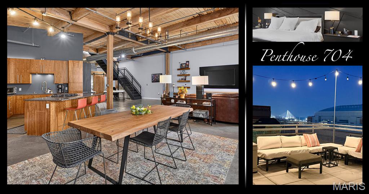
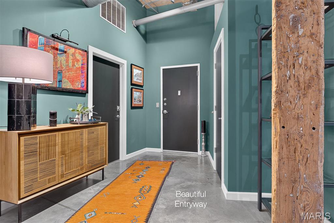
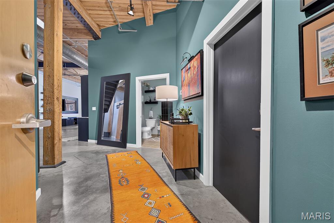
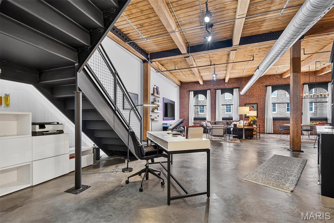
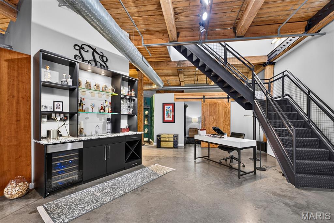
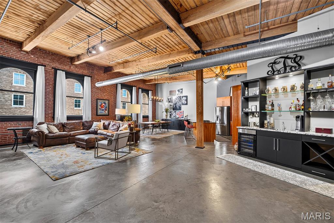
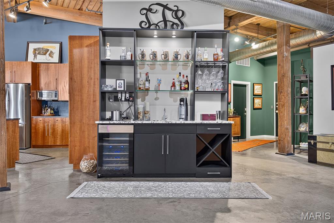
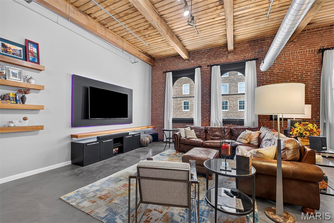
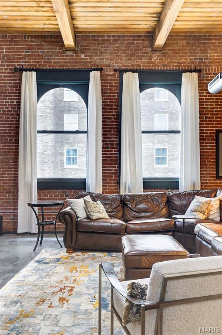
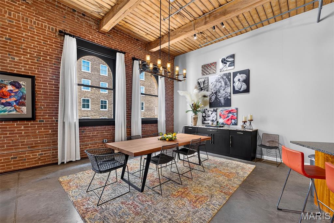
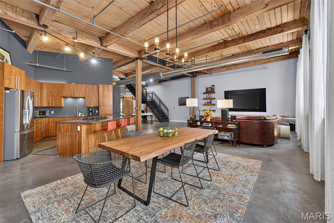
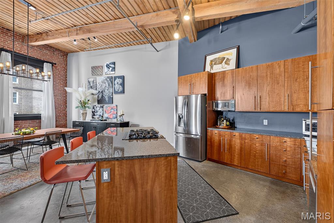
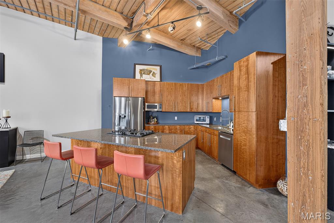
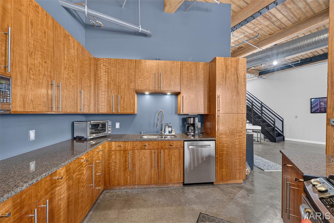
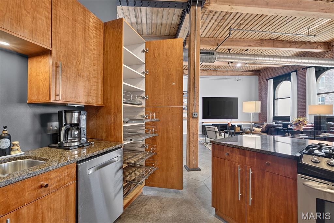
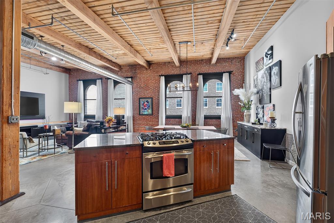
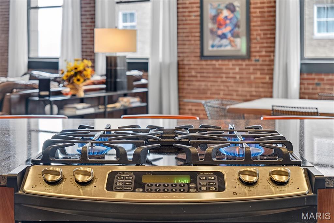
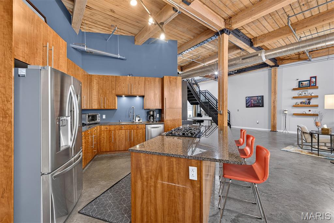
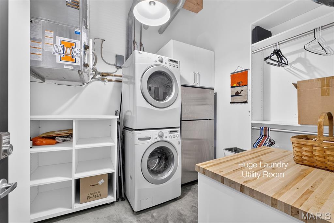
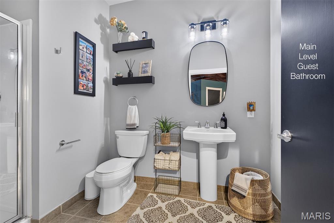
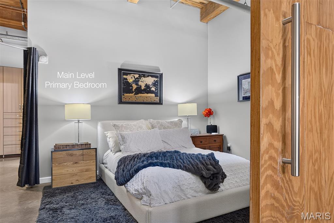
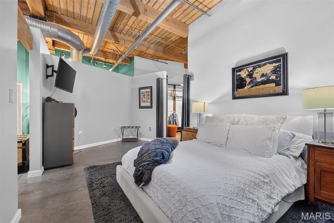
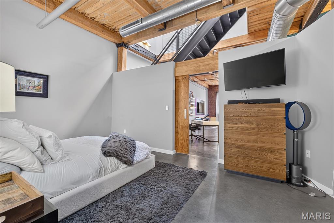
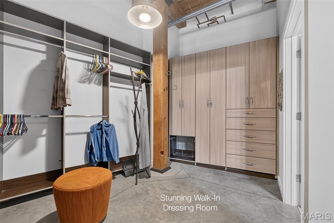
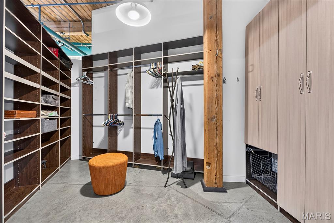
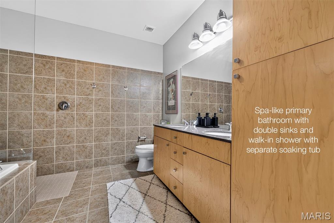
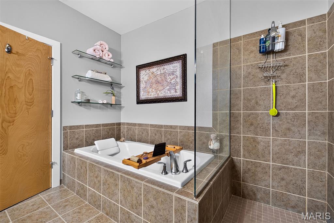
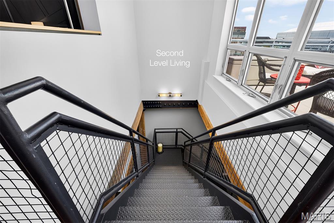
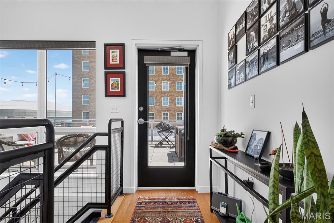
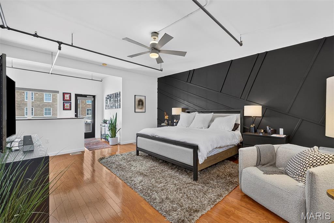
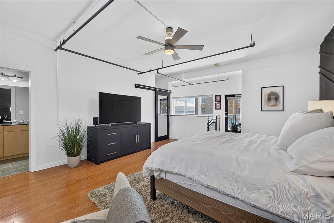
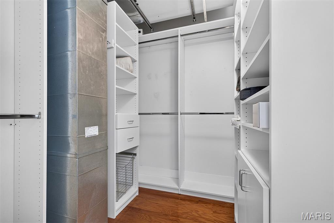
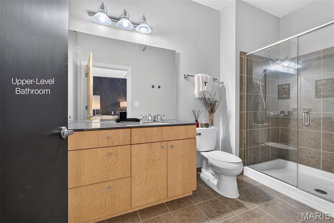
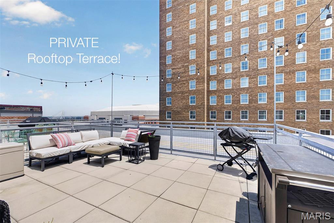
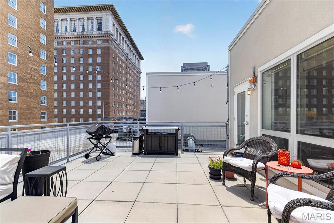
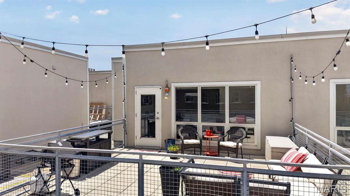
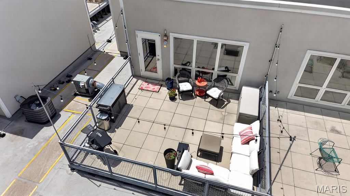
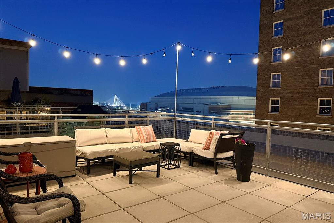
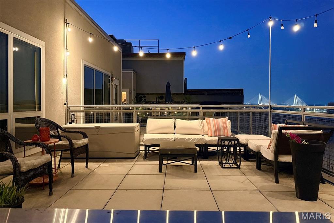
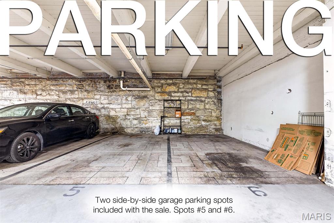
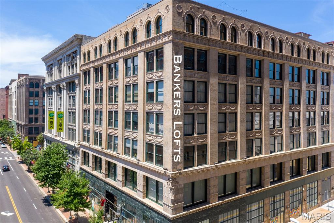
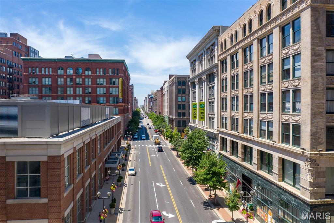
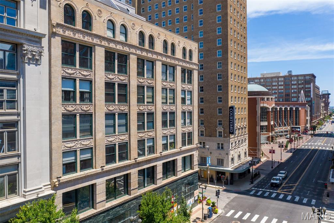
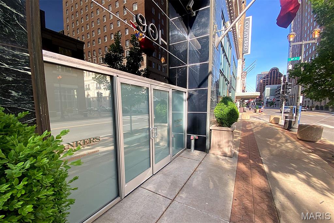
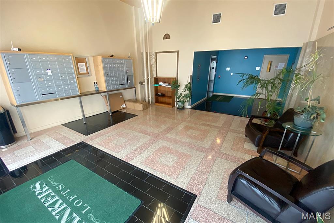
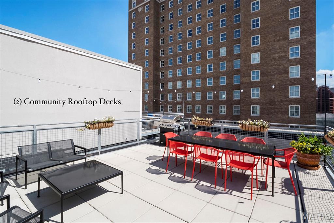
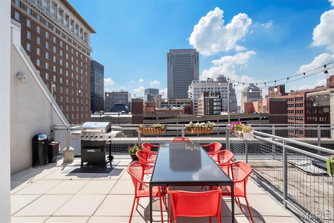
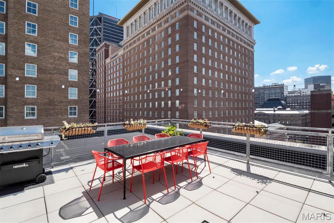
Expansive. Authentic. Unforgettable! Experience downtown loft living at its finest in this stunning two-story penthouse at the prestigious Bankers Lofts. Spanning nearly 2,600 square feet, this residence delivers the dramatic scale and authentic character loft enthusiasts dream about, with soaring timber ceilings, exposed brick walls, polished concrete floors, and oversized east-facing windows that flood the home with natural light. The open-concept design offers incredible flexibility, giving you the freedom to create multiple living, dining, and entertaining spaces while accommodating furnishings of virtually any size. At the heart of the home, the chef-inspired kitchen features a generous center island, gas cooking, abundant cabinetry, and seamless flow into the expansive living and dining areas—perfect for everything from intimate evenings to large gatherings. The main-level primary suite is a true retreat, complete with a professionally designed, dressing room-style walk-in closet and an impressive spa-inspired bath featuring dual vanities, a soaking tub, and an oversized, curbless walk-in shower with a sleek locker room-inspired design. You'll also appreciate the enormous private laundry/utility room—an uncommon luxury in downtown living. It can even fit an extra refrigerator! Upstairs, you'll find a spacious and beautifully designed second bedroom that easily doubles as a sophisticated home office, media room, or creative studio. A full bath, another walk-in closet, and a dramatic wall of windows lead directly to your own PRIVATE ROOFTOP TERRACE—the perfect place to enjoy morning coffee, evening cocktails, or simply take in the city atmosphere. Additional highlights include TWO SIDE-BY-SIDE PARKING SPACES in the secure private garage. Bankers Lofts is widely regarded as one of downtown's premier residential buildings, offering a welcoming community of owners and an unbeatable location just steps from the Convention Center, major hotels, outstanding restaurants, and only two blocks from the grocery store. Significant recent capital improvements—including a newer roof—provide valuable peace of mind for years to come. If you've been waiting for a downtown loft/penthouse that combines authentic loft architecture, exceptional square footage, premium location and an outstanding lifestyle, this penthouse is one you won't want to miss.
Features & Amenities
Interior
-
Other Interior Features
Elevator, Beamed Ceilings, Bookcases, Double Vanity, Eat-in Kitchen, Granite Counters, High Speed Internet, Kitchen Island, Open Floorplan, Soaking Tub, Storage, Track Lighting, Vaulted Ceiling(s), Walk-In Closet(s)
-
Total Bedrooms
2
-
Bathrooms
3
-
Above Grade Finished Area
2596.0
-
Basement YN
NO
-
Cooling YN
YES
-
Cooling
Ceiling Fan(s), Central Air
-
Fireplace YN
NO
-
Heating YN
YES
-
Heating
Electric, Forced Air
-
Main Level Bedrooms
1
-
Pet friendly
N/A
Exterior
-
Garage
Yes
-
Garage spaces
2
-
Construction Materials
Brick, Stone
-
Parking
Attached, Basement, Direct Access, Garage Door Opener, Underground
-
Patio and Porch Features
Deck, Patio, Terrace
-
Pool
No
-
View
City, Downtown
Area & Lot
-
Lot Features
City Lot, Level, Near Public Transit
-
Property Type
Residential
-
Property Sub Type
Condominium
-
Architectural Style
Loft
Price
-
Sales Price
$424,000
-
Tax Amount
$6,466
-
Sq. Footage
2,568
-
Price/SqFt
$165
HOA
-
Association
YES
-
Association Fee
$770
-
Association Fee Frequency
Monthly
-
Association Fee Includes
N/A
School District
-
Elementary School
Henry Elem.
-
Middle School
Yeatman-Liddell Middle School
-
High School
Vashon High
Property Features
-
New Construction
NO
-
Association Amenities
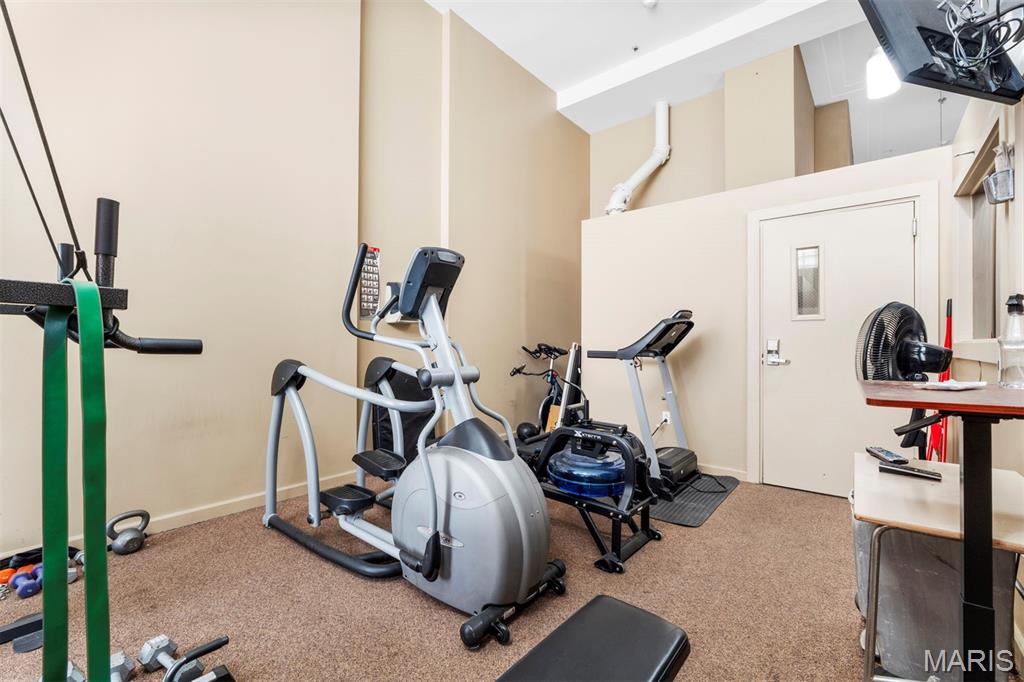
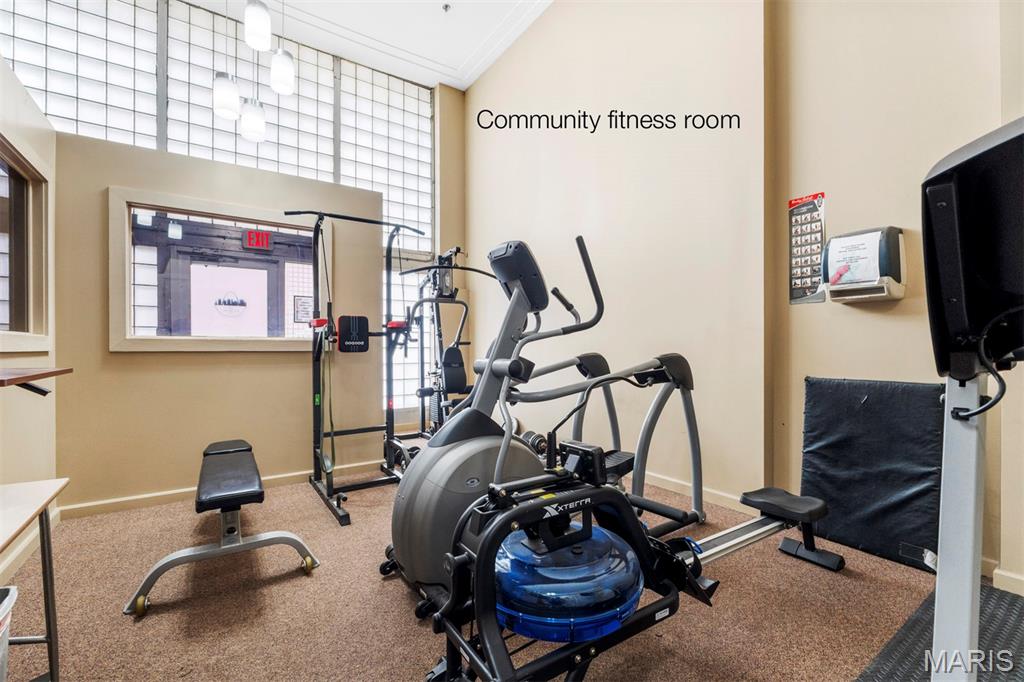
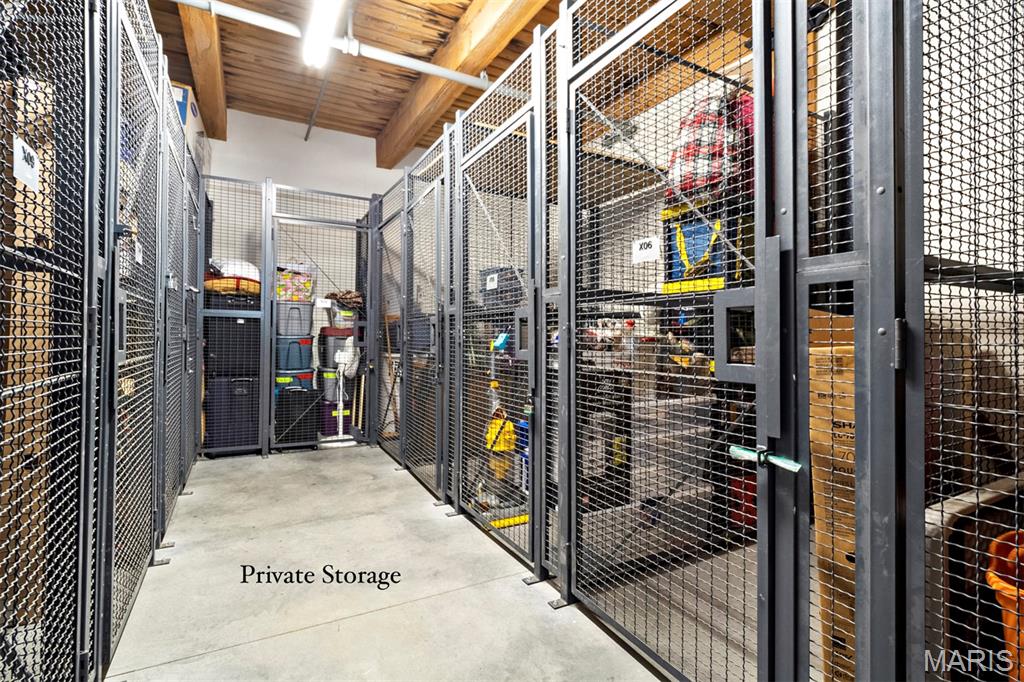
Elevator(s), Fitness Center, Roof Deck, Service Elevator(s), Storage
-
Ownership
Private
-
Sewer
Public Sewer
-
Water Source
Public
Schedule a Showing
Showing scheduled successfully.
Mortgage calculator
Estimate your monthly mortgage payment, including the principal and interest, property taxes, and HOA. Adjust the values to generate a more accurate rate.
Your payment
Principal and Interest:
$
Property taxes:
$
HOA fees:
$
Total loan payment:
$
Total interest amount:
$
Location
County
St Louis City
Elementary School
Henry Elem.
Middle School
Yeatman-Liddell Middle School
High School
Vashon High
Listing Courtesy of Adam Briggs , RE/MAX Results
RealHub Information is provided exclusively for consumers' personal, non-commercial use, and it may not be used for any purpose other than to identify prospective properties consumers may be interested in purchasing. All information deemed reliable but not guaranteed and should be independently verified. All properties are subject to prior sale, change or withdrawal. RealHub website owner shall not be responsible for any typographical errors, misinformation, misprints and shall be held totally harmless.

Agent / Realtor®
Emily Kostuke
Call Emily today to schedule a private showing.

* Listings on this website come from the FMLS IDX Compilation and may be held by brokerage firms other than the owner of this website. The listing brokerage is identified in any listing details. Information is deemed reliable but is not guaranteed. If you believe any FMLS listing contains material that infringes your copyrighted work please click here to review our DMCA policy and learn how to submit a takedown request.© 2024 FMLS.
Related Properties
St Louis
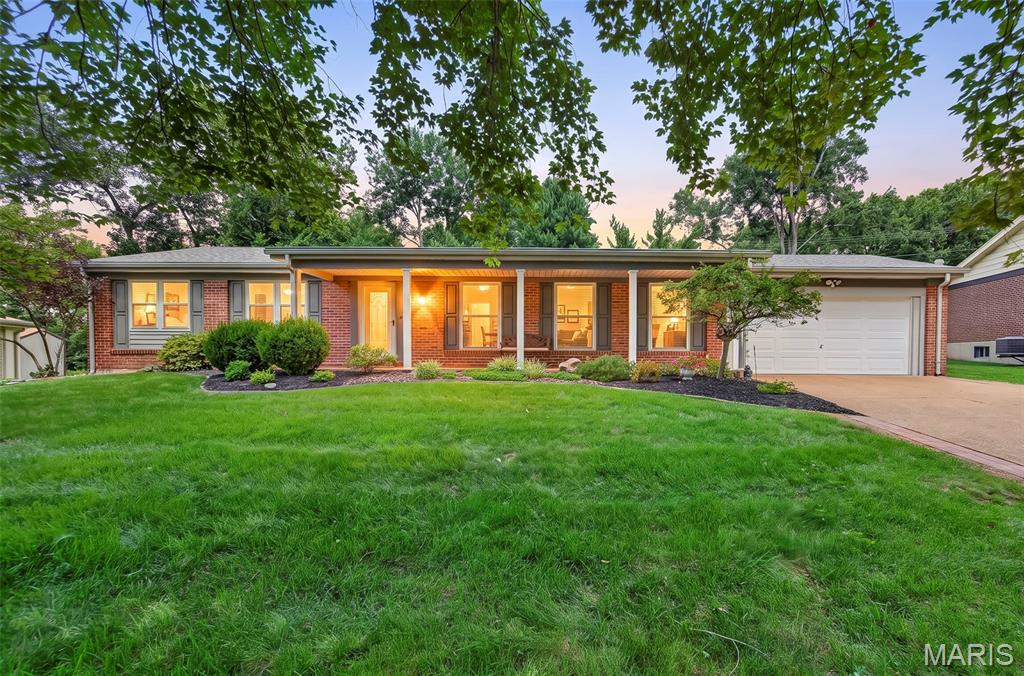
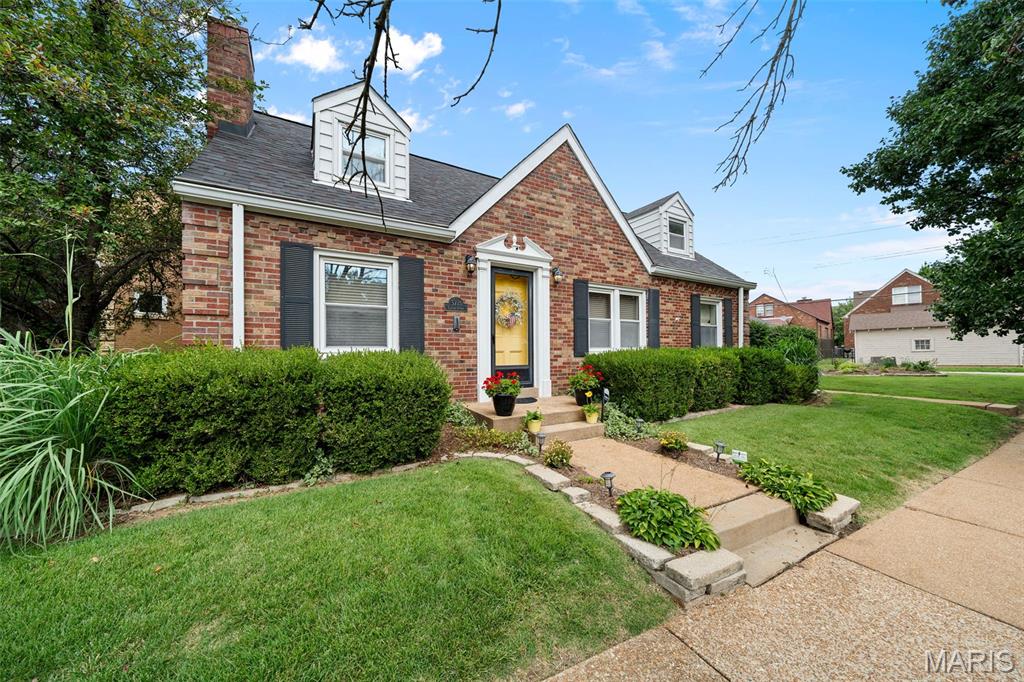
13247 Delft Drive
3 Beds
2 Baths
2,970 Sq.Ft.
$439,900
MLS#: 26040953
St Louis
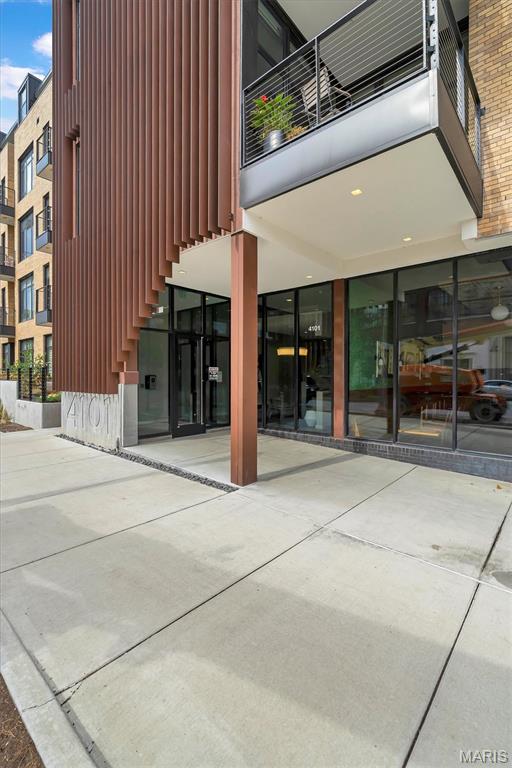
3721 Clifton Avenue
4 Beds
3 Baths
1,080 Sq.Ft.
$389,900
MLS#: 26032570
St Louis
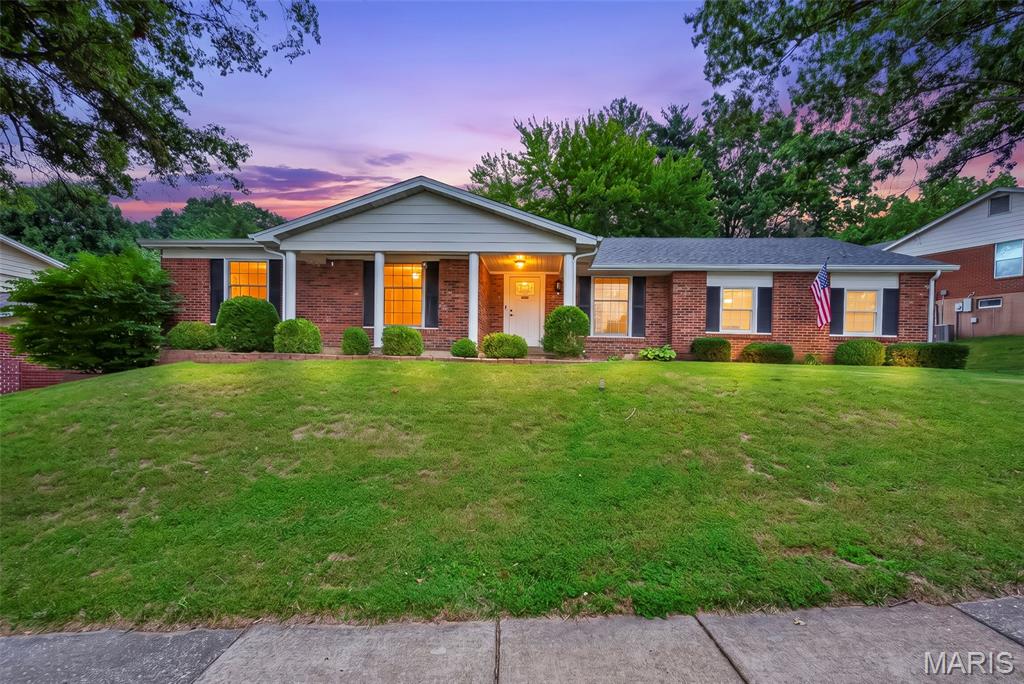
4101 Laclede Avenue 202
2 Beds
2 Baths
1,170 Sq.Ft.
$450,000
MLS#: 26040785
St Louis
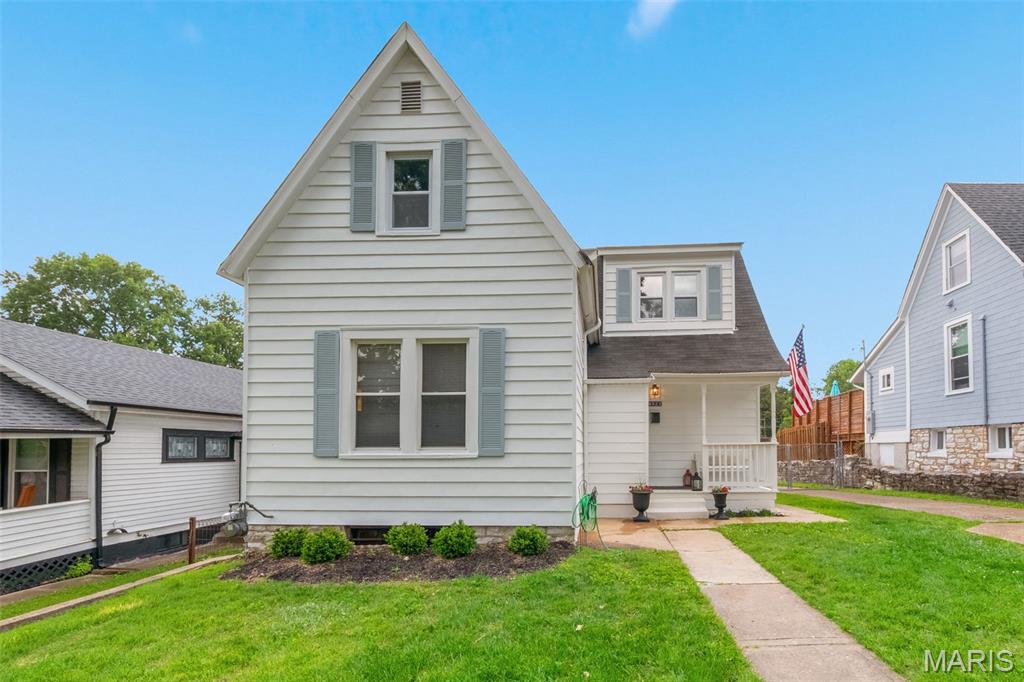
4741 Melissa Jo Lane
4 Beds
3 Baths
3,158 Sq.Ft.
$449,900
MLS#: 26045881
St Louis
6523 Odell Street
3 Beds
2 Baths
1,710 Sq.Ft.
$349,000
MLS#: 26044787
St Louis
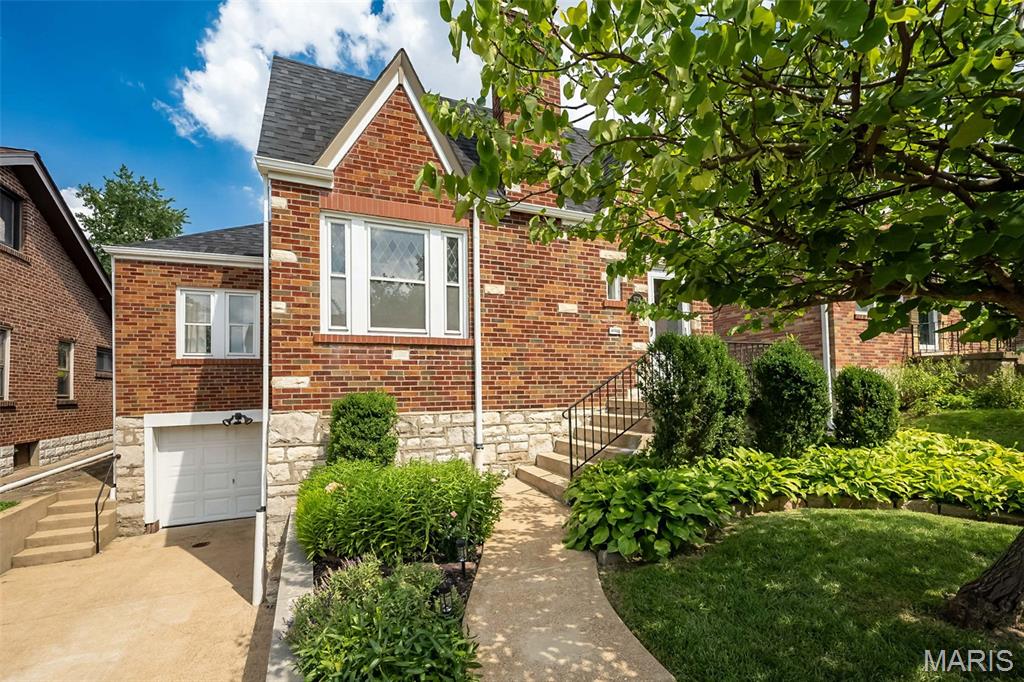
1724 McCready Avenue
3 Beds
2 Baths
2,147 Sq.Ft.
$399,900
MLS#: 26044724
St Louis
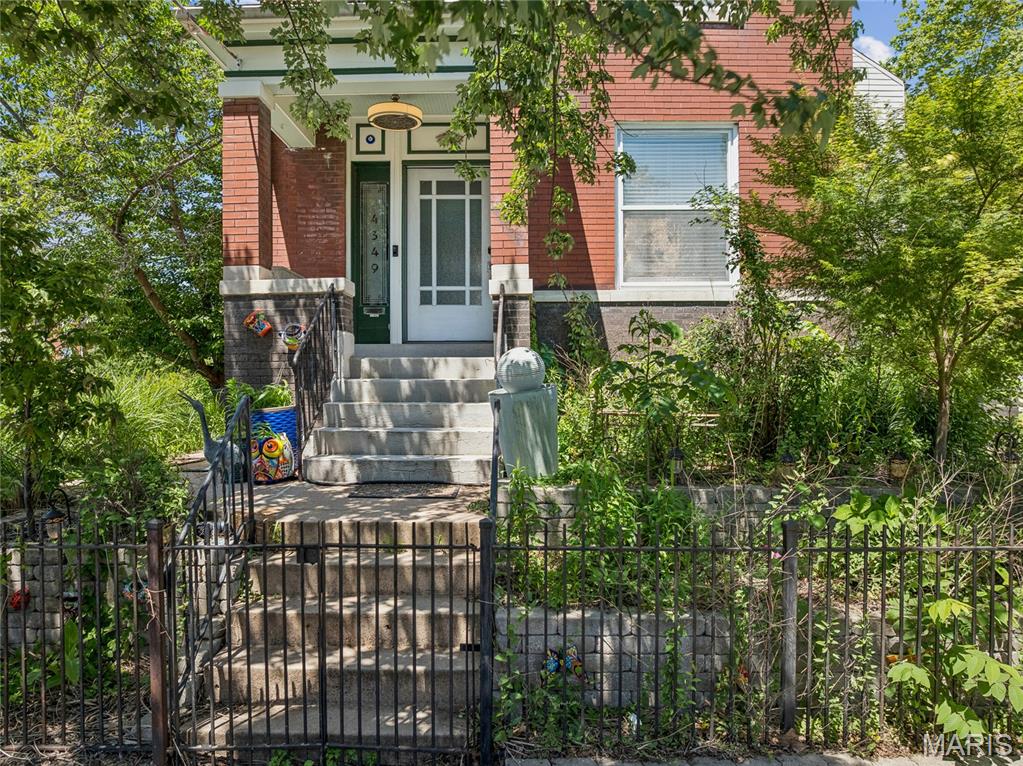
4349 Gibson Avenue
3 Beds
1 Baths
1,972 Sq.Ft.
$414,900
MLS#: 26045379
St Louis
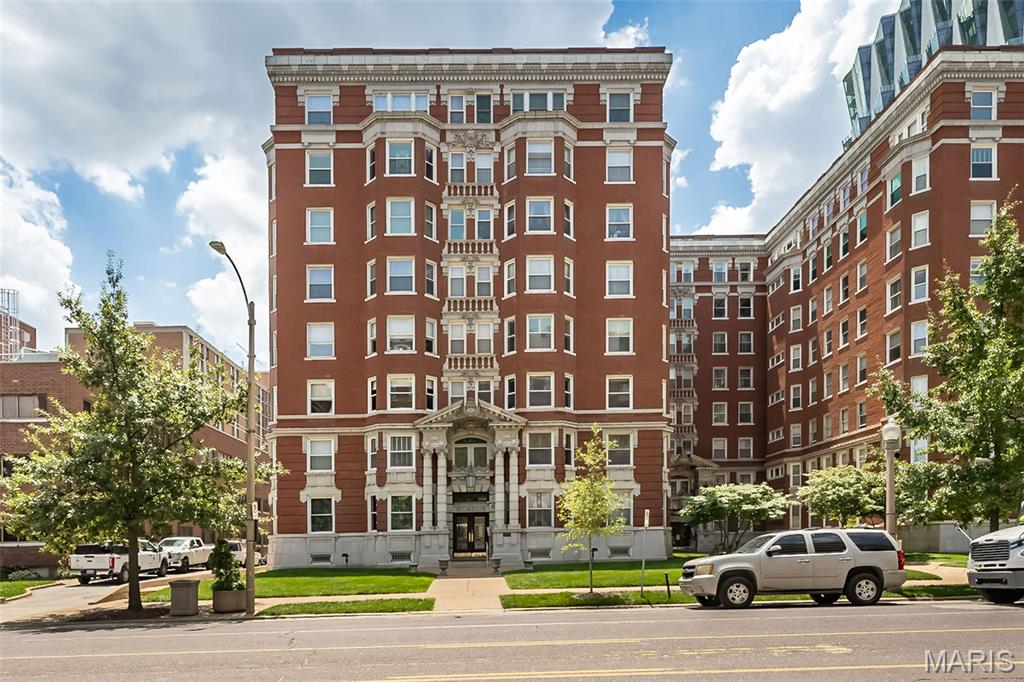
4944 Lindell Boulevard 7E
2 Beds
2 Baths
2,700 Sq.Ft.
$479,000
MLS#: 26045503
St Louis
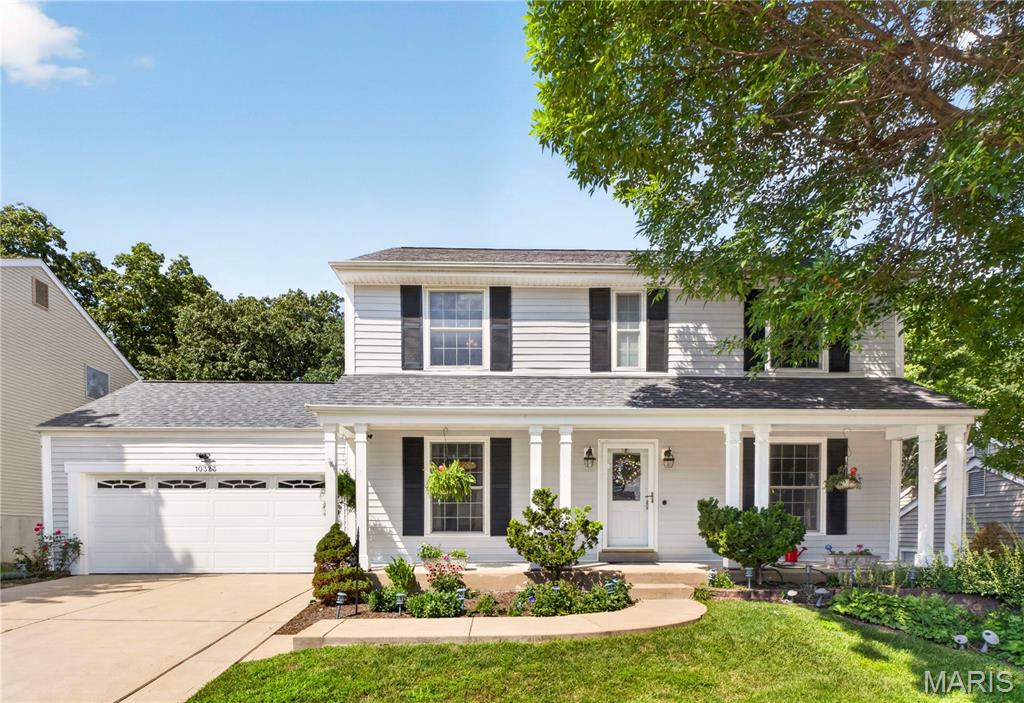
10323 Grant Forest Lane
4 Beds
3 Baths
2,744 Sq.Ft.
$450,000
MLS#: 26044898
