
Property
Beds
3
Full Baths
1
1/2 Baths
None
Year Built
1953
Sq.Footage
1,170
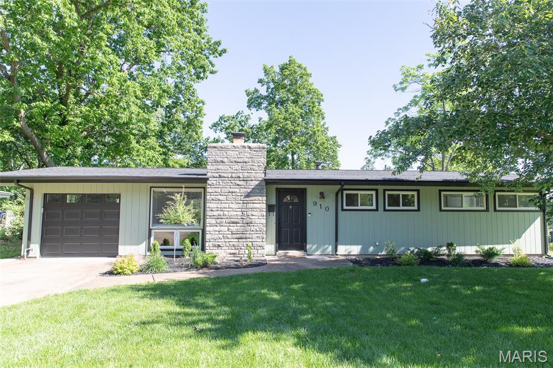
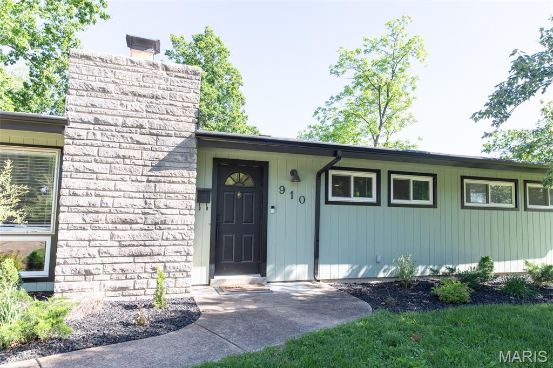
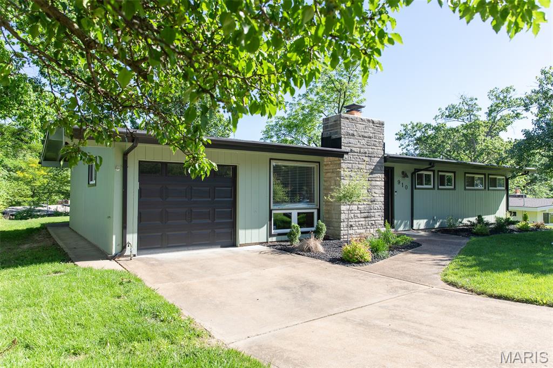
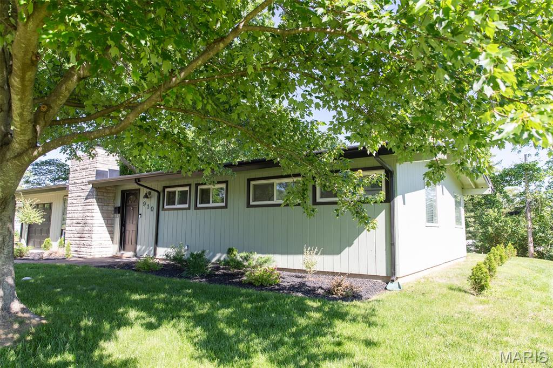
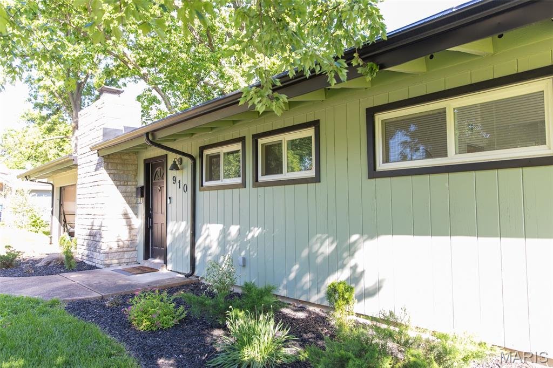
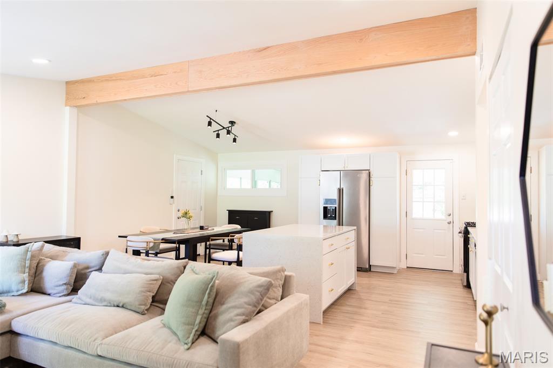
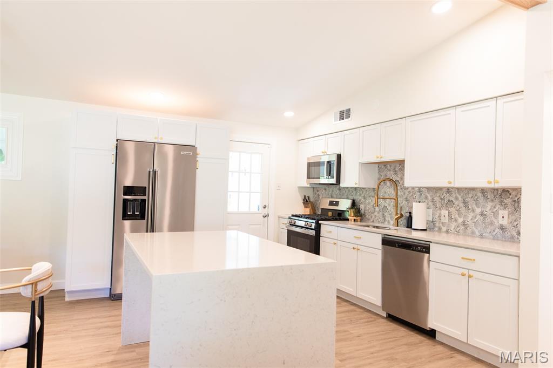
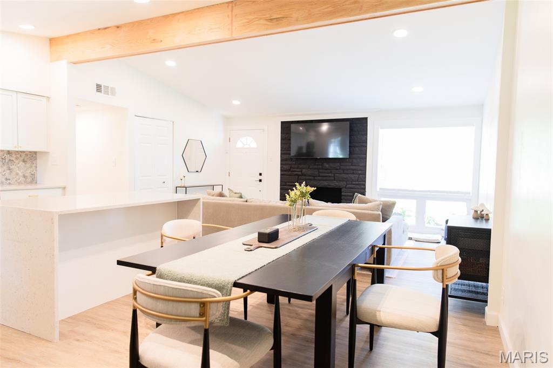
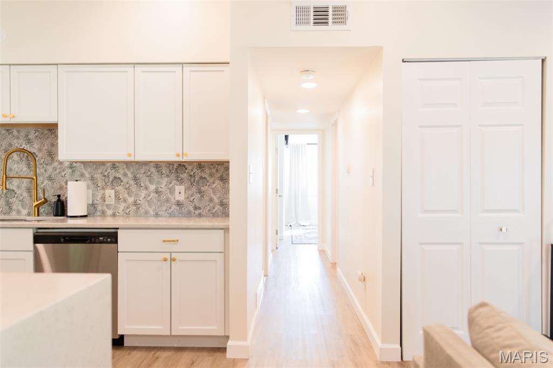
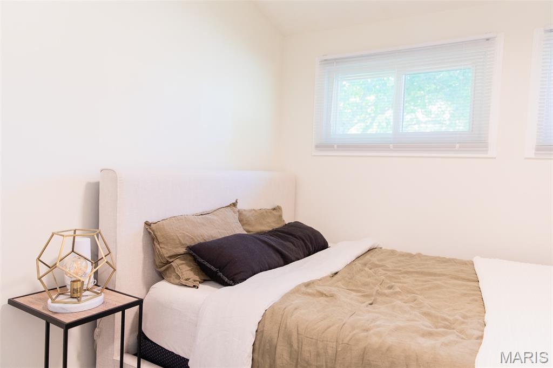
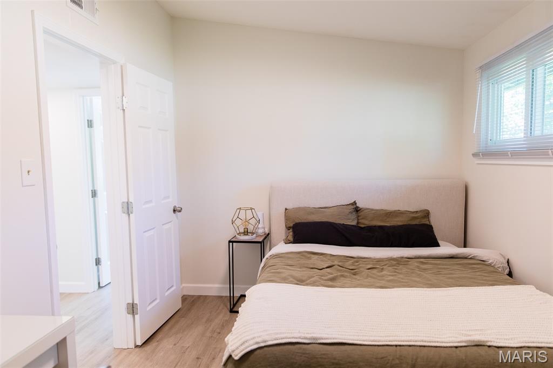
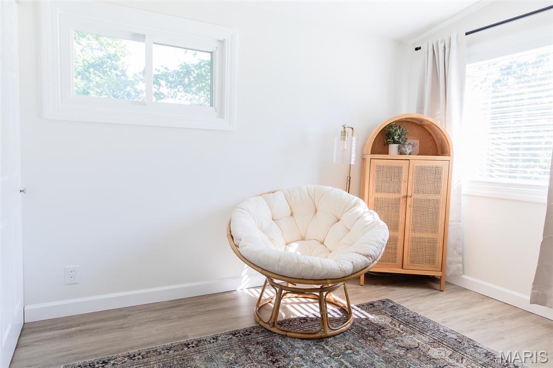
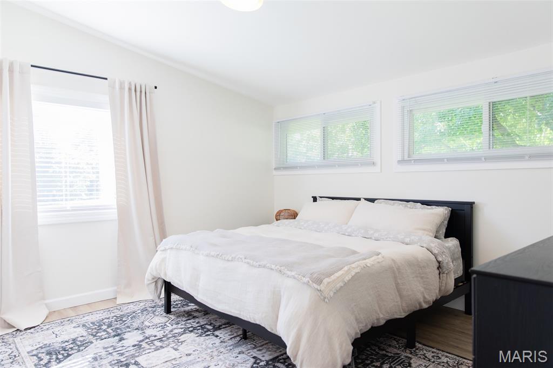
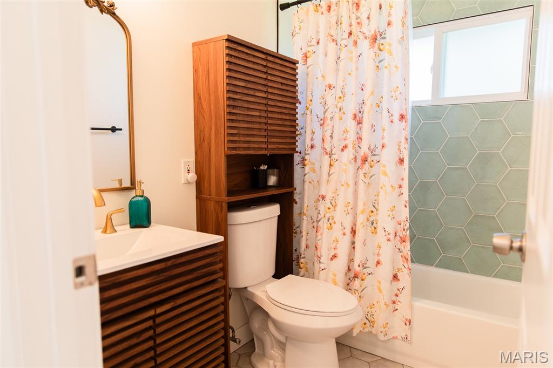
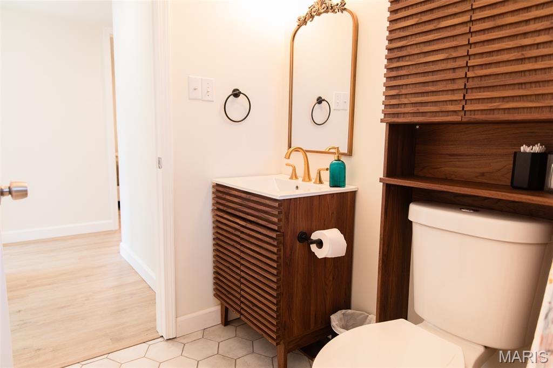
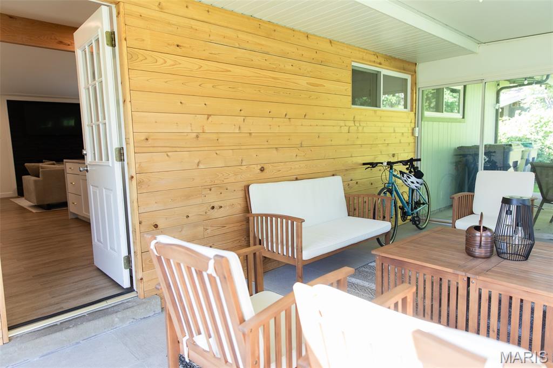
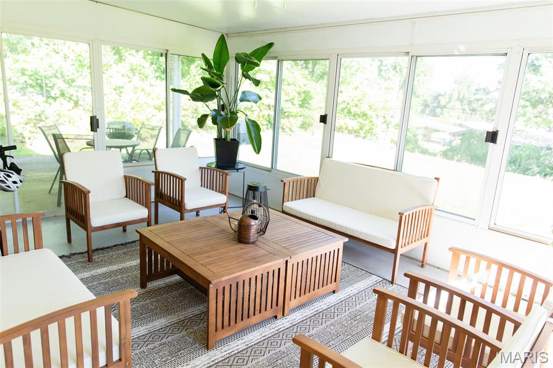
Completely Renovated Mid-Century Modern Home in Ultra-Desirable Crestwood! Step into this stunning, fully updated mid-century modern home in one of Crestwood’s most sought-after neighborhoods. The open, spacious living room features vaulted ceilings, recessed lighting, and an ornate black fireplace—a true statement piece that anchors the space with style. The modern kitchen is a showstopper, boasting custom cabinetry, stainless steel appliances, and quartz countertops with a waterfall edge. Every detail has been carefully curated for a sleek, designer look. This home offers three generous bedrooms and an updated bathroom highlighted by striking 3D hexagon tile shower walls. Though it’s built on a slab (no basement), there’s ample storage throughout. Enjoy the convenience of an oversized one-car garage and a spacious sunroom overlooking the backyard—perfect for relaxing or entertaining. Major updates include a new roof and gutters, new HVAC system, new water heater, and all new windows. There’s truly nothing left to do but move in and enjoy your beautifully renovated Crestwood retreat! Additional Room: Sunroom
Features & Amenities
Interior
-
Other Interior Features
Beamed Ceilings, Eat-in Kitchen, Granite Counters, Kitchen Island, Open Floorplan, Pantry, Vaulted Ceiling(s)
-
Total Bedrooms
3
-
Bathrooms
1
-
Above Grade Finished Area
1170.0
-
Basement YN
NO
-
Cooling YN
YES
-
Cooling
Ceiling Fan(s), Central Air, Electric
-
Fireplace YN
YES
-
Heating YN
YES
-
Heating
Forced Air, Natural Gas
-
Main Level Bedrooms
3
-
Pet friendly
N/A
Exterior
-
Garage
Yes
-
Garage spaces
1
-
Construction Materials
Vertical Siding, Wood Siding
-
Other Exterior Features
Outdoor Grill
-
Parking
Attached, Oversized
-
Pool
No
-
Waterfront YN
NO
Area & Lot
-
Lot Features
Back Yard, Front Yard
-
Lot Size(acres)
0.1972
-
Lot Size(square feet)
8590.03
-
Property Type
Residential
-
Property Sub Type
Single Family Residence
-
Architectural Style
Contemporary, Ranch
Price
-
Sales Price
$315,000
-
Tax Amount
$4,023
-
Sq. Footage
1, 170
-
Price/SqFt
$269
HOA
-
Association
No
School District
-
Elementary School
Crestwood Elem.
-
Middle School
Truman Middle School
-
High School
Lindbergh Sr. High
Property Features
-
New Construction
NO
-
Foundation Details
Slab
-
Ownership
Private
-
Senior Community YN
NO
-
Sewer
Public Sewer
-
Water Source
Public
Schedule a Showing
Showing scheduled successfully.
Mortgage calculator
Estimate your monthly mortgage payment, including the principal and interest, property taxes, and HOA. Adjust the values to generate a more accurate rate.
Your payment
Principal and Interest:
$
Property taxes:
$
HOA fees:
$
Total loan payment:
$
Total interest amount:
$
Location
County
St. Louis
Elementary School
Crestwood Elem.
Middle School
Truman Middle School
High School
Lindbergh Sr. High
Listing Courtesy of Josh Hamel , Worth Clark Realty
RealHub Information is provided exclusively for consumers' personal, non-commercial use, and it may not be used for any purpose other than to identify prospective properties consumers may be interested in purchasing. All information deemed reliable but not guaranteed and should be independently verified. All properties are subject to prior sale, change or withdrawal. RealHub website owner shall not be responsible for any typographical errors, misinformation, misprints and shall be held totally harmless.

Agent / Realtor®
Emily Kostuke
Call Emily today to schedule a private showing.

* Listings on this website come from the FMLS IDX Compilation and may be held by brokerage firms other than the owner of this website. The listing brokerage is identified in any listing details. Information is deemed reliable but is not guaranteed. If you believe any FMLS listing contains material that infringes your copyrighted work please click here to review our DMCA policy and learn how to submit a takedown request.© 2024 FMLS.
Related Properties
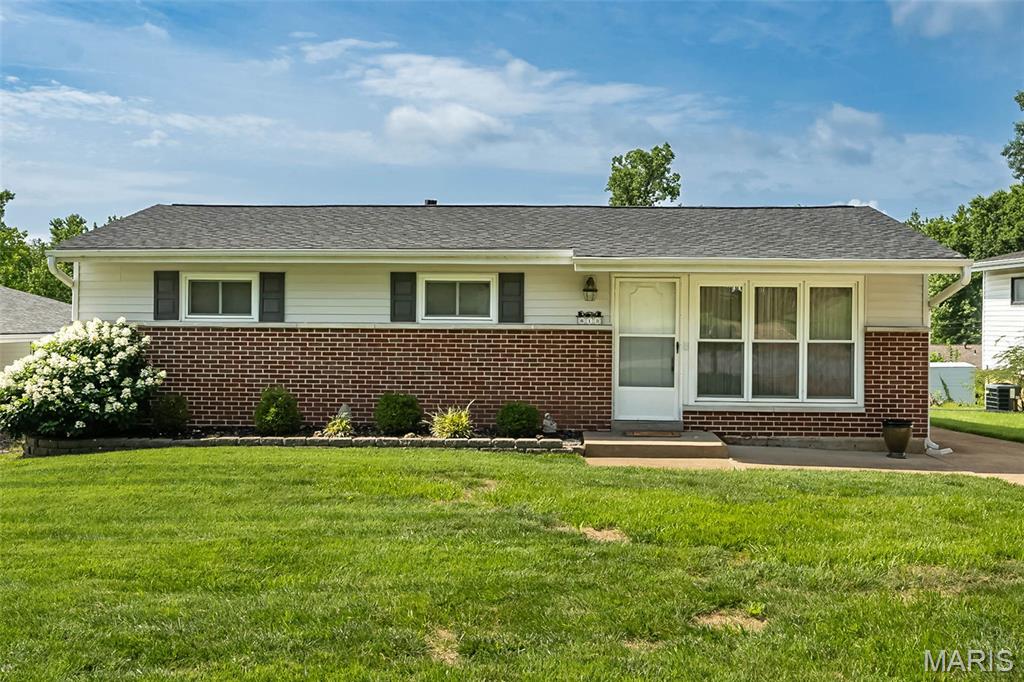
Crestwood
612 Acorn Drive
3 Beds
1 Baths
1,170 Sq.Ft.
$289,000
MLS#: 26040211
