Features & Amenities

Interior

  • Other Interior Features

    Ceiling Fan(s), Granite Counters, Kitchen Island, Pantry, Recessed Lighting

  • Total Bedrooms

    6

  • Bathrooms

    2

  • 1/2 Bathrooms

    1

  • Above Grade Finished Area

    1826.0

  • Basement YN

    YES

  • Cooling YN

    YES

  • Cooling

    Central Air, Ceiling Fan(s)

  • Fireplace YN

    NO

  • Heating YN

    YES

  • Heating

    Forced Air

  • Main Level Bedrooms

    4

  • Pet friendly

    N/A

Exterior

  • Garage

    Yes

  • Garage spaces

    2

  • Construction Materials

    Frame, Vinyl Siding

  • Parking

    Concrete, Driveway, Garage, Garage Door Opener, Garage Faces Side

  • Pool

    No

Area & Lot

  • Lot Features

    Back Yard, Front Yard, Level, Near Public Transit

  • Lot Size(acres)

    0.241

  • Lot Size(square feet)

    10,497

  • Property Type

    Residential

  • Property Sub Type

    Single Family Residence

  • Architectural Style

    Bungalow, Other

Price

  • Sales Price

    $225,000

  • Tax Amount

    $2,610

  • Financing Options

    Cash, Conventional, FHA, VA Loan

  • Sq. Footage

    1,826

  • Price/SqFt

    $123

HOA

  • Association

    No

School District

  • Elementary School

    Larimore Elem.

  • Middle School

    East Middle

  • High School

    Hazelwood East High

Property Features

  • New Construction

    NO

  • Foundation Details

    Concrete Perimeter

  • Sewer

    Public Sewer

  • Water Source

    Public

Schedule a Showing

Showing scheduled successfully.

<
>
IN PERSON
VIA CHAT

What is 3 + 4 ?


Change time

Mortgage calculator

Estimate your monthly mortgage payment, including the principal and interest, property taxes, and HOA. Adjust the values to generate a more accurate rate.

Your payment

Principal and Interest:

$

Property taxes:

$

HOA fees:

$

Total loan payment:

$

Total interest amount:

$

Location

County

St. Louis

Elementary School

Larimore Elem.

Middle School

East Middle

High School

Hazelwood East High

Listing Courtesy of Scott Stieven, ReeceNichols Real Estate

RealHub Information is provided exclusively for consumers' personal, non-commercial use, and it may not be used for any purpose other than to identify prospective properties consumers may be interested in purchasing. All information deemed reliable but not guaranteed and should be independently verified. All properties are subject to prior sale, change or withdrawal. RealHub website owner shall not be responsible for any typographical errors, misinformation, misprints and shall be held totally harmless.

Agent Emily Kostuke

Agent / RealtorĀ®

Emily Kostuke

Call Emily today to schedule a private showing.


* Listings on this website come from the FMLS IDX Compilation and may be held by brokerage firms other than the owner of this website. The listing brokerage is identified in any listing details. Information is deemed reliable but is not guaranteed. If you believe any FMLS listing contains material that infringes your copyrighted work please click here to review our DMCA policy and learn how to submit a takedown request.Ā© 2024 FMLS.
Welcome to this beautiful 6-bedroom, 3-bath home situated on a level lot in a quiet Spanish Lake neighborhood! Offering an impressive amount of living space, this home features quality craftsmanship and shows just as beautifully in person as it does in the photos. Luxury vinyl plank flooring throughout the main level complements the bright, open floor plan, creating the perfect space for everyday living and entertaining.

The fully renovated kitchen boasts custom granite countertops, a stylish tile backsplash, recessed lighting, a center island for additional prep and storage space, and all-new stainless-steel appliances. The main floor includes four generously sized bedrooms and two full bathrooms, including a private primary suite with an updated bath. Upstairs, you'll find two additional bedrooms with new carpeting and a third full bathroom.

Additional updates include a freshly painted interior, upgraded 200-amp electrical panel, new HVAC system with condenser and furnace, new water heater, new supply and return vents, whole-house fan, and all new interior doors. The full basement offers abundant storage, workshop space, or future finishing potential. A 2-car garage provides added convenience and protection from the elements.

Ideally located just moments from the elementary school and minutes from shopping, parks, and the Safari Zoo, this move-in-ready home offers the space, functionality, and updates today's buyers are looking for.

912 Burgos Street

Message successfully sent.

What would you like to know?

What is 3 + 4 ?

I agree to receive email communication and understand I can unsubscribe at any time.

I agree to be contacted by Rock Island Realty via call, email, and text for real estate services. To opt out, you can reply 'stop' at any time or reply 'help' for assistance. You can also click the unsubscribe link in the emails. Message and data rates may apply. Message frequency may vary. Privacy Policy

Related Properties

Welcome to 1840 Vista Ridge! This home has been beautifully renovated from top to bottom! Offering 4 bedrooms, 2 full bathrooms, and plenty of living space, this home has so much to offer! The kitchen is sure to impress with two-tone 42-inch cabinetry, stainless-steel appliances, and backsplash that truly elevates the space. The kitchen opens to an inviting living space accented by unique lighting and a charming fireplace. The primary suite provides a comfortable retreat, while three additional bedrooms and a modern hall bath complete the main level. Downstairs, the large, finished recreation room offers endless possibilities for entertaining, relaxing, or hosting game nights, with a separate bonus room for a home office, hobby space, or extra storage. Out back, enjoy a yard that backs to trees, creating a peaceful setting to unwind. A two-car attached garage adds convenience, and the location puts you just minutes from Highways 367 and 270. With four bedrooms on the main level and additional finished space below, this home offers the flexibility and room to make it your own! Don't miss the chance to call this home yours before the holidays!
#26066297

Spanish Lake

1840 Vista Ridge Lane

4 Beds

2 Baths

2,240 Sq.Ft.

$245,000

MLS#: 26066297

Welcome to this beautifully renovated 3-bedroom, 1.5-bathroom home, perfectly blending modern style with everyday functionality. From top to bottom, this move-in-ready property features brand-new luxury vinyl flooring throughout the entire main and lower levels.
Step into the sleek, updated kitchen equipped with premium Quartz countertops, a stunning marble tile backsplash, and brand-new stainless-steel appliances. Both bathrooms have been fully updated, featuring a contemporary design and a beautiful porcelain tile shower in the main bathroom.
The living space expands dramatically into the fully finished basement, which offers a family entertainment area alongside a versatile bonus room—perfect for a home office, gym, or guest space. Outside, enjoy your own private oasis in the spacious backyard, completely enclosed by a brand-new privacy fence. This property also offers a newly installed HVAC unit, update furnace, electrical panel, and light fixtures throughout the home.
#26063869

Spanish Lake

1459 Cove Lane

3 Beds

1 Baths

988 Sq.Ft.

$185,000

MLS#: 26063869
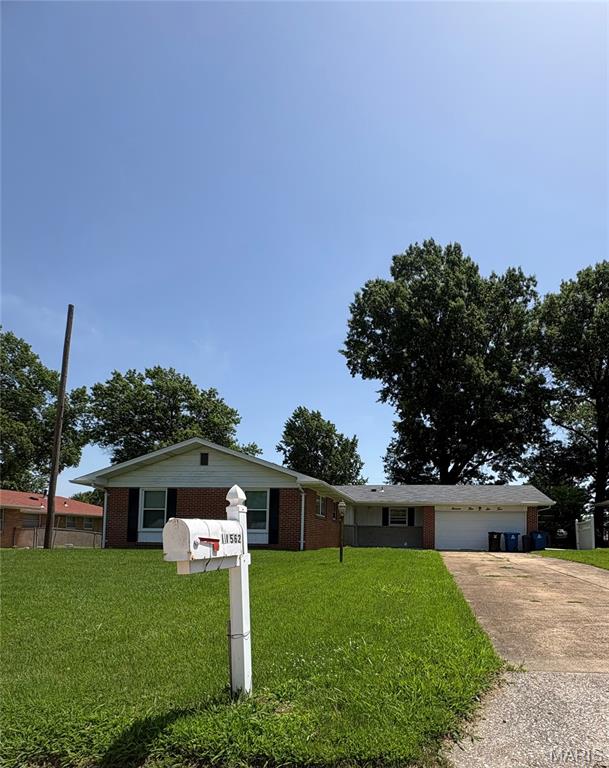
Welcome home to this spacious and well-maintained 3-bedroom, 2.5-bath brick ranch offering over 1,500 square feet of comfortable main-level living in an established North St. Louis County neighborhood. Step inside to discover fresh neutral finishes, updated luxury vinyl plank flooring, generous living spaces, and an open kitchen featuring abundant cabinetry, ample counter space, and a breakfast bar perfect for everyday living and entertaining.

The primary suite includes a private full bath, while two additional bedrooms provide flexibility for family, guests, or a home office. The finished lower level expands your living space and includes a convenient half bath, with the potential for a future shower installation, subject to buyer verification and any necessary plumbing or permitting requirements. This versatile space is ideal for a recreation room, media room, workout area, or guest accommodations.

Outside, you'll appreciate the oversized yard, attached two-car garage, and classic brick exterior offering timeless curb appeal. Recent HVAC maintenance provide added peace of mind for the next owner.

Conveniently located near shopping, dining, parks, major highways, and Christian Northeast Hospital, this move-in-ready home offers exceptional value for homeowners and investors alike.

Don't miss this opportunity to own a beautifully maintained ranch with space, versatility, and an outstanding location. Schedule your private showing today!
#26044821

Spanish Lake

11562 Rock Hampton Drive

3 Beds

2 Baths

1,528 Sq.Ft.

$185,900

MLS#: 26044821

Send a message

Message successfully sent.

Your message

What is 3 + 4 ?

Reason for contacting?

I agree to receive email communication and understand I can unsubscribe at any time.

I agree to be contacted by Rock Island Realty via call, email, and text for real estate services. To opt out, you can reply 'stop' at any time or reply 'help' for assistance. You can also click the unsubscribe link in the emails. Message and data rates may apply. Message frequency may vary. Privacy Policy

Sign Out

Virtual Assistant

Would you like to take the next step with this property? We can help you schedule a showing or virtual tour, or send you more details.

Yes, I would like more information.

Thank You for Your Reply, One of Our Agents will contact you as soon as possible

No, maybe later.

Thank you, you can always contact me via email, phone number or through the contact form.

Realhub AI

Lucy - Your AI-Powered Realtor

Update Your Temporary Password

Personalize your search

Enter your email and we'll notify you immediately when new listings match what you're looking for.

or enter email address

Already have an account ? Login here

Continue your home search

I agree to receive communications and understand I can unsubscribe at any time.

I agree to be contacted by Rock Island Realty via call, email, and text for real estate services. To opt out, you can reply 'stop' at any time or reply 'help' for assistance. You can also click the unsubscribe link in the emails. Message and data rates may apply. Message frequency may vary. Privacy Policy

Already have an account ? Login here

We use cookies

We use cookies primarily for analytics to enhance your experience. By accepting, you agree to our use of these cookies. You can manage your preferences or learn more about our cookies policy.