
Property
Beds
3
Full Baths
1
1/2 Baths
None
Year Built
1955
Sq.Footage
1,008
Back on the market This charming 3-bedroom, 1-bath home in Overland offers a wonderful opportunity to make it your own! With a functional layout and plenty of potential, this property is ready for someone with vision to bring it to life. While the home could benefit from updates and a little TLC, it offers a great foundation for creating a space that reflects your personal style. Whether you're looking for a place to call home or an investment opportunity, this property is full of possibilities. Don't miss your chance to unlock its potential and make it something special! Transform the basement into a recreation room, home office, personal gym, or workshop — the possibilities stretch as far as your imagination. For buyers calculating cost per square foot, this lower level represents hidden equity waiting to be unlocked through creative finishing or simple, practical use as generous storage. Beyond your front door, daily life flows smoothly. The Page & Woodson bus stop sits barely a five-minute walk away, connecting you to the broader metro without the hassle of a second car. Woodson Park offers nearby green space for fresh air and weekend activities. Ritenour High School serves the area's students, while Olive Supermarket handles grocery runs with ease along Olive Boulevard. Book your private tour before this one finds its new owner.
Features & Amenities
Interior
-
Total Bedrooms
3
-
Bathrooms
1
-
Above Grade Finished Area
1008.0
-
Basement YN
YES
-
Cooling YN
YES
-
Cooling
Central Air
-
Fireplace YN
NO
-
Heating YN
YES
-
Heating
Forced Air
-
Main Level Bedrooms
3
-
Pet friendly
N/A
Exterior
-
Garage
No
-
Construction Materials
Brick
-
Parking
Shared Driveway
-
Pool
No
Area & Lot
-
Lot Features
Cul-De-Sac, Near Public Transit
-
Lot Size(acres)
0.0893
-
Lot Size(square feet)
3,889
-
Property Type
Residential
-
Property Sub Type
Single Family Residence
-
Architectural Style
Ranch
Price
-
Sales Price
$155,000
-
Tax Amount
$1,775
-
Financing Options
Cash, Contract, Conventional, FHA, VA Loan
-
Sq. Footage
1,008
-
Price/SqFt
$153
HOA
-
Association
No
School District
-
Elementary School
Wyland Elem.
-
Middle School
Ritenour Middle
-
High School
Ritenour Sr. High
Property Features
-
New Construction
NO
-
Sewer
Public Sewer
-
Water Source
Public
Schedule a Showing
Showing scheduled successfully.
Mortgage calculator
Estimate your monthly mortgage payment, including the principal and interest, property taxes, and HOA. Adjust the values to generate a more accurate rate.
Your payment
Principal and Interest:
$
Property taxes:
$
HOA fees:
$
Total loan payment:
$
Total interest amount:
$
Location
County
St. Louis
Elementary School
Wyland Elem.
Middle School
Ritenour Middle
High School
Ritenour Sr. High
Listing Courtesy of Ayanna Barnett, RE Source PM, LLC
RealHub Information is provided exclusively for consumers' personal, non-commercial use, and it may not be used for any purpose other than to identify prospective properties consumers may be interested in purchasing. All information deemed reliable but not guaranteed and should be independently verified. All properties are subject to prior sale, change or withdrawal. RealHub website owner shall not be responsible for any typographical errors, misinformation, misprints and shall be held totally harmless.

Agent / Realtor®
Emily Kostuke
Call Emily today to schedule a private showing.

* Listings on this website come from the FMLS IDX Compilation and may be held by brokerage firms other than the owner of this website. The listing brokerage is identified in any listing details. Information is deemed reliable but is not guaranteed. If you believe any FMLS listing contains material that infringes your copyrighted work please click here to review our DMCA policy and learn how to submit a takedown request.© 2024 FMLS.
Related Properties

Overland
1939 Dyer Avenue
3 Beds
1 Baths
1,720 Sq.Ft.
$169,900
MLS#: 26063005

Overland
9428 Tennyson Avenue
3 Beds
2 Baths
2,483 Sq.Ft.
$179,000
MLS#: 26058352

Overland
9726 Lackland Road
3 Beds
1 Baths
1,022 Sq.Ft.
$148,000
MLS#: 26055531
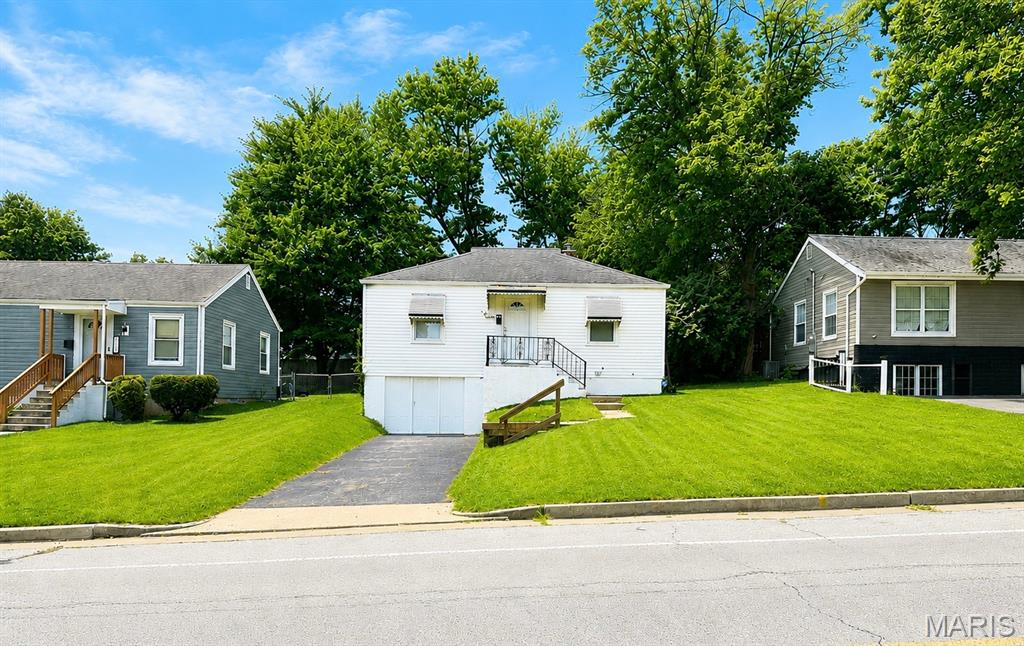
Overland
9934 Lackland Road
2 Beds
1 Baths
720 Sq.Ft.
$139,000
MLS#: 26037640
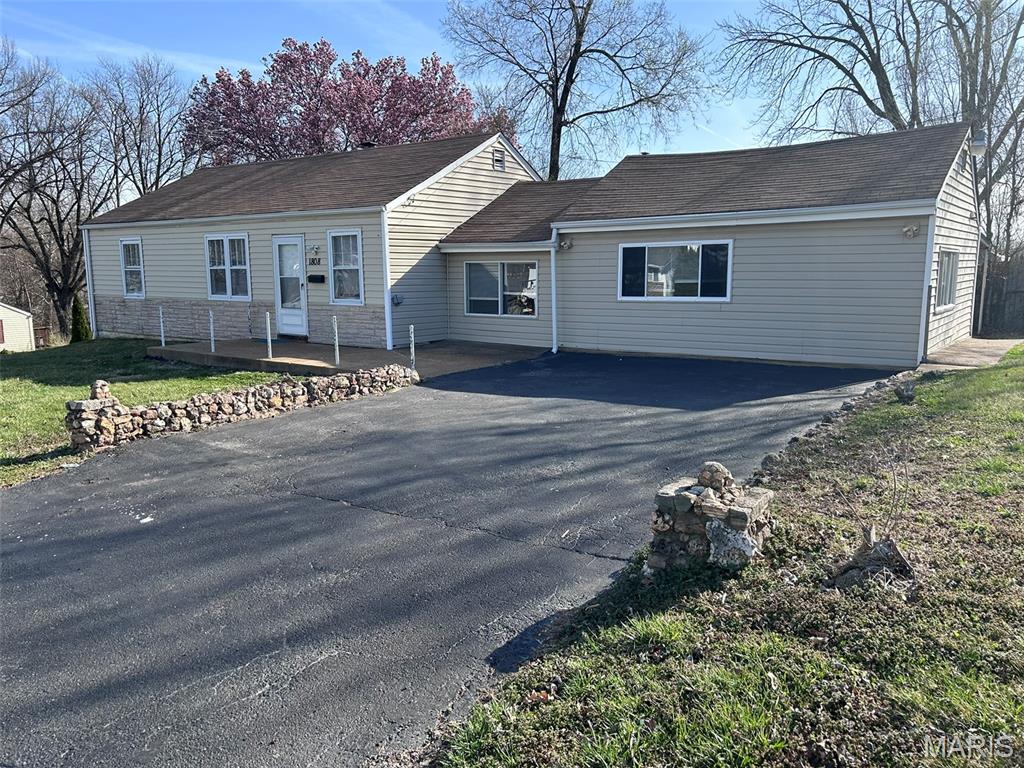
Overland
1808 Spencer Avenue
3 Beds
1 Baths
1,415 Sq.Ft.
$149,000
MLS#: 26035422
