


Property
Beds
3
Full Baths
1
1/2 Baths
1
Year Built
1952
Sq.Footage
1,493
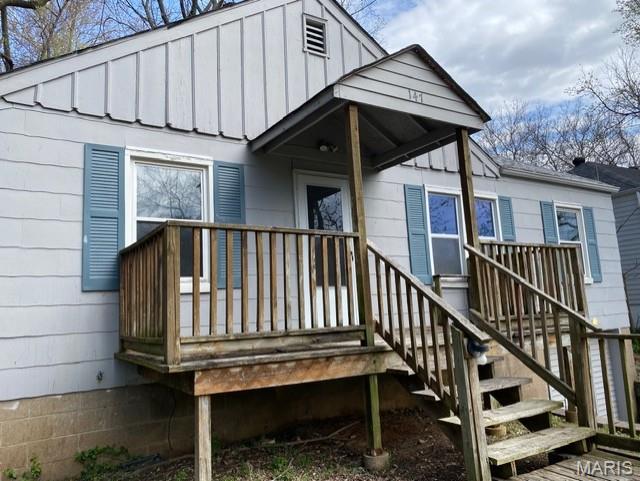
Cape Cod 1.5-story home on a one-acre lot with a 1-car garage, two bedrooms and wood floors throughout the main floor, and a finished half-story upstairs. The upper level includes wood floors, a second half-bath, and bonus study areas. The main level contains a family room, a separate dining room, and a bonus breezeway room connecting to the garage. The full walk-out basement is recently waterproofed with a new drain tile and sump pump system. The property needs septic repairs, but a public sewer connection is confirmed available at the rear of the property. This property is eligible under the Freddie Mac First Look Initiative through 11/09/2026. Seller will not complete any repairs to the subject property, either lender or buyer requested. The property is sold in AS IS condition. Pre-Approval letter or Proof of Funds required. Sale addendum and earnest money as certified funds will be required for final acceptance. Seller is open to concessions during negotiations. Concessions cannot exceed actual closing costs.
Features & Amenities
Interior
-
Total Bedrooms
3
-
Bathrooms
1
-
1/2 Bathrooms
1
-
Above Grade Finished Area
1493.0
-
Basement YN
YES
-
Cooling YN
YES
-
Cooling
Other
-
Fireplace YN
NO
-
Heating YN
YES
-
Heating
Other
-
Main Level Bedrooms
2
-
Pet friendly
N/A
Exterior
-
Garage
Yes
-
Garage spaces
1
-
Construction Materials
Frame
-
Pool
No
Area & Lot
-
Lot Features
Other
-
Lot Size(acres)
1.01
-
Lot Size(square feet)
43,995
-
Property Type
Residential
-
Property Sub Type
Single Family Residence
-
Architectural Style
Other
Price
-
Sales Price
$99,900
-
Tax Amount
$1,983
-
Financing Options
Cash, Conventional
-
Sq. Footage
1,493
-
Price/SqFt
$66
HOA
-
Association
No
School District
-
Elementary School
Lewis and Clark Elem.
-
Middle School
R. G. Central Middle
-
High School
Riverview Gardens Sr. High
Property Features
-
New Construction
NO
Schedule a Showing
Showing scheduled successfully.
Mortgage calculator
Estimate your monthly mortgage payment, including the principal and interest, property taxes, and HOA. Adjust the values to generate a more accurate rate.
Your payment
Principal and Interest:
$
Property taxes:
$
HOA fees:
$
Total loan payment:
$
Total interest amount:
$
Location
County
St. Louis
Elementary School
Lewis and Clark Elem.
Middle School
R. G. Central Middle
High School
Riverview Gardens Sr. High
Listing Courtesy of Bret Hilbert, Hilbert Nation Realty
RealHub Information is provided exclusively for consumers' personal, non-commercial use, and it may not be used for any purpose other than to identify prospective properties consumers may be interested in purchasing. All information deemed reliable but not guaranteed and should be independently verified. All properties are subject to prior sale, change or withdrawal. RealHub website owner shall not be responsible for any typographical errors, misinformation, misprints and shall be held totally harmless.

Agent / Realtor®
Emily Kostuke
Call Emily today to schedule a private showing.

* Listings on this website come from the FMLS IDX Compilation and may be held by brokerage firms other than the owner of this website. The listing brokerage is identified in any listing details. Information is deemed reliable but is not guaranteed. If you believe any FMLS listing contains material that infringes your copyrighted work please click here to review our DMCA policy and learn how to submit a takedown request.© 2024 FMLS.
Related Properties

Riverview
10508 Lilac Avenue
3 Beds
1 Baths
932 Sq.Ft.
$119,000
MLS#: 26065753

Riverview
10153 Earl Drive
2 Beds
1 Baths
855 Sq.Ft.
$118,000
MLS#: 26062334

Riverview
10180 Count Drive
3 Beds
1 Baths
1,032 Sq.Ft.
$115,000
MLS#: 26062350

Riverview
10404 Earl Drive
2 Beds
1 Baths
770 Sq.Ft.
$118,000
MLS#: 26062332

Riverview
9767 Lilac Drive
2 Beds
2 Baths
816 Sq.Ft.
$80,000
MLS#: 26062345

Riverview
9464 Adler Avenue
3 Beds
1 Baths
1,046 Sq.Ft.
$100,000
MLS#: 26058658

Riverview
10037 Dorothy Avenue
2 Beds
1 Baths
720 Sq.Ft.
$85,000
MLS#: 26058664

Riverview
10326 Ashbrook Drive
2 Beds
1 Baths
792 Sq.Ft.
$90,000
MLS#: 26058678
Riverview
147 Chambers Road
3 Beds
1 Baths
864 Sq.Ft.
$90,000
MLS#: 26043469
