Properties

Browse or get in touch to schedule a walkthrough.

  • Nearby me
Price range

Popular Features

Community Features

Association

Property Features

Waterfront

View

Exterior Features

Interior Features

Style

10000 properties match your criteria

Updated 1 minute ago

E-Alert name
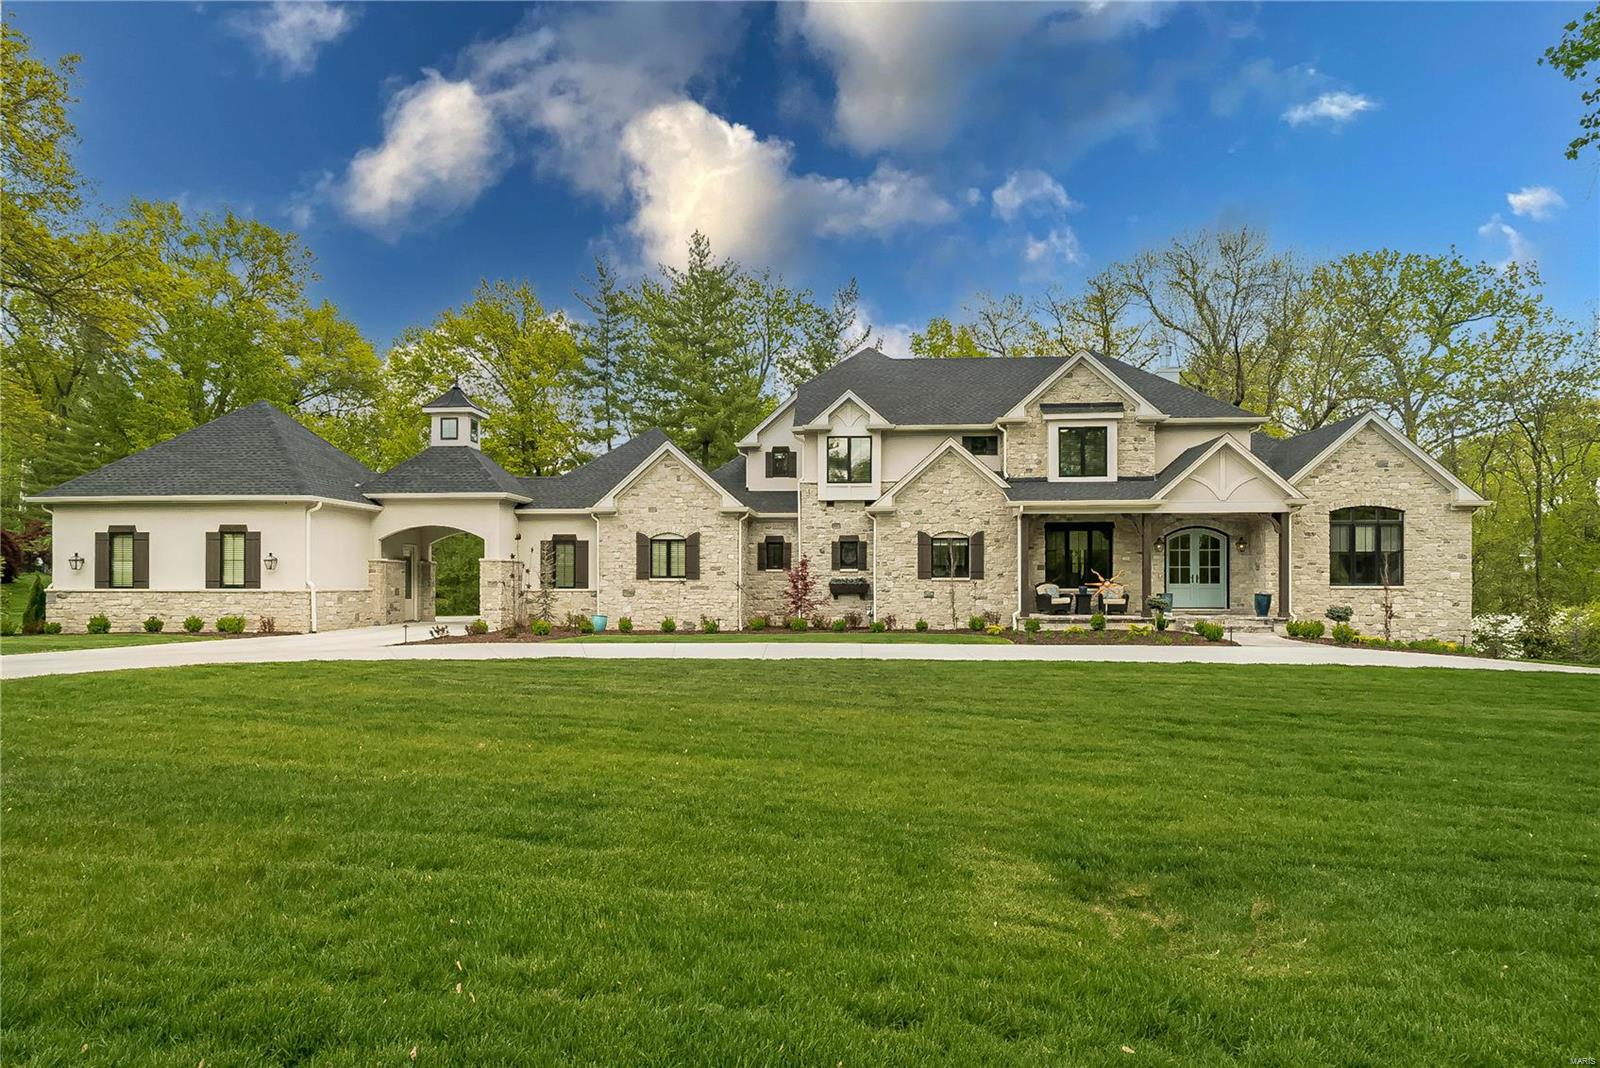
Designed by award-winning St. Louis architect Gary Glenn and featured in St Louis Magazine, this luxury lakefront residence on Innsbrook's Lake Alpine was created as a true retreat—offering privacy, ease, and uninterrupted connection to the water. Positioned on approximately 125 feet of shoreline overlooking the largest basin of Lake Alpine, the home features a full rear glass elevation on both levels, capturing panoramic water views and filling the interior with natural light. The layout is intentionally simple and livable, with full main-level living including a primary suite, laundry, kitchen, and gathering spaces—all designed for effortless weekends at the lake and easy entertaining. An elevator provides convenient access between levels. The primary suite is spacious and functional, offering a steam shower, soaking tub, dual closets, and integrated laundry. The open living spaces include a view-oriented kitchen, multiple seating areas, a dedicated dining space, and a gas fireplace conversation area, along with a sunroom featuring a Rumford wood-burning fireplace. The lower level is designed for guests, including an en suite bedroom, additional flexible bedrooms or office/fitness spaces, a media/game room, and heated floors throughout. Each lower-level room opens directly to the exterior and features full glass walls, continuing the lake views throughout the home. Additional features include new roof (2025), geothermal HVAC with four-zone climate control, fiber-optic internet, three-car garage with EV charging, and a concrete dock with electric service. Separately enjoy a spacious lakeside observation deck. Don't wait long to see this Innsbrook luxury home on one of the most coveted lots on Lake Alpine.
#25077816

Innsbrook

2236 S Konstanz Drive

4 Beds

3 Baths

4,470 Sq.Ft.

$2,900,000

MLS#: 25077816

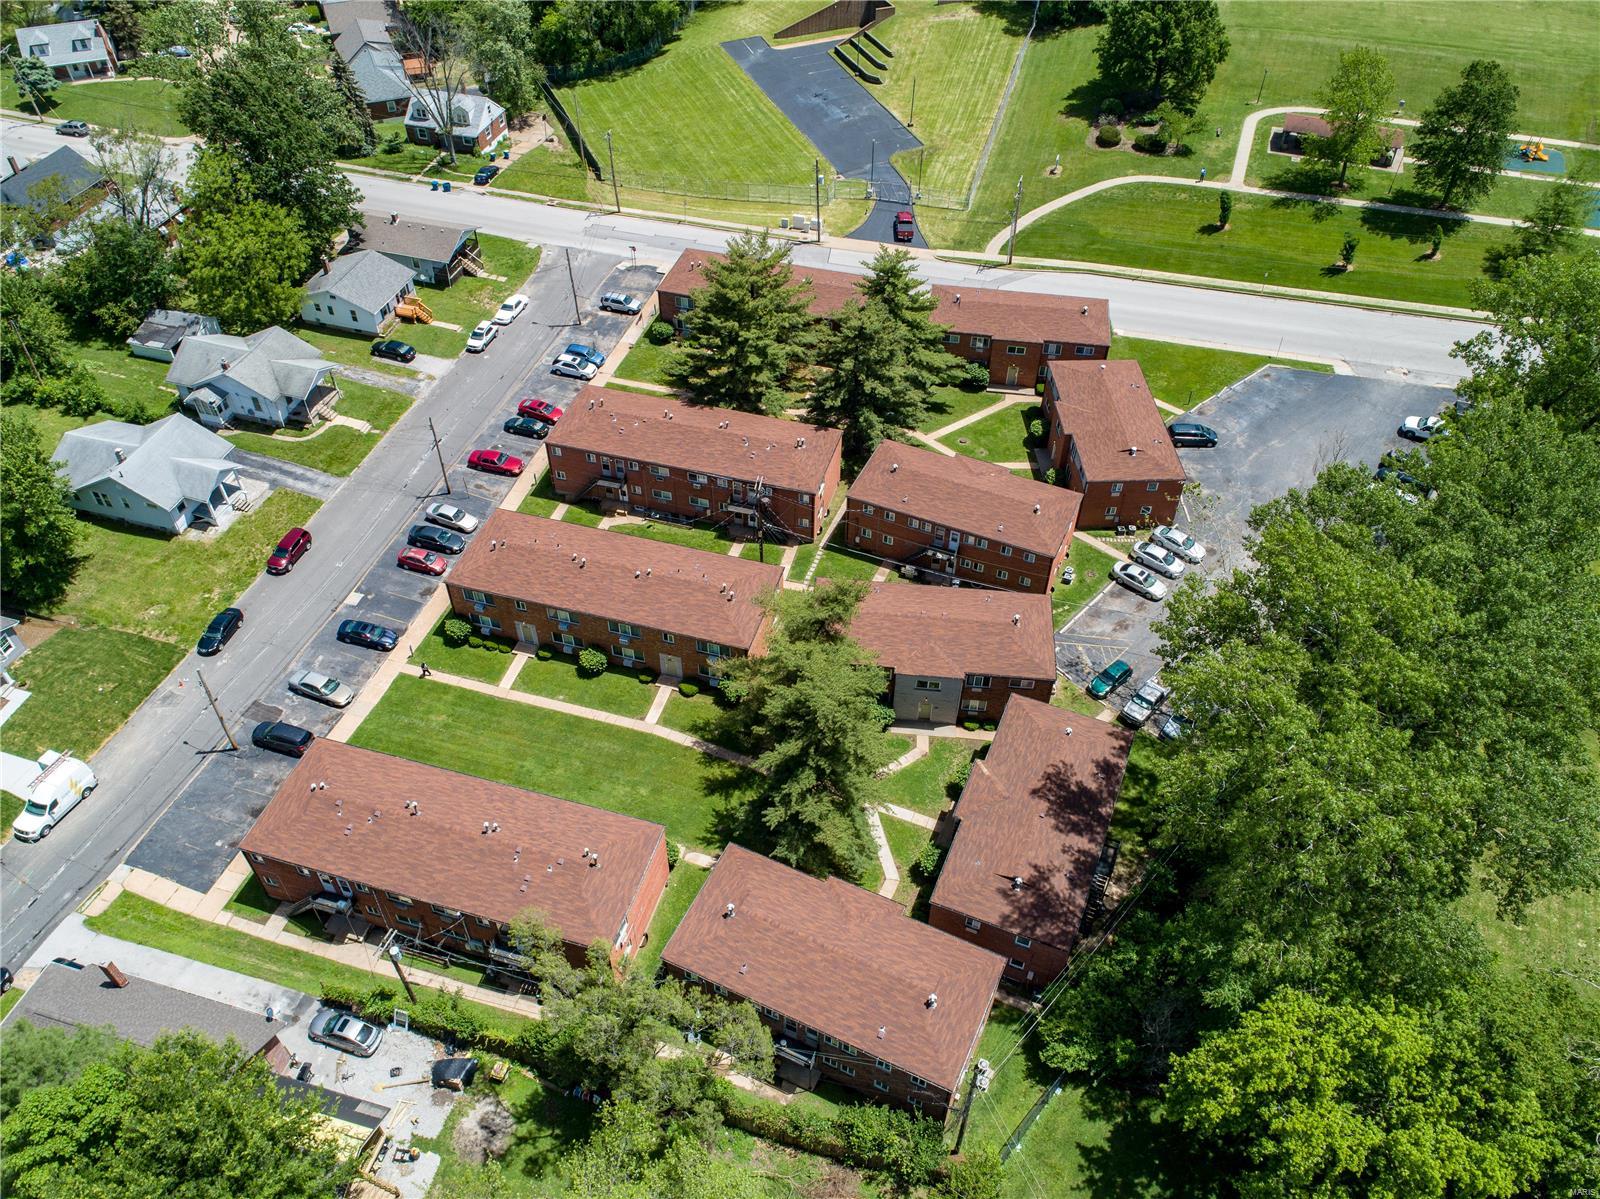
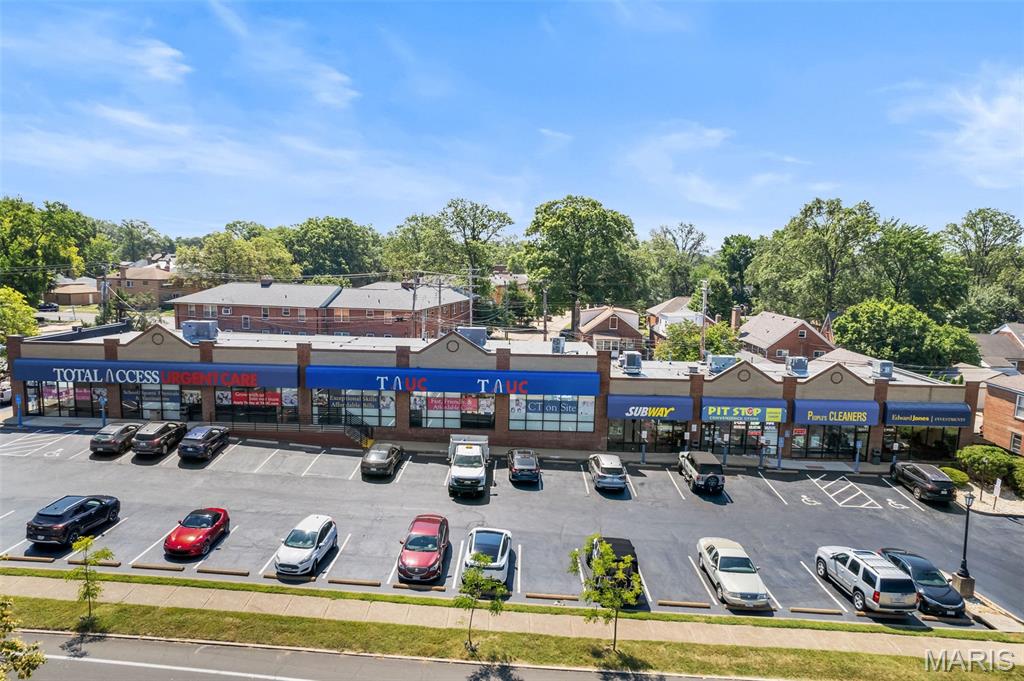
Conveniently located in the heart of Brentwood, these Wonderful 1 Bed-1 Bath Apartments are a student, professional, or retirees dream! With easy access to Highways 40/44/170, and close proximity to the Promenade at Brentwood, Brentwood Square, the St. Louis Galleria and local restaurants and shops, there is always something to do. Steps from the Deer Creek Greenway Connector (completed by 2023) and nearby Brentwood Park, you’ll have the perfect place for a relaxing stroll or jog. Plus, residents can also cool off from the summer heat in the luxurious pool and patio area!
#23071587

St Louis

8736 Brentshire Walk

None Beds

None Baths

17,400 Sq.Ft.

$2,900,000

MLS#: 23071587

None
#25012023

St Louis

33 Portland Place

9 Beds

6 Baths

12,988 Sq.Ft.

$2,900,000

MLS#: 25012023

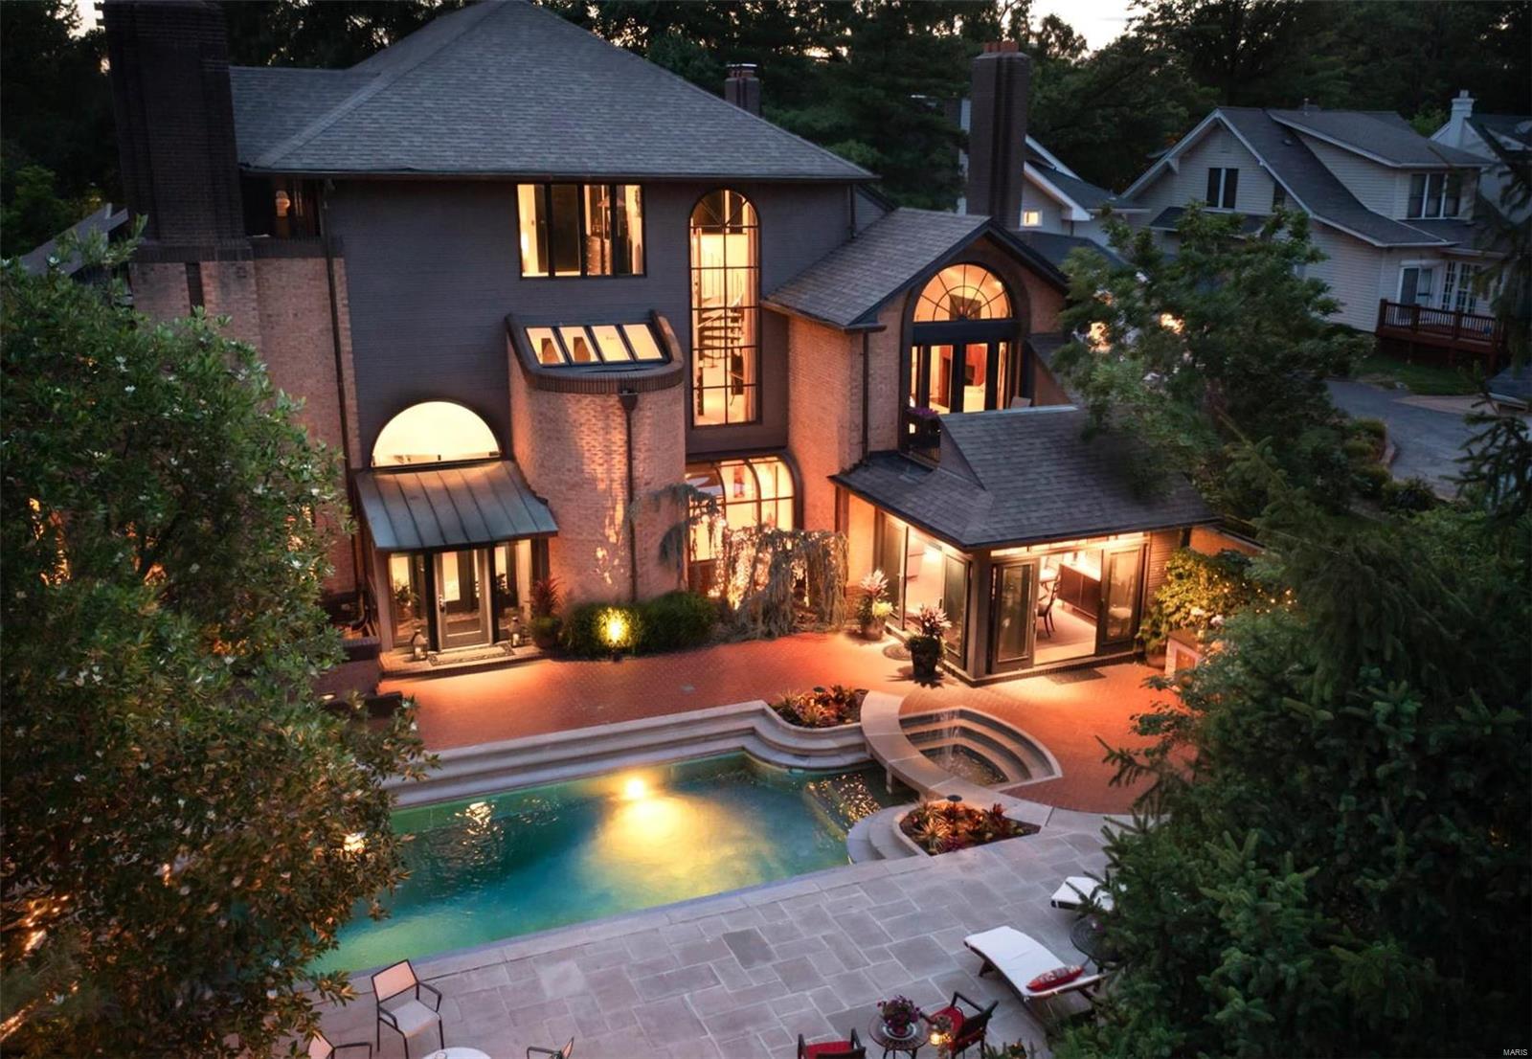
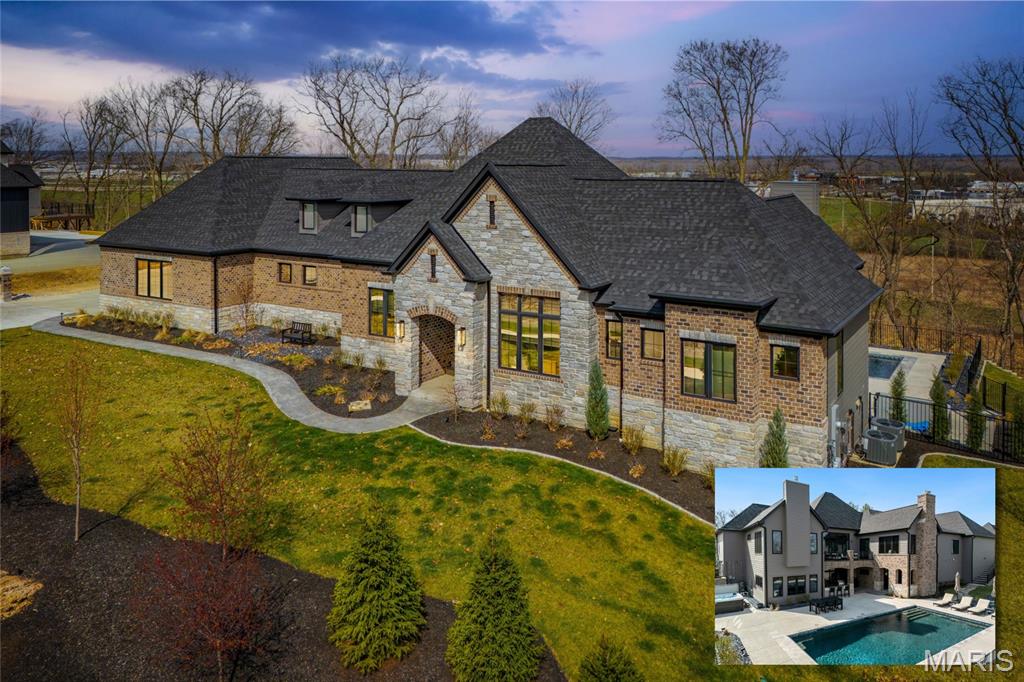
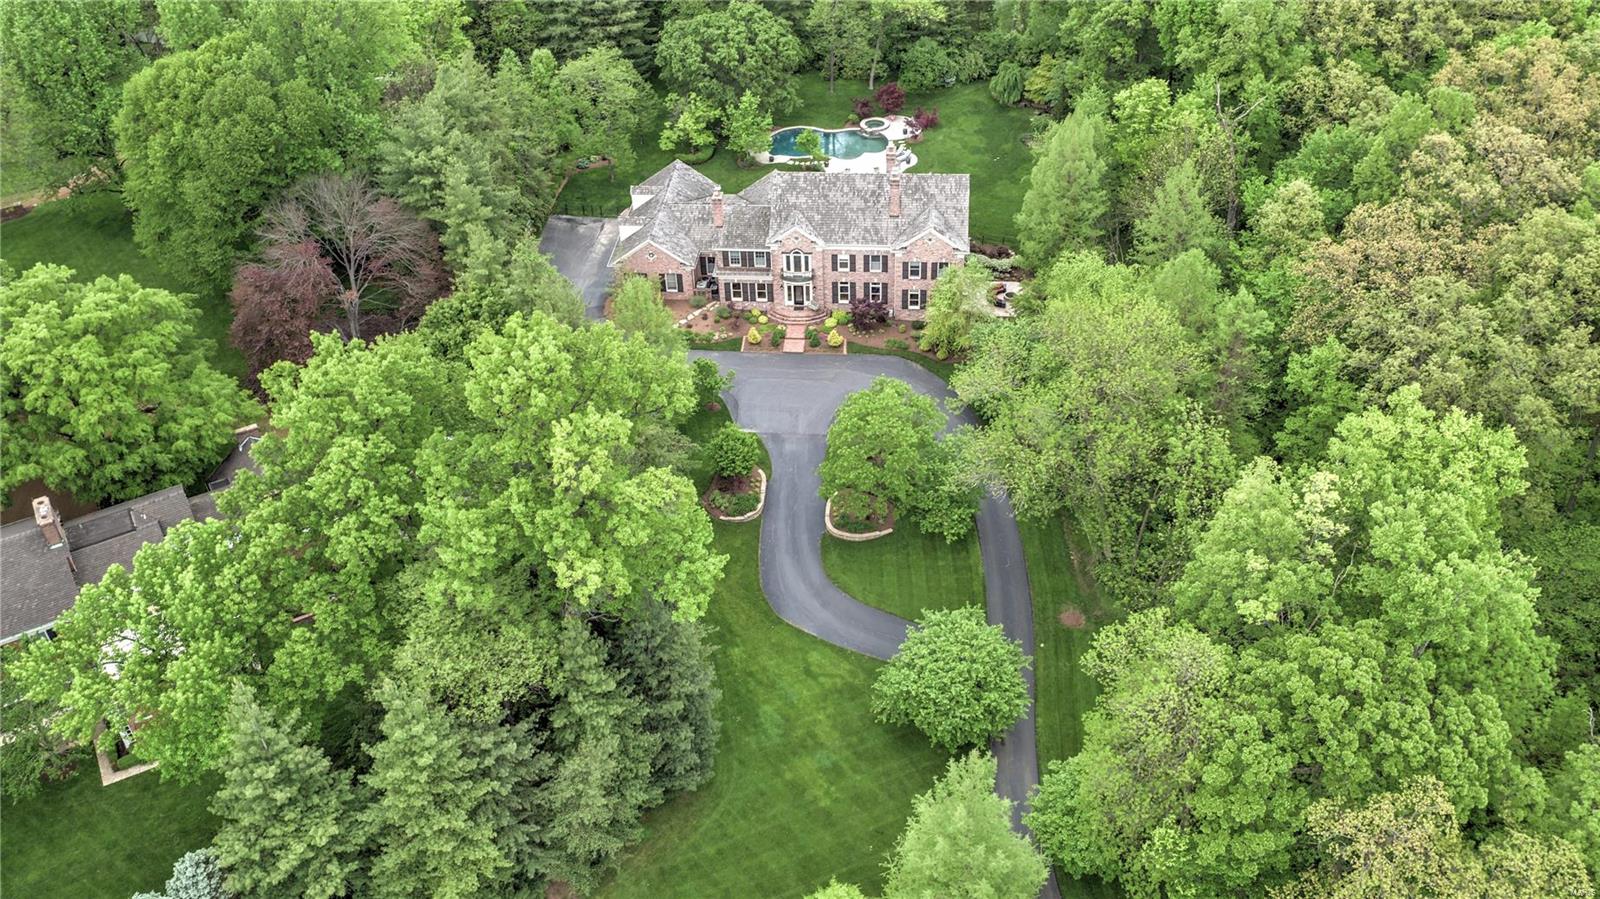
Remarkable estate offering 11,000 sqft of finished living space on a spectacular private lot. Beautiful, resort-like, outdoor area w/ an inground pool, hot tub & pool house w/ wood burning fireplace, TV area, outdoor kitchen, changing area, bathrm & storage. Enter to find the spacious formal dining rm & great rm boasting built-ins, fireplace, bay window & adjoins the family rm w/ a custom wet bar & fireplace. The fabulous gourmet kitchen features 2 center islands, top of the line appliances, 2 ovens, gas range, grill & griddle. Adjoining breakfast rm & hearth rm. A master wing w/ a large bedrm, private study w/ built-ins & a fireplace, private deck & updated lux bath. 4 addtl UL bedrms, 2 w/ studies & private balconies, & 3 full baths. Finished walk-out LL w/ nanny/in-law quarters w/ a bedrm & private bath, rec rm, game rm, exercise rm, billiard rm, sauna, massage rm & another full bath. This splendid home welcomes you w/ custom features & spectacular attention to detail at every turn!
#20059130

St Louis

13302 Buckland Hall Road

6 Beds

6 Baths

11,000 Sq.Ft.

$2,900,000

MLS#: 20059130

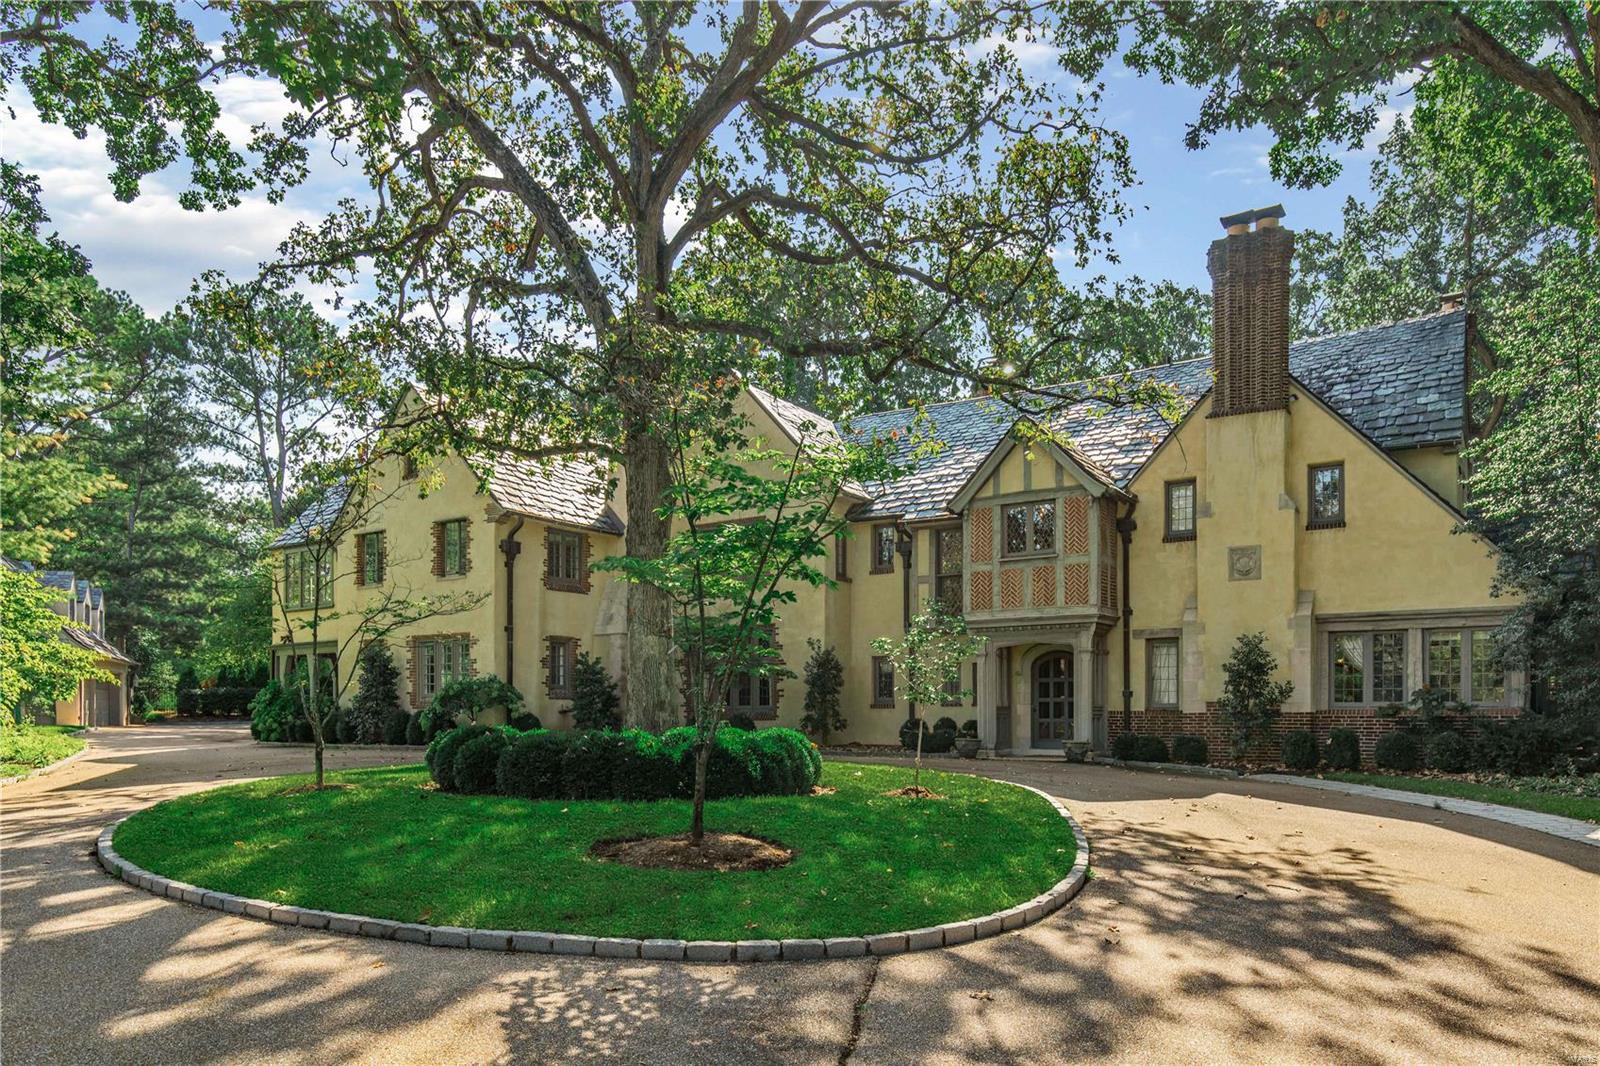
Magnificent 14 years new all brick custom home with exquisite architectural elements, fresh modern colors and updates throughout.  Starting with the front to back grand foyer with curved staircase that shares the living room with French doors and FP. Formal dining room with FP and boxed beamed ceiling flows into the fabulous butler’s pantry and newly refined gourmet kitchen which transitions in to the double height hearth room with large bay and French doors to the large rear terrace. His/hers studies, laundry room and two powder rooms complete the main floor.  Upstairs the master suite with FP and sitting room adjoins the dressing room and luxury bath with steam shower. 3 en suite bedrooms, sitting room, bonus room and laundry room complete the 2nd. Finished w/o LL with exercise, rec room, FR w/FP, full bath and possible extra bedroom. 4 car oversized garage, pool, generator, storage garage & parklike 3 acre lot.
#17000939

Ladue

28 Twin Springs Lane

5 Beds

5 Baths

9,534 Sq.Ft.

$2,900,000

MLS#: 17000939

For Comp Purposes Only.
#20000199

Town and Country

12701 Post Oak Road

5 Beds

5 Baths

10,802 Sq.Ft.

$2,900,000

MLS#: 20000199

An EXQUISITE EQUESTRIAN ESTATE nestled in the woods amongst 14+/- scenic rolling acres in Chesterfield along Kehrs Mill Road! Idyllic & rare, this extraordinary estate features a sprawling, custom designed 4,125 sq ft, 7 bedroom, 3 full & 1 half bath, pool, pool house, barn, 1 paddock, 1 pasture, and workshop! 2 story home w/impressive architectural detail, original wood flooring & abundant windows allowing expansive views of the lavish acreage! Perfect location for your dream home, a contemporary farmhouse, or even a country estate. Within the Rockwood School District with easy access to Hwy 40/64, shopping, dining, and Chesterfield Valley amenities. ALL buildings are being sold "as is", NO Seller's Disclosure available. DUPLICATE LISTING OF MLS#25026775.
#25026774

Chesterfield

1577 Kehrs Mill Road

7 Beds

3 Baths

4,125 Sq.Ft.

$2,900,000

MLS#: 25026774

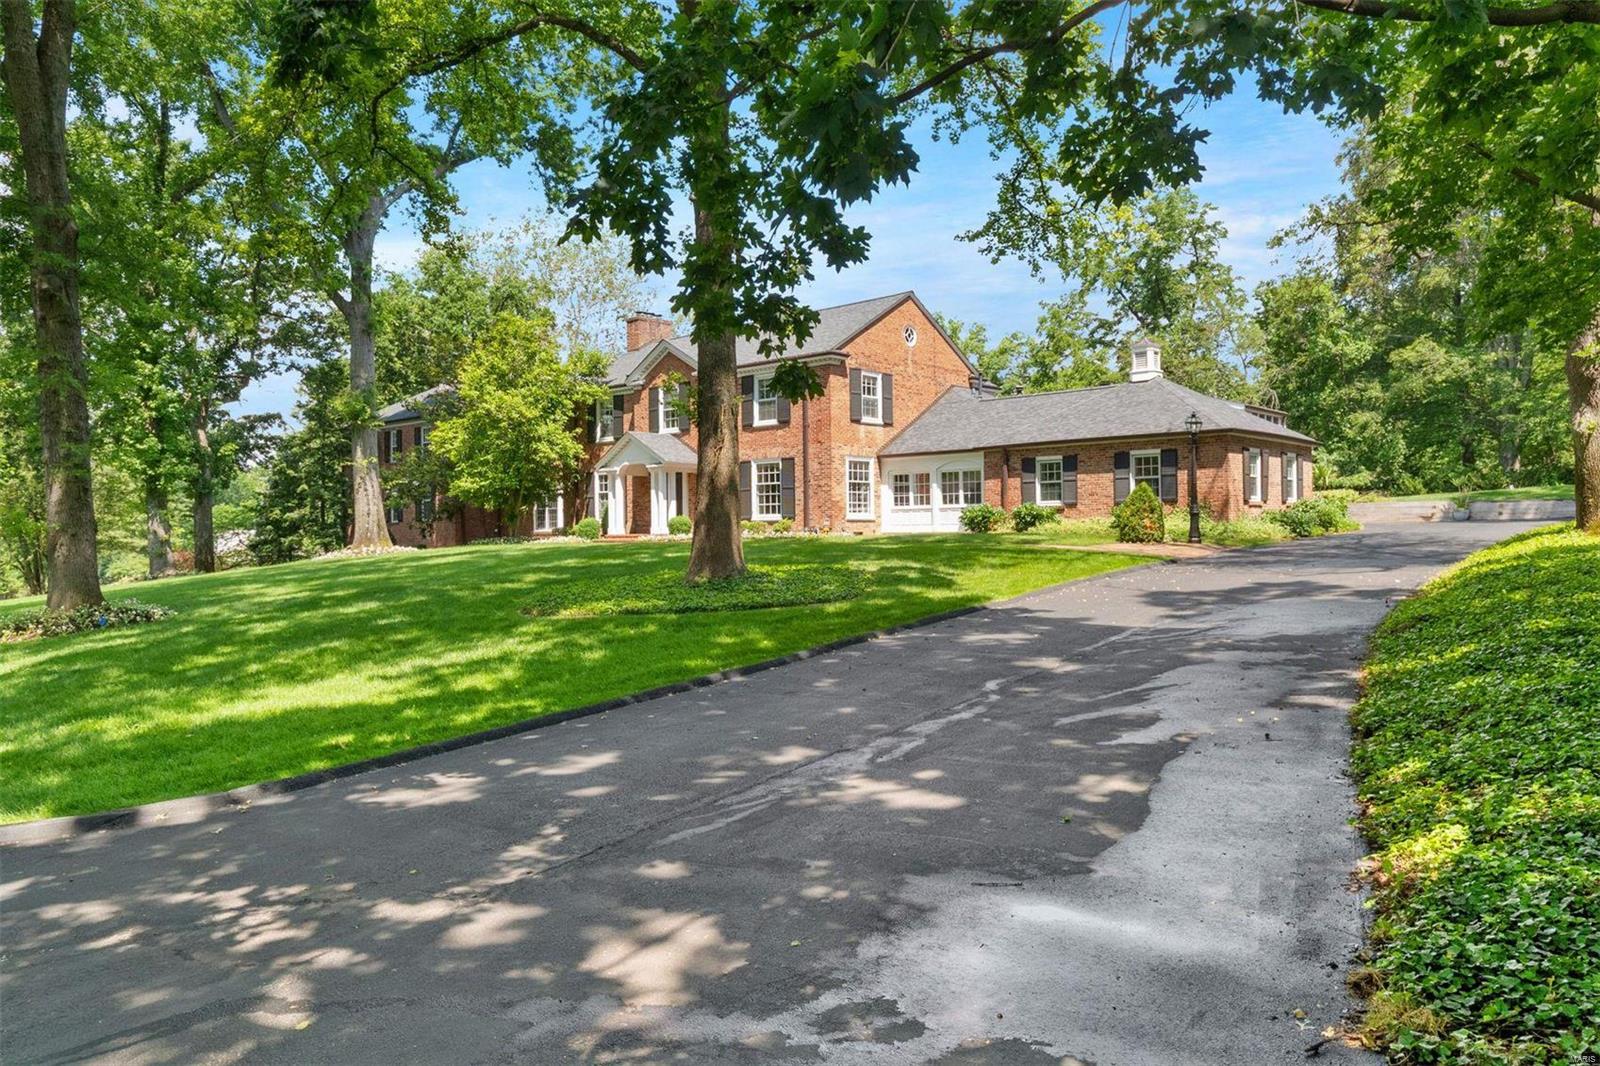
Beautiful Custom Home Coming Soon on a gorgeous tree lined flat lot to be built by MRM Manlin Development Group, within the very desirable Ladue's Lindworth Estates in the Ladue School District. The entry foyer opens up to large living area with separate dining and study. Gourmet center isle kitchen with large breakfast area and hard surface counters, wolf appliances, sub zero refrigerator. The main floor master bedroom suite is privately located in the rear of the home. The master bath has large walk in tiled shower, soaking tub, and two separate vanity areas, two large walk in closets. The main floor has 10'-12' ceilings thru out. Upstairs there are 4 additional bedrooms, 2 full baths, bonus room, loft and 2nd floor laundry. The finished lower level has additional bedroom and bath, recreation room, workout area and very large storage area. Buyers can customize all selections. This opportunity wont last long!

Builder is owner under contract.
#23052163

Ladue

48 Woodcrest Drive

6 Beds

4 Baths

4,497 Sq.Ft.

$2,900,000

MLS#: 23052163

32 Quiet Waters sits on one of the flattest lots you’ll find at the Lake of the Ozarks & offering unmatched views of the Four Corners on a large lot with 242 feet of Lakefront. Recently remodeled in 2024, this turnkey lakefront retreat showcases quality throughout and features 8 bedrooms (including 2 non-conforming) and 6 full bathrooms with over 6000+ SF of living space—providing ample space to host and entertain large groups who may never want to leave. The walk-out lower level opens directly to your private in-ground pool, surrounded by outdoor entertaining space, creating the perfect setting to enjoy lake life to the fullest. By water, this property truly sits at the crossroads of the lake, allowing you to easily access all the best the Lake has to offer. The well-built concrete dock, featuring four slips, is conveniently accessed with just four steps from the home. The lower level is an entertainer’s dream, complete with a custom game room, full kitchen, & spacious family room. This is a rare opportunity to own a turnkey lakefront home built for fun, comfort, and unforgettable memories—on a lot that’s as flat as they come.
#3586988

Sunrise Beach

32 Quiet Waters Lane

8 Beds

6 Baths

6,000 Sq.Ft.

$2,900,000

MLS#: 3586988

Tucked behind a canopy of mature trees, this extraordinary 6.51-acre sanctuary sits squarely in one of Town and Country's most coveted corridors, providing ultimate privacy and endless opportunities. Whether you envision a world-class equestrian estate or a bespoke private residence, the land delivers the canvas—and the infrastructure—to make it happen.
 
Equine amenities are already in place, including a 6-stall barn with paddocks, a wash stall, and tack room (with bathroom), plus a spacious equipment shed. A charming 2-story farmhouse with 4 bedrooms and 2 bathrooms offers comfortable accommodations while you plan your vision.
 
Horse lovers will appreciate the direct, road-free access to Queeny Park—564 acres of trails for riding, hiking, and exploring right at your doorstep. Despite the serene, countryside feel, the location keeps you effortlessly connected to major highways, top-rated schools, medical facilities, and premier dining and shopping.
 
Discerning buyers will recognize just how rarely a parcel like this comes to market. Make sure you view the video tour that showcases everything this remarkable property has to offer.
#26025424

Chesterfield

1004 Weidman Road

None Beds

None Baths

6.51 acres

$2,900,000

MLS#: 26025424

Almost 10 Acres with two(2) Houses, Metal Storage building 60 x 40, Eight horse stalls and about 7 acres of 1o acres is woods with Deer & wild Turkeys.  Main House is 2 story house with 3 bedrooms, 2 1/2 baths, living room, dining room, large family room with wood burning fireplace & bay window, kitchen / breakfast room, 1st floor laundry room and 3 car attached garage.  Main house also have nice partially finished basement.  The other house on front of property has 2 bedrooms, kitchen, dining room or family room with partially finished basement.  Also have 2 car garage & storage building attached.  Addresses are  13600 front house and 13644 2story main house.
#26034183

Florissant

13600 Old Halls Ferry Road

3 Beds

2 Baths

3,037 Sq.Ft.

$2,900,000

MLS#: 26034183

An EXQUISITE EQUESTRIAN ESTATE nestled in the woods amongst 14+/- scenic rolling acres in Chesterfield along Kehrs Mill Road! Idyllic & rare, this extraordinary estate features a sprawling, custom designed 4,125 sq ft, 7 bedroom, 3 full & 1 half bath, pool, pool house, barn, 1 paddock, 1 pasture, and workshop! 2 story home w/impressive architectural detail, original wood flooring & abundant windows allowing expansive views of the lavish acreage! Perfect location for your dream home, a contemporary farmhouse, or even a country estate. Within the Rockwood School District with easy access to Hwy 40/64, shopping, dining, and Chesterfield Valley amenities. ALL buildings are being sold "as is", NO Seller's Disclosure available. DUPLICATE LISTING OF MLS#25026774.
#25026775

Chesterfield

1577 Kehrs Mill Road

7 Beds

3 Baths

4,125 Sq.Ft.

$2,900,000

MLS#: 25026775

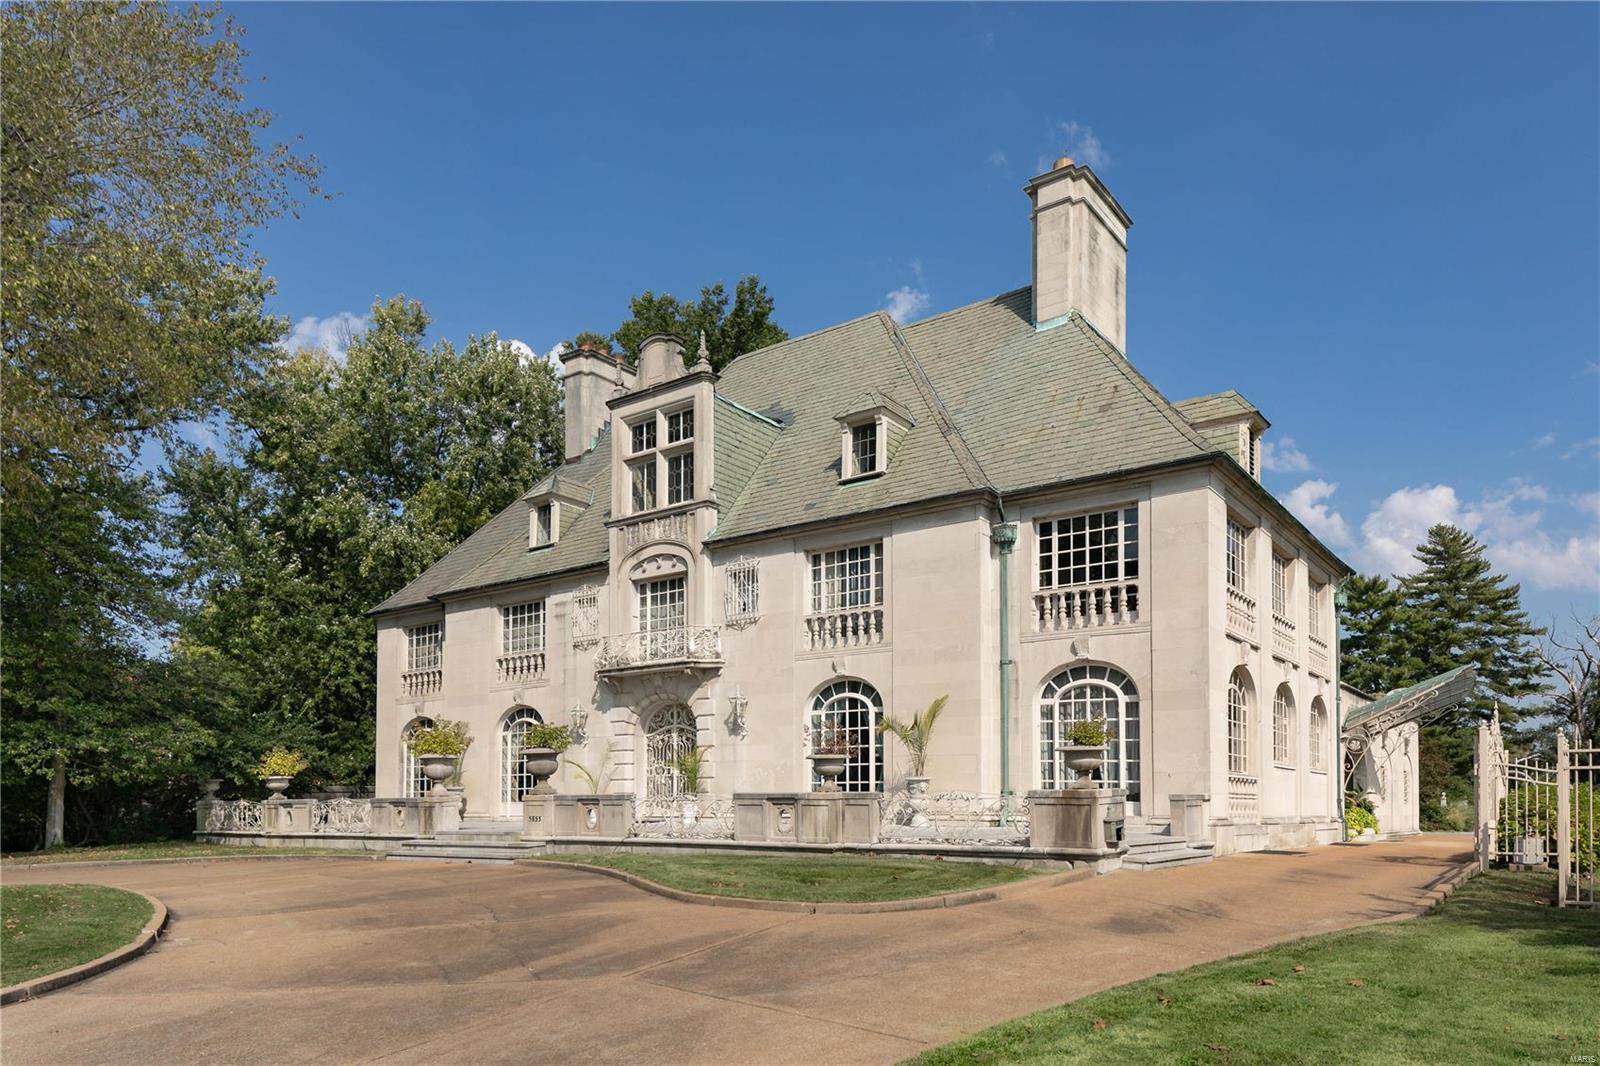
Discover opulent living in this Maritz and Young-designed masterpiece. This exceptional 9000+ square foot estate boasts 5 bedrooms, 6.5 baths and a fully renovated guest house with 2 bedrooms and 2 full baths. Meticulously curated, this property exudes exclusivity with a gated entry, heated cobblestone driveway, gas lanterns and a lush 1.8-acre landscape featuring several outdoor living areas. Enter through the grand foyer with terrazzo flooring, revealing tastefully appointed living spaces. A spacious bonus room, adorned with slate flooring and reclaimed wood beamed ceiling, featuring a bar area and spiral staircase leading to a home gym/hobby room—a luxurious haven for entertaining. The gourmet kitchen, a culinary epicenter, integrates high end appliances, Italian marble backsplash and many custom finishes including a wood- burning pizza oven. This residence epitomizes architectural brilliance and luxury living, offering an unparalleled lifestyle of elegance, comfort and convenience.
#24013687

St Louis

10490 Ladue Road

5 Beds

6 Baths

9,213 Sq.Ft.

$2,900,000

MLS#: 24013687

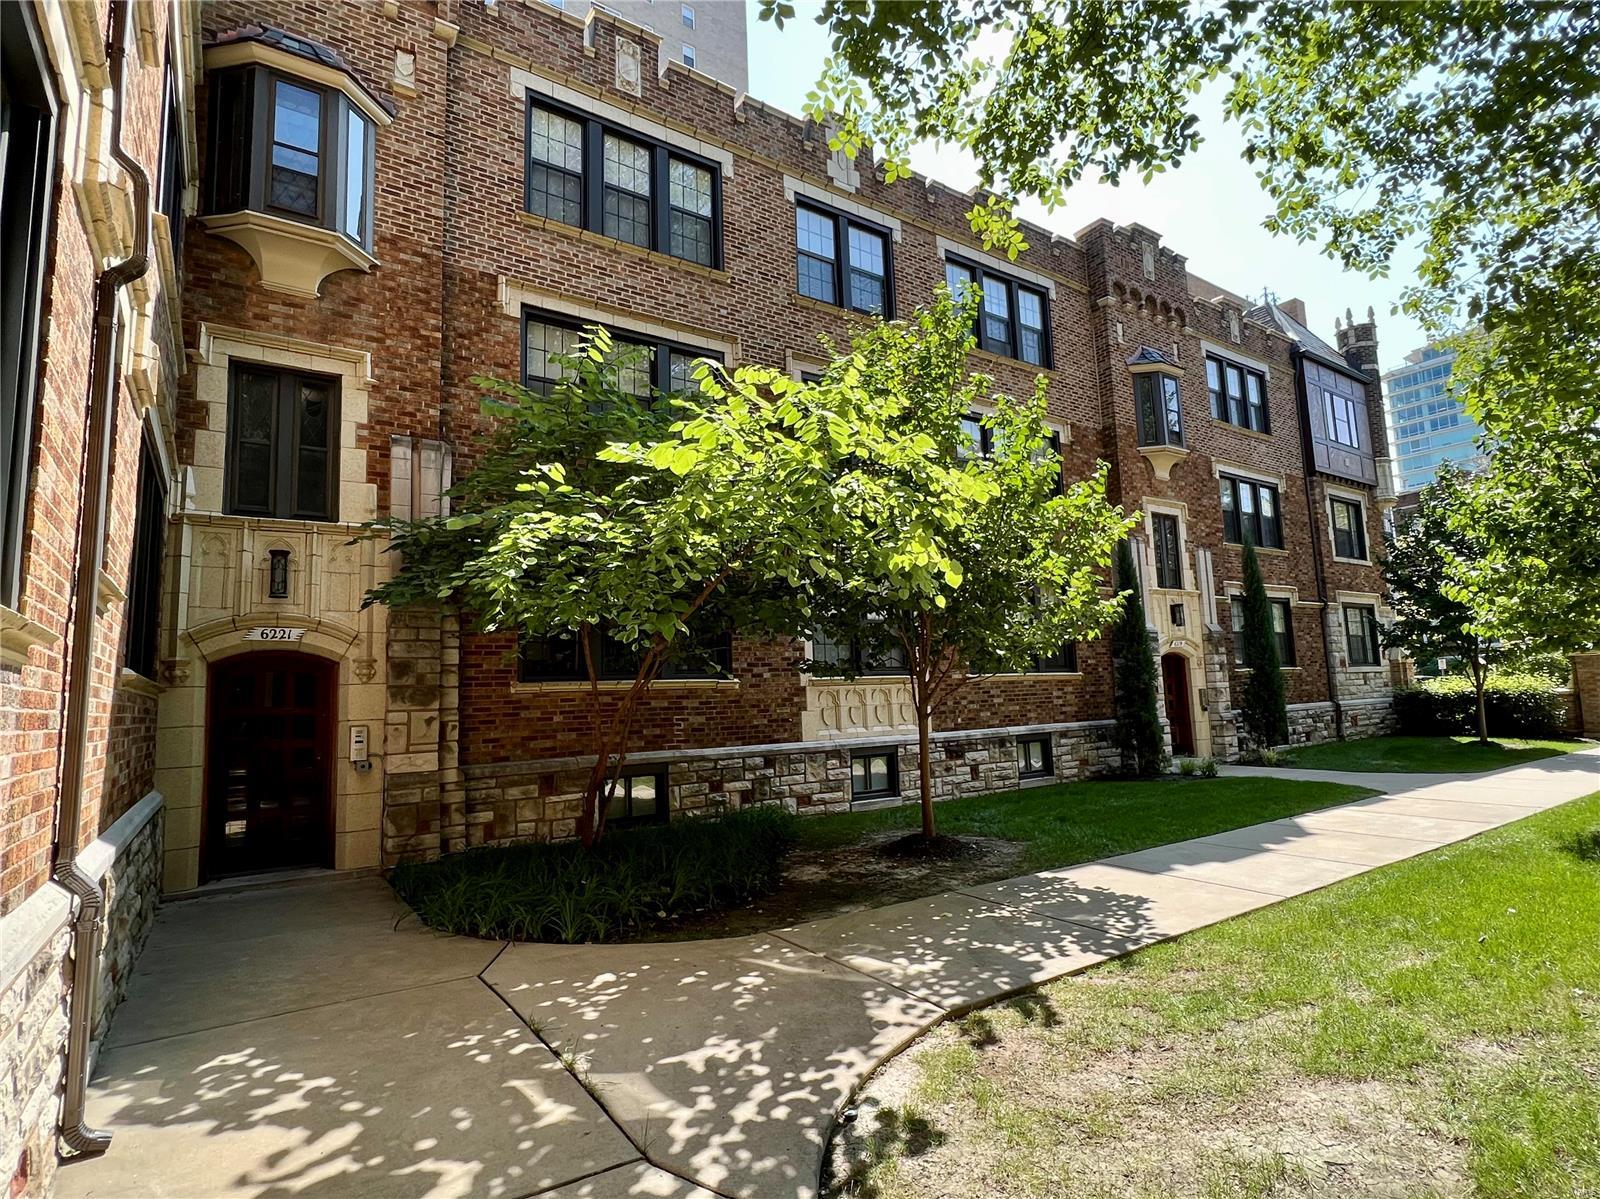
The beautiful 1926 stonework archway greets you as you enter these Fantastic 1 Bed-1 Bath Apartments in the desirable DeMun neighborhood! Wake up to gorgeous views of Forest Park, as well as original hardwood, archways, and built-in shelving. Your morning coffee at Kaldi’s is but a tree-lined block away, as is Washington University, the University City Loop, DeMun Park, and Concordia. In a wonderful location, there is quick access to MetroBus and Highway 40/64.
#23071575

St Louis

6216 Northwood Avenue

None Beds

None Baths

14,205 Sq.Ft.

$2,900,000

MLS#: 23071575

Tucked behind a canopy of mature trees, this extraordinary 6.51-acre sanctuary sits squarely in one of Town and Country's most coveted corridors, providing ultimate privacy and endless opportunities. Whether you envision a world-class equestrian estate or a bespoke private residence, the land delivers the canvas—and the infrastructure—to make it happen.
 
Equine amenities are already in place, including a 6-stall barn with paddocks, a wash stall, and tack room (with bathroom), plus a spacious equipment shed. A charming 2-story farmhouse with 4 bedrooms and 2 bathrooms offers comfortable accommodations while you plan your vision.
 
Horse lovers will appreciate the direct, road-free access to Queeny Park—564 acres of trails for riding, hiking, and exploring right at your doorstep. Despite the serene, countryside feel, the location keeps you effortlessly connected to major highways, top-rated schools, medical facilities, and premier dining and shopping.
 
Discerning buyers will recognize just how rarely a parcel like this comes to market. A video tour is available to showcase everything this remarkable property has to offer.
#26023693

Chesterfield

1004 Weidman Road

4 Beds

2 Baths

1,707 Sq.Ft.

$2,900,000

MLS#: 26023693

1 ... 46 47 48 49 50 ... 666
* Listings identified with the FMLS IDX logo come from FMLS and are held by brokerage firms other than the owner of this website. The listing brokerage is identified in any listing details. Information is deemed reliable but is not guaranteed. If you believe any FMLS listing contains material that infringes your copyrighted work please click here to review our DMCA policy and learn how to submit a takedown request. Ā© 2024. First Multiple Listing Service, Inc.
 - property

Send a message

Message successfully sent.

Your message

What is 3 + 4 ?

Reason for contacting?

I agree to receive email communication and understand I can unsubscribe at any time.

I agree to be contacted by Rock Island Realty via call, email, and text for real estate services. To opt out, you can reply 'stop' at any time or reply 'help' for assistance. You can also click the unsubscribe link in the emails. Message and data rates may apply. Message frequency may vary. Privacy Policy

Sign Out

Virtual Assistant

Would you like to take the next step with this property? We can help you schedule a showing or virtual tour, or send you more details.

Yes, I would like more information.

Thank You for Your Reply, One of Our Agents will contact you as soon as possible

No, maybe later.

Thank you, you can always contact me via email, phone number or through the contact form.

Realhub AI

Lucy - Your AI-Powered Realtor

Update Your Temporary Password

Personalize your search

Enter your email and we'll notify you immediately when new listings match what you're looking for.

or enter email address

Already have an account ? Login here

Continue your home search

I agree to receive communications and understand I can unsubscribe at any time.

I agree to be contacted by Rock Island Realty via call, email, and text for real estate services. To opt out, you can reply 'stop' at any time or reply 'help' for assistance. You can also click the unsubscribe link in the emails. Message and data rates may apply. Message frequency may vary. Privacy Policy

Already have an account ? Login here

We use cookies

We use cookies primarily for analytics to enhance your experience. By accepting, you agree to our use of these cookies. You can manage your preferences or learn more about our cookies policy.