


Property
Beds
4
Full Baths
2
1/2 Baths
1
Year Built
1989
Sq.Footage
4,044
Wonderful opportunity in Wildwood! Offering over 4,100 square feet of finished living space, this spacious 4-bedroom, 2.5-bath home combines a fantastic floor plan with inviting architectural details throughout. A dramatic two-story entry welcomes you into generously sized living spaces, including separate formal living and dining rooms accented by beautiful bay windows. The vaulted kitchen is filled with natural light from skylights and features a large center island with downdraft cooktop, built-in double ovens, and an expansive planning desk area. A cozy gas-log fireplace adds warmth and charm to the living space. Freshly painted throughout the main level, the home offers a bright, welcoming atmosphere with plenty of room to spread out. The nicely finished lower level provides additional flexible living and entertaining space. Wonderful Subdivision Amenities includes Pool, Tennis Court and Basketball Court Enjoy the comfort and versatility this home offers today, with the opportunity to introduce your own style and improvements over time. Offered as-is and attractively priced to reflect opportunities for future updates and improvements.
Features & Amenities
Interior
-
Total Bedrooms
4
-
Bathrooms
2
-
1/2 Bathrooms
1
-
Above Grade Finished Area
2844.0
-
Basement YN
YES
-
Cooling YN
YES
-
Cooling
Ceiling Fan(s), Central Air
-
Fireplace YN
YES
-
Heating YN
YES
-
Heating
Forced Air
-
Pet friendly
N/A
Exterior
-
Garage
Yes
-
Garage spaces
2
-
Construction Materials
Brick Veneer, Frame
-
Pool
No
Area & Lot
-
Lot Features
Cul-De-Sac, Level
-
Lot Size(acres)
0.22
-
Lot Size(square feet)
9,583
-
Property Type
Residential
-
Property Sub Type
Single Family Residence
-
Architectural Style
Traditional
Price
-
Sales Price
$449,900
-
Tax Amount
$5,496
-
Financing Options
Cash, Conventional, VA Loan
-
Sq. Footage
4,044
-
Price/SqFt
$111
HOA
-
Association
YES
-
Association Fee
$900
-
Association Fee Frequency
Annually
-
Association Fee Includes
N/A
School District
-
Elementary School
Babler Elem.
-
Middle School
Rockwood Valley Middle
-
High School
Lafayette Sr. High
Property Features
-
New Construction
NO
-
Association Amenities
Basketball Court, Pool, Tennis Court(s)
-
Sewer
Public Sewer
-
Water Source
Public
Schedule a Showing
Showing scheduled successfully.
Mortgage calculator
Estimate your monthly mortgage payment, including the principal and interest, property taxes, and HOA. Adjust the values to generate a more accurate rate.
Your payment
Principal and Interest:
$
Property taxes:
$
HOA fees:
$
Total loan payment:
$
Total interest amount:
$
Location
County
St. Louis
Elementary School
Babler Elem.
Middle School
Rockwood Valley Middle
High School
Lafayette Sr. High
Listing Courtesy of James Lieber, Worth Clark Realty
RealHub Information is provided exclusively for consumers' personal, non-commercial use, and it may not be used for any purpose other than to identify prospective properties consumers may be interested in purchasing. All information deemed reliable but not guaranteed and should be independently verified. All properties are subject to prior sale, change or withdrawal. RealHub website owner shall not be responsible for any typographical errors, misinformation, misprints and shall be held totally harmless.

Agent / Realtor®
Emily Kostuke
Call Emily today to schedule a private showing.

* Listings on this website come from the FMLS IDX Compilation and may be held by brokerage firms other than the owner of this website. The listing brokerage is identified in any listing details. Information is deemed reliable but is not guaranteed. If you believe any FMLS listing contains material that infringes your copyrighted work please click here to review our DMCA policy and learn how to submit a takedown request.© 2024 FMLS.
Related Properties

Wildwood
29 Rockwood Forest Valley
4 Beds
2 Baths
2,256 Sq.Ft.
$489,900
MLS#: 26065145

Wildwood
428 Sundowner Ridge Court
4 Beds
3 Baths
3,422 Sq.Ft.
$460,000
MLS#: 26065860

Wildwood
16162 Port Of Nantucket Drive
4 Beds
2 Baths
1,898 Sq.Ft.
$449,000
MLS#: 26067615

Wildwood
1563 Englebrook Drive
4 Beds
3 Baths
1,850 Sq.Ft.
$490,000
MLS#: 26045492

Wildwood
2502 Forest Leaf Parkway
4 Beds
3 Baths
2,562 Sq.Ft.
$495,000
MLS#: 26066142

Wildwood
17027 Old Hollow Drive
3 Beds
2 Baths
2,280 Sq.Ft.
$420,000
MLS#: 26055124

Wildwood
1921 Wolfcreek Pass Court
4 Beds
2 Baths
3,570 Sq.Ft.
$499,900
MLS#: 26051412

Wildwood
16263 Fullerton Meadows Drive
4 Beds
2 Baths
2,534 Sq.Ft.
$431,000
MLS#: 26058094

Wildwood
17723 Mueller Road
3 Beds
2 Baths
1,988 Sq.Ft.
$395,000
MLS#: 26051439
Wildwood
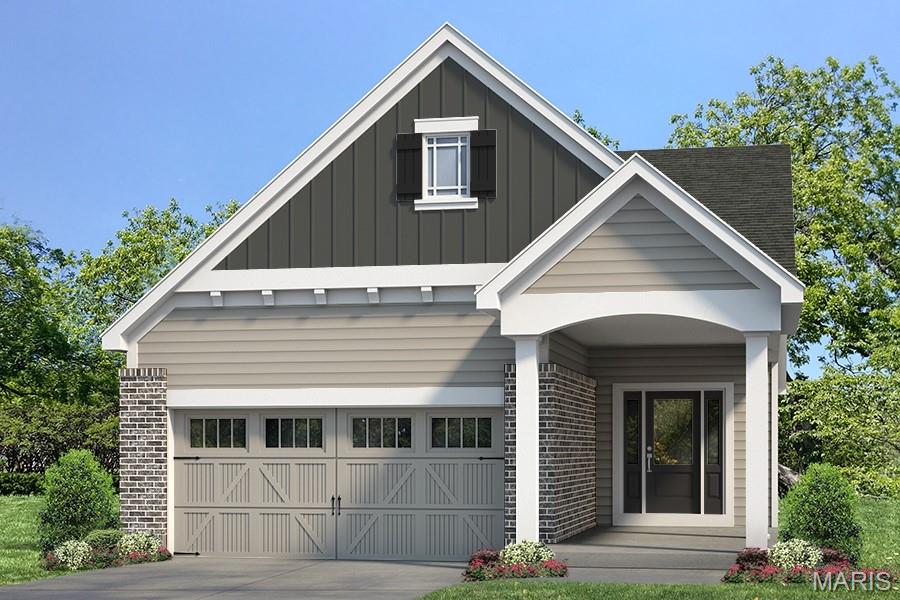
1 TBB Ashland Pointe @ Brightleaf Orchard Villas
2 Beds
2 Baths
1,347 Sq.Ft.
$494,900
MLS#: 26022291
