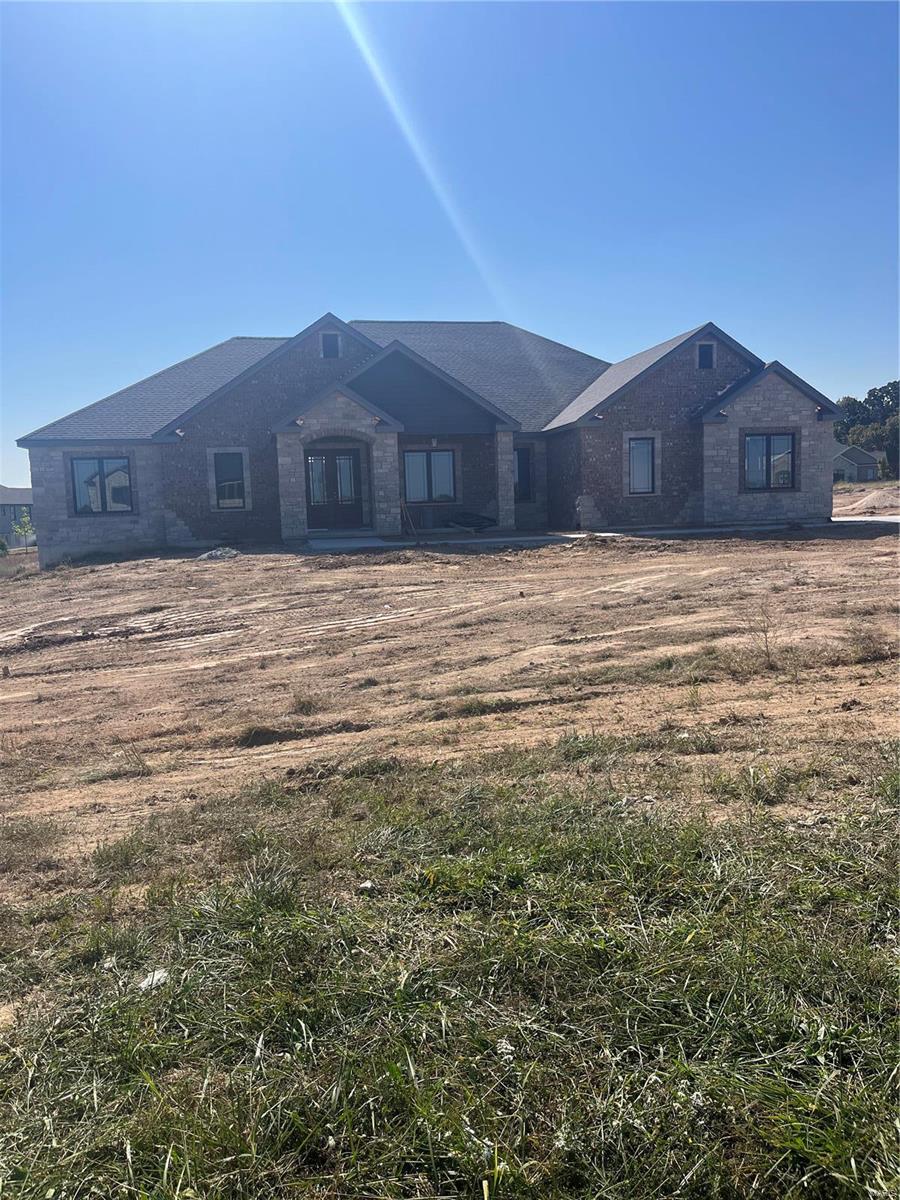
Features & Amenities

Interior

  • Other Interior Features

    Bookcases, Open Floorplan, High Ceilings, Walk-In Closet(s), Bar, Breakfast Bar, Kitchen Island, Eat-in Kitchen, Granite Counters, Double Vanity, Pantry

  • Total Bedrooms

    5

  • Bathrooms

    4

  • 1/2 Bathrooms

    1

  • Above Grade Finished Area

    3600.0

  • Basement YN

    YES

  • Cooling YN

    YES

  • Cooling

    Central Air, Electric, Heat Pump

  • Fireplace YN

    YES

  • Heating YN

    YES

  • Heating

    Forced Air, Heat Pump, Electric, Propane

  • Main Level Bedrooms

    4

  • Pet friendly

    N/A

Exterior

  • Garage

    Yes

  • Garage spaces

    3

  • Construction Materials

    Brick

  • Parking

    Attached, Garage, Garage Door Opener, Off Street

  • Patio and Porch Features

    Patio

  • Pool

    No

  • Waterfront YN

    YES

Area & Lot

  • Lot Features

    Corner Lot, Sprinklers In Front, Sprinklers In Rear, Views, Waterfront

  • Lot Size(acres)

    3.0

  • Lot Size(square feet)

    130,680

  • Property Type

    Residential

  • Property Sub Type

    Single Family Residence

  • Architectural Style

    Contemporary, Ranch

Price

  • Sales Price

    $1,239,000

  • Financing Options

    Cash, Conventional

  • Sq. Footage

    5,200

  • Price/SqFt

    $238

HOA

  • Association

    No

School District

  • Elementary School

    Daniel Boone Elem.

  • Middle School

    Francis Howell Middle

  • High School

    Francis Howell High

Property Features

  • Accessibility Features

    Grip-Accessible Features

  • Ownership

    Private

  • Sewer

    Septic Tank

  • Water Source

    Public

Schedule a Showing

Showing scheduled successfully.

<
>
IN PERSON
VIA CHAT

What is 3 + 4 ?


Mortgage calculator

Estimate your monthly mortgage payment, including the principal and interest, property taxes, and HOA. Adjust the values to generate a more accurate rate.

Your payment

Principal and Interest:

$

Property taxes:

$

HOA fees:

$

Total loan payment:

$

Total interest amount:

$

Location

County

St. Charles-MO

Elementary School

Daniel Boone Elem.

Middle School

Francis Howell Middle

High School

Francis Howell High

Listing Courtesy of Kenneth Huffman, Worth Clark Realty

RealHub Information is provided exclusively for consumers' personal, non-commercial use, and it may not be used for any purpose other than to identify prospective properties consumers may be interested in purchasing. All information deemed reliable but not guaranteed and should be independently verified. All properties are subject to prior sale, change or withdrawal. RealHub website owner shall not be responsible for any typographical errors, misinformation, misprints and shall be held totally harmless.

Agent Emily Kostuke

Agent / RealtorĀ®

Emily Kostuke

Call Emily today to schedule a private showing.


* Listings on this website come from the FMLS IDX Compilation and may be held by brokerage firms other than the owner of this website. The listing brokerage is identified in any listing details. Information is deemed reliable but is not guaranteed. If you believe any FMLS listing contains material that infringes your copyrighted work please review our DMCA policy and learn how to submit a takedown request.Ā© 2024 FMLS.
Beautiful brand new 5600 square foot ranch home in Kohler Estates.  
. Additional Rooms: Mud Room

310 Lakeland Court

Message successfully sent.

What would you like to know?

What is 3 + 4 ?

I agree to receive email communication and understand I can unsubscribe at any time.

I agree to be contacted by Rock Island Realty via call, email, and text for real estate services. To opt out, you can reply 'stop' at any time or reply 'help' for assistance. You can also click the unsubscribe link in the emails. Message and data rates may apply. Message frequency may vary. Privacy Policy

Related Properties

Timeless Georgian architecture, custom-built quality, and an all-brick exterior distinguish 15 Windcastle Dr in the sought-after Windcastle neighborhood. Set among mature trees and established landscaping, this impressive residence offers four bedrooms, four full bathrooms, and two main-level half baths, with generous spaces for everyday living and entertaining.

At the heart of the home, a beautifully appointed custom kitchen features abundant cabinetry, a planning desk, walk-in pantry, gas cooktop, and double ovens. Its spacious layout offers plenty of room for preparing meals and gathering with guests. Two fireplaces—one wood-burning and one gas—add warmth and character to the living spaces.

Expansive rear windows fill the home with natural light while framing views of the pool and wooded surroundings. The remodeled primary bath features a freestanding soaking tub, dual vanities, a glass-enclosed shower, patterned tile flooring, and warm gold-tone fixtures. A spacious walk-in closet with built-in storage completes the suite. The newly updated Jack-and-Jill bathroom in October 2026 adds another fresh touch.

The lower level features a theater room for movie nights and an eight-foot gun safe. Exceptional storage includes two storage rooms off the theater room, an additional lower-level storage room, and extensive garage attic storage.

Outside, a private backyard retreat invites effortless entertaining. The in-ground pool with diving board is surrounded by an expansive patio, while an elevated deck overlooks the landscaped setting. A poolside gazebo provides shade for outdoor dining, and a fire-pit area offers a welcoming spot for evenings beneath the trees. An irrigation system serves the entire yard.

Notable improvements include new Pella windows across the rear of the home, new garage doors, and refinished kitchen floors in 2026; a new roof, gutters, downspouts, and fascia in 2025; and a refinished pool deck and new pool cover in 2024. Classic architecture, thoughtful updates, abundant storage, and inviting indoor and outdoor gathering spaces make this a home to enjoy in every season.
#26066385

Unincorporated

15 Windcastle Drive

4 Beds

4 Baths

5,200 Sq.Ft.

$1,467,000

MLS#: 26066385

Absolutely stunning custom ranch build on 9.2 acres in the Bluffs community of Hoene Springs/Eureka.&#160; Dramatic curb appeal with beautiful stone and brick exterior, low maintenance landscaping, sweeping front yard, winding driveway, side entry & rear entry garages & covered, arched front porch.&#160; Walk inside a stately front door to soaring ceilings, beautiful natural woodwork, crown moldings throughout, gleaming wood floors, picturesque views from every window & so much more. The massive great room includes vaulted ceilings, recessed lighting, ceiling fan, oversized wood burning fireplace with full stone surround & rear wall of windows with picturesque views year round. Formal dining room is improved with tray ceiling design, arched entryways & arched floor to ceiling windows.&#160; The luxury kitchen is perfect for entertaining with stainless steel high-end appliances, custom 42 inch cabinetry, solid counters, tile flooring, electric cooktop with custom range hood, wall oven, center
island with sink, breakfast bar and dining area.  Hearth room off the kitchen provides 360 degrees of views & you’ll even find a home office space that provides privacy when you need it via closing French doors.&#160; The main floor master bedroom suite includes
plenty of square footage for even the largest bedroom furniture, architectural accents at every angle, large walk-in closet and giant luxury master bath with his/her vanities, glass enclosed tile shower, corner jetted tub, and makeup/vanity counter.&#160; 2 additional & oversized bedrooms on the main level share a second full bath. Main floor laundry room & main floor guest bath.&#160; Walk down to the first lower level and you’ll find a large recreational area, numerous windows, theatre room, wine cellar with tasting area, HUGE 4th & 5th bedrooms, workout room, full bath & additional half bath.&#160; Walk down yet another level and the bonuses keep coming with an additional full bath, walk out access and 4+ car garage/workshop area.&#160; Outback, you’ll find a large portion of a very usable yard that is fully fenced in.&#160;Over 9 acres of land to explore, Rockwood Schools, community ponds for fishing & more!  This is a unique build that you have to see in person to appreciate.
#26060892

Unincorporated

3546 Hawthorne Ridge Drive

5 Beds

6 Baths

5,802 Sq.Ft.

$1,073,000

MLS#: 26060892
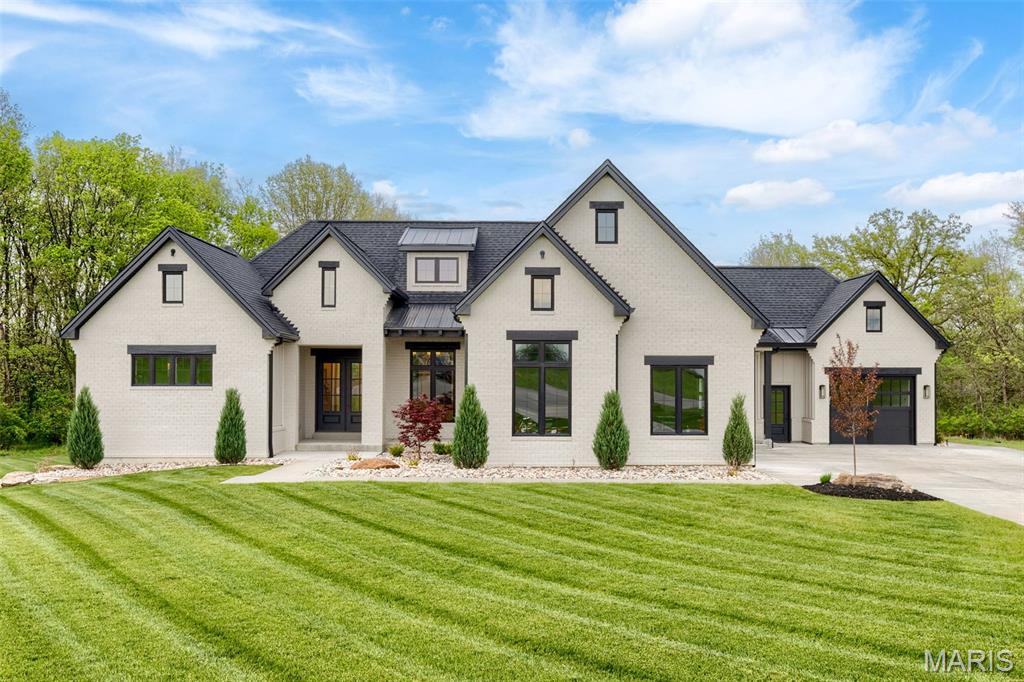
Welcome to The Summit at Penelope Valley, an intimate 19-homesite enclave featuring 5–8 acre lots and a rare blend of luxury, privacy, and intentional design. This to be built home offered by Lux Building Group. This custom luxury ranch was thoughtfully designed for effortless living with a timeless modern organic aesthetic throughout. Warm white oak floors, rustic beams, screened cabinet details, honed granite surfaces, gold fixtures, and curated textures create a refined yet inviting atmosphere.

The luxury primary suite serves as a private retreat featuring a custom walk-in closet with direct laundry access, heated floors, an oversized walk-in shower, and a freestanding soaking tub. The white oak kitchen is both functional and striking with concealed pantry access, rustic beam accents, and elevated designer finishes throughout.

Offering 3 bedrooms and 4 full baths, the home also includes a dedicated gym and private office—both featuring their own bathrooms and easily convertible into additional bedrooms for up to 5 bedrooms total. Outdoor living shines with a screened porch showcasing barnwood ceilings, indirect ambient lighting, and a cozy fireplace perfect for year-round enjoyment.

The finished lower level is built for entertaining with acid-stained floors, a media room, wet bar, game area, and two additional full bathrooms. Completing the property is a spacious 3-car auto court garage, all set within one of the area’s most exclusive acreage communities.
#26031451

Unincorporated

3700 Nadler Rd (TBB)

4 Beds

4 Baths

4,500 Sq.Ft.

$1,450,000

MLS#: 26031451

Send a message

Message successfully sent.

Your message

What is 3 + 4 ?

Reason for contacting?

I agree to receive email communication and understand I can unsubscribe at any time.

I agree to be contacted by Rock Island Realty via call, email, and text for real estate services. To opt out, you can reply 'stop' at any time or reply 'help' for assistance. You can also click the unsubscribe link in the emails. Message and data rates may apply. Message frequency may vary. Privacy Policy

Sign Out

Virtual Assistant

Would you like to take the next step with this property? We can help you schedule a showing or virtual tour, or send you more details.

Yes, I would like more information.

Thank You for Your Reply, One of Our Agents will contact you as soon as possible

No, maybe later.

Thank you, you can always contact me via email, phone number or through the contact form.

Realhub AI

Lucy - Your AI-Powered Realtor

Update Your Temporary Password

Personalize your search

Enter your email and we'll notify you immediately when new listings match what you're looking for.

or enter email address

Already have an account ? Login here

Continue your home search

I agree to receive communications and understand I can unsubscribe at any time.

I agree to be contacted by Rock Island Realty via call, email, and text for real estate services. To opt out, you can reply 'stop' at any time or reply 'help' for assistance. You can also click the unsubscribe link in the emails. Message and data rates may apply. Message frequency may vary. Privacy Policy

Already have an account ? Login here

We use cookies

We use cookies primarily for analytics to enhance your experience. By accepting, you agree to our use of these cookies. You can manage your preferences or learn more about our cookies policy.